Don't miss your opportunity for this newer construction TURN KEY home in Hidden Creeks Estates! The only Paxton plan offers a unique home featuring 5 beds 2.5 baths & over 2300 SF Living Space + Unfinished Basement! Walk in to open concept living with tall ceilings and large living room that flows into the kitchen and dining room! Kitchen features granite counters & a large island! The rest of the ground floor includes a bedroom, dedicated laundry room, and half bath for guests! 4 spacious rooms upstairs & full bath! Large primary suite comes with an attached bath with double vanity, stand up shower, soaking tub, and walk in closet! Living room features a gas fireplace! There is a fully fenced yard, 3 off street parking spaces, and an oversized 2 car garage! Don't forget the peak a boo Mt Views! Conveniently located near freeway access, restaurants, entertainment, parks, & more! Additional 500+ SF to finish under home w/ good head height - additional value opportunity unlike any other home in the community! Home warranty included!
Active
Listed by: Theory Real Estate • Ronald Dudley • 253-640-6688
$629,950
4333 S 52nd Street, Tacoma, WA 98409
5beds
2,840sqft
Single Family Residence
Built in 2015
5,549 Square Feet Lot
$628,600 Zestimate®
$222/sqft
$35/mo HOA
What's special
- --
- on Zillow
- 252
- views
- 11
- saves
Zillow last checked:
Listing updated:
Listed by:
Ronald Dudley 253-640-6688 Ron@theoryRE.com,
Theory Real Estate
Source: NWMLS as distributed by MLS GRID,MLS#: 2555311
Facts & features
Interior
Bedrooms & bathrooms
- Bedrooms: 5
- Bathrooms: 3
- Full bathrooms: 2
- 1/2 bathrooms: 1
- Main level bathrooms: 1
- Main level bedrooms: 1
Primary bedroom
- Level: Second
Bedroom
- Level: Main
Bedroom
- Level: Second
Bedroom
- Level: Second
Bedroom
- Level: Second
Bathroom full
- Level: Second
Bathroom full
- Level: Second
Other
- Level: Main
Dining room
- Level: Main
Entry hall
- Level: Main
Kitchen with eating space
- Level: Main
Living room
- Level: Main
Utility room
- Level: Main
Heating
- Fireplace, Forced Air, Electric, Natural Gas
Cooling
- None
Appliances
- Included: Dishwasher, Dryer, Microwave, Refrigerator, Stove(s)/Range(s), Washer, Dishwasher(s), Dryer(s), Microwave(s), Refrigerator(s), Washer(s), Water Heater: Gas, Water Heater Location: Garage
Features
- Bath Off Primary, Dining Room
- Flooring: Bamboo/Cork, Laminate, Vinyl, Carpet
- Doors: French Doors
- Windows: Dbl Pane/Storm Window
- Basement: Unfinished
- Number of fireplaces: 1
- Fireplace features: Gas, Main Level: 1, Fireplace
Interior area
- Total structure area: 2,840
- Total interior livable area: 2,840 sqft
Property
Parking
- Total spaces: 5
- Parking features: Driveway, Attached Garage, Off Street
- Has attached garage: Yes
- Covered spaces: 2
- Uncovered spaces: 3
Features
- Levels: Two
- Stories: 2
- Entry location: Main
- Patio & porch: Bath Off Primary, Dbl Pane/Storm Window, Dining Room, Fireplace, French Doors, Walk-In Closet(s), Water Heater
Lot
- Size: 5,549 Square Feet
- Features: Cul-De-Sac, Curbs, Paved, Sidewalk, Fenced-Fully, Gas Available, Patio
- Topography: Level,Partial Slope
- Residential vegetation: Garden Space
Details
- Parcel number: 4003170090
- Zoning description: Jurisdiction: City
- Special conditions: Standard
Construction
Type & style
- Home type: SingleFamily
- Architectural style: 2 Story
- Property subtype: Single Family Residence
Materials
- Cement Planked, Wood Siding, Wood Products, Cement Plank
- Foundation: Poured Concrete
- Roof: Composition
Condition
- Year built: 2015
- Major remodel year: 2015
Utilities & green energy
- Electric: Company: TPU
- Sewer: Sewer Connected, Company: TPU
- Water: Public, Company: TPU
Community & HOA
Community
- Features: CCRs
- Subdivision: Manitou
HOA
- Services included: See Remarks
- HOA fee: $35 monthly
- HOA phone: 253-640-6688
Location
- Region: Tacoma
Financial & listing details
- Price per square foot: $222/sqft
- Tax assessed value: $573,000
- Annual tax amount: $5,791
- Date on market: 7/18/2026
- Listing terms: Conventional,FHA,VA Loan
- Inclusions: Dishwasher(s), Dryer(s), Microwave(s), Refrigerator(s), Stove(s)/Range(s), Washer(s)
Estimated market value
$628,600
$597,000 - $660,000
$3,881/mo
Price history
| Date | Event | Price |
|---|---|---|
| 7/18/2026 | Listed for sale | $629,950+129.1%$222/sqft |
Source:  NWMLS as distributed by MLS GRID #2555311 Report a problem NWMLS as distributed by MLS GRID #2555311 Report a problem | ||
| 2/19/2016 | Sold | $275,000-1.8%$97/sqft |
Source: NWMLS as distributed by MLS GRID #750093 Report a problem | ||
| 1/5/2016 | Pending sale | $279,950$99/sqft |
Source: Keller Williams - Puyallup #750093 Report a problem | ||
| 9/21/2015 | Listed for sale | $279,950$99/sqft |
Source: Keller Williams Report a problem | ||
Public tax history
| Year | Property taxes | Tax assessment |
|---|---|---|
| 2025 | $6,244 +7.8% | $573,000 +7.7% |
| 2024 | $5,791 +2.2% | $532,100 +4.5% |
| 2023 | $5,665 -6.2% | $509,000 -12.5% |
| 2022 | $6,040 +2.5% | $581,900 +13.2% |
| 2021 | $5,891 +29.4% | $513,900 +31.2% |
| 2019 | $4,554 -8.1% | $391,600 +11.7% |
| 2018 | $4,954 +15.5% | $350,500 +11.7% |
| 2017 | $4,291 | $313,700 +811.9% |
| 2016 | -- | $34,400 |
Find assessor info on the county website
Monthly payment
Est. payment
Payment breakdown
Explore the cost of this home by adjusting the details. Changes won't be saved.Climate risks
Neighborhood: South Tacoma
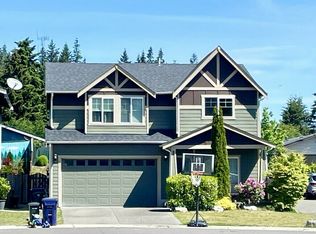

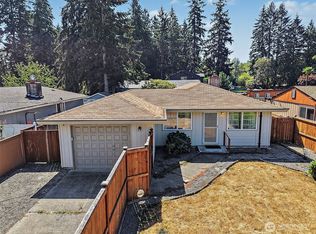

Similar homes
- $584,9994 bd3 ba2.4k sqft1418 E 68th Street Ct, Tacoma, WA 98404Active
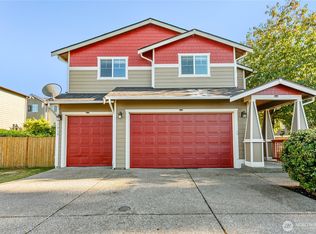 MLS ID #2568075, Josh Walden. NWMLS as distributed by MLS GRID
 - $570,0004 bd3 ba2.3k sqft9323 S Ainsworth Avenue, Tacoma, WA 98444Active
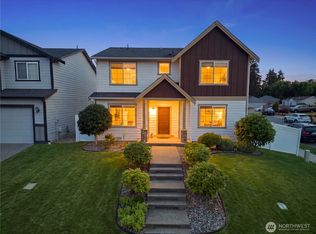 MLS ID #2563399, Tia Yeo. NWMLS as distributed by MLS GRID
 - $649,9504 bd3 ba2.7k sqft6424 43rd Street E, Fife, WA 98424Active
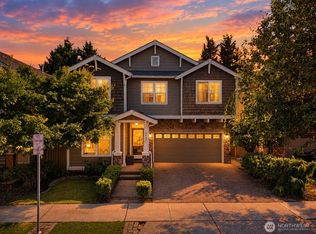 MLS ID #2574389, Khalid Farrah. NWMLS as distributed by MLS GRID
 - $594,9884 bd3 ba2.4k sqft5819 114th Avenue E, Puyallup, WA 98372Active
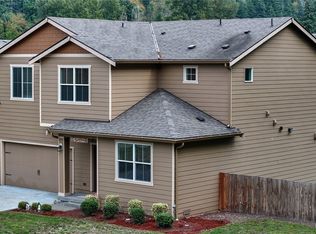 MLS ID #2591136, Matthew Romero. NWMLS as distributed by MLS GRID
