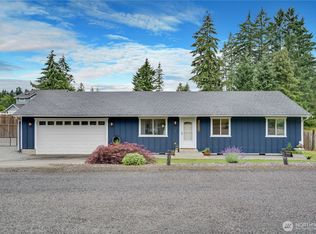
Spacious and versatile 4-bedroom home with 2.5 bathrooms offers a well-designed layout that balances comfort and functionality. Soaring vaulted ceilings and abundant natural light create an open, inviting atmosphere throughout the main living areas. The kitchen features stainless steel appliances and connects seamlessly to the living room, complete with a cozy gas fireplace, ideal for both everyday living and entertaining. Upstairs, all four bedrooms are thoughtfully arranged, including a generous primary suite with ample space to unwind and recharge. Step outside to a fully usable backyard with a patio designed for outdoor enjoyment, whether hosting gatherings, gardening, or simply relaxing. The outdoor space provides flexibility for a variety of lifestyle needs. Additional parking adds convenience for residents and guests alike. This home offers a strong combination of space, versatility, and livability, making it well-suited for a range of needs. With its functional floor plan, welcoming interior, and outdoor potential, it presents a compelling opportunity to enjoy both comfort and practicality in one package.
Pending inspection
Listed by: Redfin • Kristie Roof
$525,000
21505 42nd Avenue E, Spanaway, WA 98387
4beds
1,968sqft
:
Get pre-qualified$3,354/mo
Single Family Residence
Built in 1994
10,693 Square Feet Lot
$527,800 Zestimate®
$267/sqft
$85/mo HOA
What's special
- 47 days |
- 34 |
- 0 |
Likely to sell faster than
Zillow last checked:
Listing updated:
Listed by:
Kristie Roof,
Redfin
Source: NWMLS as distributed by MLS GRID,MLS#: 2540519
Facts & features
Interior
Bedrooms & bathrooms
- Bedrooms: 4
- Bathrooms: 3
- Full bathrooms: 1
- 3/4 bathrooms: 1
- 1/2 bathrooms: 1
- Main level bathrooms: 1
Bedroom
- Level: Second
Bedroom
- Level: Second
Bathroom three quarter
- Level: Second
Bathroom full
- Level: Second
Other
- Level: Main
Heating
- Fireplace, Forced Air, Electric, Natural Gas
Cooling
- Forced Air, Heat Pump
Appliances
- Included: Dishwasher, Microwave, Refrigerator, Stove(s)/Range(s), Dishwasher(s), Microwave(s), Refrigerator(s), Water Heater: Gas, Water Heater Location: Garage
Features
- Flooring: Engineered Hardwood, Carpet
- Number of fireplaces: 1
- Fireplace features: Gas, Main Level: 1, Fireplace
Interior area
- Total structure area: 1,968
- Total interior livable area: 1,968 sqft
Property
Parking
- Total spaces: 6
- Parking features: Attached Garage
- Has attached garage: Yes
- Covered spaces: 2
- Uncovered spaces: 4
Features
- Levels: Two
- Stories: 2
- Patio & porch: Fireplace, Water Heater
Lot
- Size: 10,693 Square Feet
Details
- Parcel number: 5000991770
- Special conditions: Standard
Construction
Type & style
- Home type: SingleFamily
- Architectural style: 2 Story
- Property subtype: Single Family Residence
Materials
- Cement/Concrete, Wood Products
- Foundation: Poured Concrete
- Roof: Composition
Condition
- Year built: 1994
- Major remodel year: 2001
Utilities & green energy
- Electric: Company: Tacoma
- Sewer: Sewer Connected, Company: Pierce County
- Water: Public, Company: Washington Water Source
- Utilities for property: Comcast
Community & HOA
Community
- Subdivision: Classic View Estates
HOA
- Services included: Common Area Maintenance, Road Maintenance
- HOA fee: $85 monthly
Location
- Region: Spanaway
Financial & listing details
- Price per square foot: $267/sqft
- Tax assessed value: $449,000
- Annual tax amount: $5,125
- Date on market: 6/18/2026
- Cumulative days on market: 48 days
- Listing terms: Conventional,FHA,VA Loan
- Inclusions: Dishwasher(s), Microwave(s), Refrigerator(s), Stove(s)/Range(s)
Estimated market value
$527,800
$501,000 - $554,000
$3,221/mo
Price history
| Date | Event | Price |
|---|---|---|
| 6/23/2026 | Pending sale | $525,000$267/sqft |
Source:  NWMLS as distributed by MLS GRID #2540519 Report a problem NWMLS as distributed by MLS GRID #2540519 Report a problem | ||
| 6/18/2026 | Listed for sale | $525,000+29.6%$267/sqft |
Source: NWMLS as distributed by MLS GRID #2540519 Report a problem | ||
| 12/8/2022 | Sold | $405,000+1.3%$206/sqft |
Source: NWMLS as distributed by MLS GRID #2015836 Report a problem | ||
| 11/13/2022 | Pending sale | $400,000$203/sqft |
Source: NWMLS as distributed by MLS GRID #2015836 Report a problem | ||
| 11/10/2022 | Listed for sale | $400,000+56.9%$203/sqft |
Source: NWMLS as distributed by MLS GRID #2015836 Report a problem | ||
| 12/16/2005 | Sold | $254,950+84.8%$130/sqft |
Source: NWMLS as distributed by MLS GRID #25149127 Report a problem | ||
| 6/1/1995 | Sold | $137,990$70/sqft |
Source: Public Record Report a problem | ||
Public tax history
| Year | Property taxes | Tax assessment |
|---|---|---|
| 2024 | $5,125 +4.6% | $449,000 +7.3% |
| 2023 | $4,902 -6.4% | $418,500 -8.6% |
| 2022 | $5,238 +5.9% | $457,800 +20.8% |
| 2021 | $4,945 +46.9% | $379,000 +26.5% |
| 2019 | $3,367 -13.2% | $299,700 +8.2% |
| 2018 | $3,881 +10.4% | $276,900 +10.7% |
| 2017 | $3,514 +10.9% | $250,100 +23.8% |
| 2016 | $3,169 | $202,100 +7.3% |
| 2014 | $3,169 +14.2% | $188,300 +10.5% |
| 2013 | $2,774 | $170,400 +1.2% |
| 2012 | -- | $168,400 -8.3% |
| 2011 | -- | $183,600 -6.1% |
| 2010 | -- | $195,600 -9.4% |
| 2009 | -- | $216,000 -6.3% |
| 2008 | $2,920 +0% | $230,600 -8.4% |
| 2007 | $2,920 +27.2% | $251,800 +70.6% |
| 2002 | $2,296 +10.2% | $147,600 -0.2% |
| 2001 | $2,083 | $147,900 +2.7% |
| 2000 | $2,083 | $144,000 |
Find assessor info on the county website
Monthly payment
Est. payment
Payment breakdown
Explore the cost of this home by adjusting the details. Changes won't be saved.Climate risks
Neighborhood: 98387
Nearby schools
GreatSchools rating
- 4/10Shining Mountain Elementary SchoolGrades: K-5Distance: 0.2 mi
- 6/10Bethel Junior High SchoolGrades: 6-8Distance: 0.5 mi
- 6/10Bethel High SchoolGrades: 9-12Distance: 0.4 mi
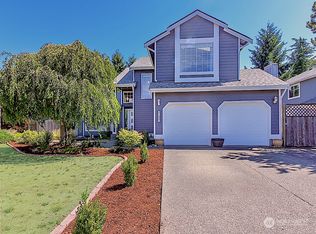
- $510,0005 bd3 ba1.9k sqft21501 42nd Ave E, Spanaway, WA 98387Sold
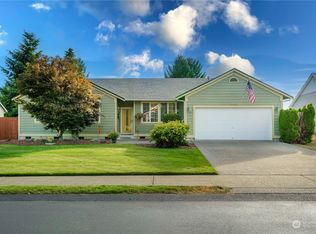
- $510,0003 bd2 ba1.8k sqft21422 42nd Ave E, Spanaway, WA 98387Sold
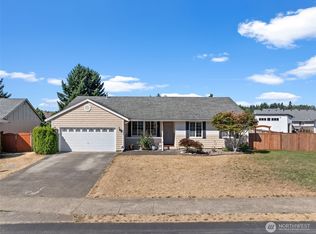
- $475,0003 bd2 ba1.6k sqft21418 42nd Ave E, Spanaway, WA 98387Sold
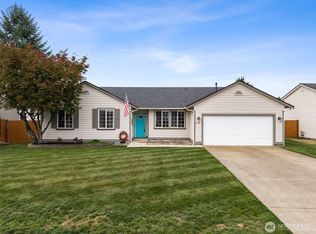
- $504,9003 bd2 ba1.6k sqft21510 43rd Avenue Ct E, Spanaway, WA 98387Sold
- $495,0003 bd2 ba1.6k sqft21513 41st Ave E, Spanaway, WA 98387Sold
- $410,0002 bd1 ba1.2k sqft4308 214th St E, Spanaway, WA 98387Off Market
- $514,2003 bd2 ba1.7k sqft4207 214th St E, Spanaway, WA 98387Off Market
- $485,0003 bd3 ba1.6k sqft21414 44th Avenue Ct E, Spanaway, WA 98387For Sale
A local agent can set up tours, give advice and negotiate with sellers.
Similar homes
- $559,9004 bd3 ba1.8k sqft4621 212th Street E, Spanaway, WA 98387Active
 MLS ID #2560646, Stephanie Lynch. NWMLS as distributed by MLS GRID
 - $485,0003 bd2 ba1.5k sqftSummer Place, Spanaway, WA 98387Active
 MLS ID #2563114, Darlene Heseltine. NWMLS as distributed by MLS GRID
 - $550,0004 bd4 ba2.4k sqft8412 205th Street Ct E, Spanaway, WA 98387Active
 MLS ID #2540458, Pamela Davison. NWMLS as distributed by MLS GRID
 - $490,0003 bd2 ba1.2k sqft24206 38th Avenue Court E, Spanaway, WA 98387Contingent
 MLS ID #2546669, Regina Madiera-Gorden. NWMLS as distributed by MLS GRID
 - $550,0004 bd3 ba2.6k sqft20201 20th Avenue E, Spanaway, WA 98387ActiveMLS ID #2537495, Crystal Jenkins. NWMLS as distributed by MLS GRID
- $500,0003 bd3 ba1.6k sqft14713 16th Avenue Ct S, Spanaway, WA 98387ActiveMLS ID #2541743, Caldoon Farrah. NWMLS as distributed by MLS GRID
- $495,0003 bd2 ba1.3k sqftCountry Road, Spanaway, WA 98387ActiveMLS ID #2525003, Dawne C Talbott-Lloyd. NWMLS as distributed by MLS GRID
- $499,9503 bd3 ba1.9k sqft16521 A Street S, Spanaway, WA 98387ActiveMLS ID #2541934, Anikah Khan. NWMLS as distributed by MLS GRID
- $480,0004 bd3 ba2k sqft1104 183rd Street Ct E, Spanaway, WA 98387ActiveMLS ID #2431446, Deairea Kelly. NWMLS as distributed by MLS GRID
- $525,0003 bd2 ba1.4k sqftBrooktree 3rd, Tacoma, WA 98445ActiveMLS ID #2558507, Patricia Landis. NWMLS as distributed by MLS GRID
- $444,9503 bd2 ba1.1k sqftWoodfield Estates Div 1, Spanaway, WA 98387ActiveMLS ID #2546269, Lei Sablaon. NWMLS as distributed by MLS GRID
- $599,0003 bd2 ba1.8k sqftLost Creek, Graham, WA 98338ActiveMLS ID #2561951, Tim Bryan. NWMLS as distributed by MLS GRID
- $522,0003 bd2 ba1.7k sqft12607 136th Street E, Puyallup, WA 98374ActiveMLS ID #2563847, Shane Lewandowski. NWMLS as distributed by MLS GRID
- $480,0004 bd2 ba1.3k sqft17916 40th Avenue E, Tacoma, WA 98446ActiveMLS ID #2533296, Tor Patsiga. NWMLS as distributed by MLS GRID
- $549,9504 bd3 ba2.1k sqft11222 186th Street Ct E, Puyallup, WA 98374ActiveMLS ID #2540288, John Hurlbut. NWMLS as distributed by MLS GRID
- $530,0004 bd2 ba2k sqft928 127th Street Street Ct E, Tacoma, WA 98445ActiveMLS ID #2544357, Desyree Allen. NWMLS as distributed by MLS GRID
- $519,0004 bd2 ba1.4k sqft3103 58th Avenue NE, Tacoma, WA 98422ActiveMLS ID #2564080, Christine Hudson. NWMLS as distributed by MLS GRID
- $479,9003 bd3 ba1.5k sqft24512 46th Avenue E, Graham, WA 98338ActiveMLS ID #2489226, Piper Troxler. NWMLS as distributed by MLS GRID
- $540,0003 bd3 ba1.8k sqft8627 136th Street E, Puyallup, WA 98373ActiveMLS ID #2530872, Misty Johnson. NWMLS as distributed by MLS GRID
- $549,9994 bd3 ba1.9k sqft2105 79th Street Ct E, Tacoma, WA 98404ActiveMLS ID #2559672, Melissa Cazares. NWMLS as distributed by MLS GRID
