Looking for a home that offers more than just a place to live? This charming early 1900s Craftsman offers incredible flexibility for multigenerational living or the opportunity to generate potential rental income with its updated detached ADU. Situated on a spacious corner lot with room to expand, this property gives you options, whether you need space for extended living, want a private guest suite, or are looking for an additional income producing opportunity. The bright and airy main home features an updated kitchen that opens to the dining room, creating a welcoming space for everyday living and entertaining. Recent updates include new flooring downstairs, fresh interior paint, a new washer and dryer, new water heater, new water line, and updated bathroom vanity. The detached ADU adds even more versatility with its own washer and dryer and tankless water heater, offering a comfortable and functional separate living space. With its combination of historic Craftsman character, thoughtful updates, generous corner lot, and exceptional flexibility, this Puyallup property is ready for its next chapter. Located in the heart of Puyallup, you'll enjoy the convenience of being close to local shopping, dining, parks, schools, and all that the Puyallup community has to offer.
Pending
Listed by: Real Broker LLC • Ruthy Taylor • 206-718-3933
$635,000
1102 6th Avenue SW, Puyallup, WA 98371
4beds
2,096sqft
Single Family Residence
Built in 1916
8,999 Square Feet Lot
$632,200 Zestimate®
$303/sqft
$-- HOA
What's special
- --
- on Zillow
- 357
- views
- 26
- saves
Likely to sell faster than
Zillow last checked:
Listing updated:
Listed by:
Ruthy Taylor 206-718-3933 ruthy@mosaicrealestate.com,
Real Broker LLC,
Shannon Shaffer 408-218-3268,
Real Broker LLC
Source: NWMLS as distributed by MLS GRID,MLS#: 2579641
Facts & features
Interior
Bedrooms & bathrooms
- Bedrooms: 4
- Bathrooms: 2
- Full bathrooms: 2
- Main level bathrooms: 1
- Main level bedrooms: 1
Bedroom
- Level: Main
Bedroom
- Level: Second
Bedroom
- Level: Second
Bathroom full
- Level: Main
Den office
- Level: Main
Entry hall
- Level: Main
Kitchen with eating space
- Level: Main
Living room
- Level: Main
Utility room
- Level: Main
Heating
- Forced Air, Wall Furnace, Electric, Natural Gas
Cooling
- None
Appliances
- Included: Dishwasher, Dryer, Microwave, Refrigerator, Stove(s)/Range(s), Washer, Dishwasher(s), Dryer(s), Microwave(s), Refrigerator(s), Washer(s)
Features
- Flooring: Laminate
- Basement: None
- Has fireplace: No
Interior area
- Total structure area: 1,216
- Total interior livable area: 2,096 sqft
Video & virtual tour
Property
Parking
- Parking features: Driveway, Off Street
Features
- Levels: One and One Half
- Stories: 1
- Entry location: Main
- Patio & porch: Second Kitchen
Lot
- Size: 8,999 Square Feet
- Features: Corner Lot, Curbs, Paved, Sidewalk
- Topography: Level
- Residential vegetation: Garden Space
Details
- Additional structures: ADU Beds: 1, ADU Baths: 1
- Parcel number: 5505251140
- Special conditions: Standard
Construction
Type & style
- Home type: SingleFamily
- Architectural style: 1 1/2 Story
- Property subtype: Single Family Residence
Materials
- Wood Products
- Roof: Composition
Condition
- Year built: 1916
- Major remodel year: 2008
Utilities & green energy
- Electric: Company: PSE
- Sewer: Sewer Connected, Company: Puyallup
- Water: Public, Company: Puyallup
Community & HOA
Community
- Subdivision: Maplewood
Location
- Region: Puyallup
Financial & listing details
- Price per square foot: $303/sqft
- Tax assessed value: $510,300
- Annual tax amount: $5,484
- Date on market: 9/8/2026
- Listing terms: Conventional,FHA,VA Loan
- Inclusions: Dishwasher(s), Dryer(s), Microwave(s), Refrigerator(s), Stove(s)/Range(s), Washer(s)
Estimated market value
$632,200
$601,000 - $664,000
$2,993/mo
Price history
| Date | Event | Price |
|---|---|---|
| 9/28/2026 | Pending sale | $635,000$303/sqft |
Source:  NWMLS as distributed by MLS GRID #2579641 Report a problem NWMLS as distributed by MLS GRID #2579641 Report a problem | ||
| 9/11/2026 | Listed for sale | $635,000+5.8%$303/sqft |
Source: NWMLS as distributed by MLS GRID #2579641 Report a problem | ||
| 3/28/2022 | Sold | $600,000+0%$286/sqft |
Source: NWMLS as distributed by MLS GRID #1880912 Report a problem | ||
| 2/24/2022 | Pending sale | $599,900$286/sqft |
Source: NWMLS as distributed by MLS GRID #1879984 Report a problem | ||
| 2/22/2022 | Listed for sale | $599,900$286/sqft |
Source: NWMLS as distributed by MLS GRID #1879984 Report a problem | ||
| 2/17/2022 | Pending sale | $599,900$286/sqft |
Source: NWMLS as distributed by MLS GRID #1879984 Report a problem | ||
| 2/15/2022 | Listed for sale | $599,900$286/sqft |
Source: NWMLS as distributed by MLS GRID #1879984 Report a problem | ||
| 2/8/2022 | Pending sale | $599,900$286/sqft |
Source: NWMLS as distributed by MLS GRID #1880912 Report a problem | ||
| 2/2/2022 | Listed for sale | $599,900$286/sqft |
Source: NWMLS as distributed by MLS GRID #1879984 Report a problem | ||
| 1/25/2022 | Contingent | $599,900$286/sqft |
Source: NWMLS as distributed by MLS GRID #1879984 Report a problem | ||
| 1/21/2022 | Listed for sale | $599,900+14.3%$286/sqft |
Source: NWMLS as distributed by MLS GRID #1879984 Report a problem | ||
| 1/12/2021 | Listing removed | $525,000$250/sqft |
Source: NWMLS as distributed by MLS GRID #1657592 Report a problem | ||
| 11/13/2020 | Pending sale | $525,000$250/sqft |
Source: Keller Williams Realty PS #1657592 Report a problem | ||
| 11/13/2020 | Price change | $525,000-8.7%$250/sqft |
Source: Keller Williams Realty PS #1657592 Report a problem | ||
| 10/22/2020 | Price change | $575,000+4.5%$274/sqft |
Source: Keller Williams Realty PS #1657592 Report a problem | ||
| 9/16/2020 | Price change | $550,000-7.6%$262/sqft |
Source: Keller Williams Realty PS #1658719 Report a problem | ||
| 9/3/2020 | Listed for sale | $595,000+138%$284/sqft |
Source: Keller Williams Realty PS #1658719 Report a problem | ||
| 9/28/2018 | Sold | $250,000-3.8%$119/sqft |
Source: NWMLS as distributed by MLS GRID #1341185 Report a problem | ||
| 9/7/2018 | Pending sale | $260,000$124/sqft |
Source: JohnSRealty #1341185 Report a problem | ||
| 8/27/2018 | Price change | $260,000-1.9%$124/sqft |
Source: JohnSRealty #1341185 Report a problem | ||
| 8/24/2018 | Price change | $265,000-1.9%$126/sqft |
Source: JohnSRealty #1341185 Report a problem | ||
| 8/22/2018 | Price change | $270,000-2.5%$129/sqft |
Source: JohnSRealty #1341185 Report a problem | ||
| 8/15/2018 | Price change | $277,000-1.9%$132/sqft |
Source: JohnSRealty #1341185 Report a problem | ||
| 8/8/2018 | Listed for sale | $282,500+103.2%$135/sqft |
Source: JohnSRealty #1341185 Report a problem | ||
| 3/14/2002 | Sold | $139,000$66/sqft |
Source: NWMLS as distributed by MLS GRID #22003485 Report a problem | ||
Public tax history
| Year | Property taxes | Tax assessment |
|---|---|---|
| 2025 | $5,484 -0.7% | $510,300 +2.8% |
| 2024 | $5,522 +22.1% | $496,500 +8.3% |
| 2023 | $4,522 -2.5% | $458,300 -5.3% |
| 2022 | $4,638 +2.7% | $483,800 +17.7% |
| 2021 | $4,516 +68.9% | $411,100 +70.5% |
| 2019 | $2,673 -0.3% | $241,100 +11.4% |
| 2018 | $2,683 +10.6% | $216,500 +12.4% |
| 2017 | $2,426 +13.2% | $192,600 +26.2% |
| 2016 | $2,143 | $152,600 +9.1% |
| 2014 | $2,143 +13.8% | $139,900 +12.3% |
| 2013 | $1,884 | $124,600 +2.6% |
| 2012 | -- | $121,500 -15.3% |
| 2011 | -- | $143,500 -9.6% |
| 2010 | -- | $158,800 -16% |
| 2009 | -- | $189,000 -2.7% |
| 2008 | $2,091 | $194,200 -2.6% |
| 2007 | $2,091 +28.9% | $199,400 +76.8% |
| 2002 | $1,622 +8.1% | $112,800 +3.7% |
| 2001 | $1,501 | $108,800 +11.8% |
| 2000 | $1,501 | $97,300 |
Find assessor info on the county website
Monthly payment
Est. payment
Payment breakdown
Explore the cost of this home by adjusting the details. Changes won't be saved.Climate risks
Neighborhood: 98371

Similar homes
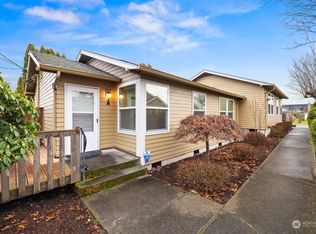
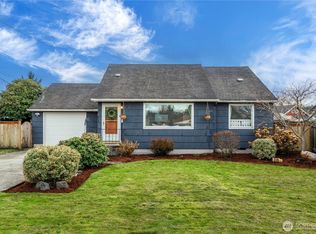
- $569,0006 bd2 ba2.2k sqft723 5th Avenue NW, Puyallup, WA 98371Active
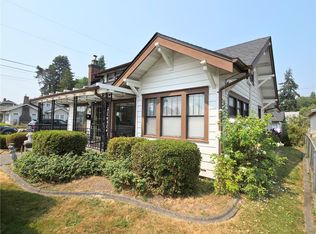 MLS ID #2565591, Sheila Hixon. NWMLS as distributed by MLS GRID
 - $625,0003 bd2 ba1.4k sqft10015 124th Street E, Puyallup, WA 98373Active
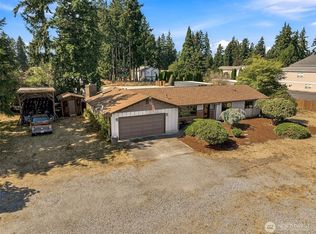 MLS ID #2580574, Ashleigh Camberg. NWMLS as distributed by MLS GRID
 - $575,0003 bd2 ba1.4k sqft102 & 104 9th Street SW, Puyallup, WA 98371Active
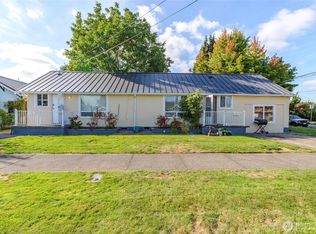 MLS ID #2532388, Jeremy Logar. NWMLS as distributed by MLS GRID
 - $650,0004 bd3 ba1.8k sqft129 Christina Drive, Sumner, WA 98390Active
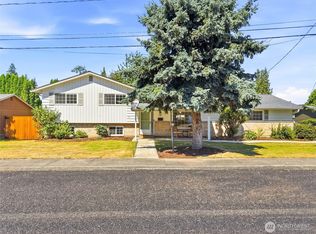 MLS ID #2582911, Jacob Loden. NWMLS as distributed by MLS GRID
