Skip main navigation
Sold
  • Listed by: Keller Williams Realty
    Bought with: Better Properties Summit
    $490,000

    1014 5th Avenue SW, Puyallup, WA 98371

    3beds
    1,049sqft
    Single Family Residence
    Built in 1954
    8,102.16 Square Feet Lot
    $489,200 Zestimate®
    $467/sqft
    $2,410 Estimated rent

    Home value

    $489,200

    $460,000 - $523,000

    $2,410/mo

    Zestimate® history
    Loading
    Loading...

    Owner options

    List your home for rent

    $2,410/mo

    Rent Zestimate®

    Find your next renter with Zillow Rental Manager. Plus, with online applications, you can quickly screen prospective tenants – for free.

    Learn more

    $2,410/mo

    Rent Zestimate®

    Refinance and save

    $2,995/mo

    Est. payment

    Refinancing to a lower rate could help reduce your monthly payments and save thousands over the life of the loan.

    See today's rates

    $2,995/mo

    Est. payment

    Explore your selling options

    Work with a Zillow partner agent

    Leverage their expertise and Zillow's premium Showcase listings to get your home seen by more buyers.

    Get started

    List with your own agent

    Get your home in front of millions of buyers by listing it on Zillow.

    Learn how to do it

    Sell it yourself

    Take full control of how buyers see your home on Zillow by listing For Sale by Owner (FSBO).

    List your home

    What's special

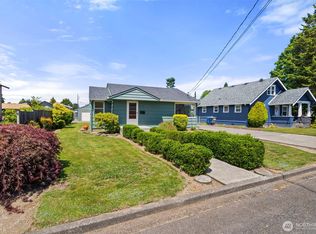
    Charming cottage-style homeOriginal hardwood floorsFinished atticAlley accessPrivate bedroomBeautifully landscaped spacious lot
    Welcome to this charming cottage-style home just blocks from the heart of downtown Puyallup. Enjoy peaceful morning walks to the farmers market, nearby parks offering seasonal family-friendly concerts and movie nights, and easy walking access to the Sounder Station, local schools, and downtown amenities—all within the award-winning Puyallup School District. Set on a beautifully landscaped, spacious lot with alley access, this property offers exciting potential to add an ADU in the future. Inside, original hardwood floors add timeless character, while the finished attic provides a private bedroom plus bonus space ideal for an office or playroom. Classic charm, flexible living, and a walkable lifestyle come together in this special home.

    Zillow last checked:

    Listing updated:

    Listed by:

    Johanna Bourgette,

    Keller Williams Realty

    Bought with:

    Mark Tennison, 71238

    Better Properties Summit

    Source: NWMLS as distributed by MLS GRID,MLS#: 2465433MLS Logo

    Facts & features

    Interior

    Bedrooms & bathrooms
    • Bedrooms: 3
    • Bathrooms: 1
    • Full bathrooms: 1
    • Main level bathrooms: 1
    • Main level bedrooms: 2
    Bedroom
    • Level: Main
    Bedroom
    • Level: Main
    Bathroom full
    • Level: Main
    Entry hall
    • Level: Main
    Kitchen with eating space
    • Level: Main
    Living room
    • Level: Main
    Heating
    • Baseboard, Electric
    Cooling
    • None
    Appliances
    • Included: Microwave(s), Refrigerator(s), Stove(s)/Range(s), Water Heater: Electric, Water Heater Location: Garage
    Features
    • Ceiling Fan(s)
    • Flooring: Ceramic Tile, Hardwood, Vinyl Plank
    • Basement: None
    • Has fireplace: No
    Interior area
    • Total structure area: 1,049
    • Total interior livable area: 1,049 sqft

    Property

    Parking
    • Total spaces: 1
    • Parking features: Driveway, Attached Garage, Off Street
    • Has attached garage: Yes
    • Covered spaces: 1
    Features
    • Levels: One and One Half
    • Stories: 1
    • Entry location: Main
    • Patio & porch: Ceiling Fan(s), Water Heater
    • Has view: Yes
    • View description: Territorial
    Lot
    • Size: 8,102 sqft
    • Features: Curbs, Paved, Cable TV, Fenced-Fully, Outbuildings, Patio
    • Topography: Level
    • Residential vegetation: Fruit Trees, Garden Space
    Details
    • Parcel number: 5505250440
    • Special conditions: Standard

    Construction

    Type & style
    • Home type: SingleFamily
    • Property subtype: Single Family Residence
    Materials
    • Wood Siding
    • Foundation: Poured Concrete
    • Roof: Composition
    Condition
    • Year built: 1954

    Utilities & green energy

    • Electric: Company: PSE
    • Sewer: Sewer Connected, Company: City of Puyallup
    • Water: Public, Company: City of Puyallup

    Community & neighborhood

    Location
    • Region: Puyallup
    • Subdivision: Downtown

    Other

    Other facts
    • Listing terms: Conventional,FHA,VA Loan
    • Cumulative days on market: 30 days

    Price history

    DateEventPrice
    1/29/2026Sold$490,000+3.2%$467/sqft
    Source: NWMLS as distributed by MLS GRID #2465433 Report a problem
    1/11/2026Pending sale$475,000$453/sqft
    Source: NWMLS as distributed by MLS GRID #2465433 Report a problem
    1/7/2026Listed for sale$475,000+114.9%$453/sqft
    Source: NWMLS as distributed by MLS GRID #2465433 Report a problem
    10/6/2016Sold$221,000+2.8%$211/sqft
    Source: NWMLS as distributed by MLS GRID #1017026 Report a problem
    8/26/2016Pending sale$215,000$205/sqft
    Source: Windermere Professional Partners #1017026 Report a problem
    8/21/2016Listed for sale$215,000$205/sqft
    Source: Windermere Professional Partners #1017026 Report a problem

    Public tax history

    YearProperty taxesTax assessment
    2024$4,087 +21.8%$365,200 +8.1%
    2023$3,356 -3.1%$337,800 -6%
    2022$3,462 +2.1%$359,200 +16.9%
    2021$3,391 +32%$307,300 +31.2%
    2019$2,570 -0.7%$234,200 +11.9%
    2018$2,589 +10.5%$209,300 +12%
    2017$2,342 +433.1%$186,900 +27.1%
    2016$439 $147,100 +9%
    2014$439 -26.3%$135,000 +11.4%
    2013$596 $121,200 +3.1%
    2012-- $117,600 -14.9%
    2011-- $138,200 -10.1%
    2010-- $153,800 -16%
    2009-- $183,000 -2%
    2008$2,013 +0%$186,800 -2.7%
    2007$2,013 +25.9%$191,900 +72.9%
    2002$1,598 +7.7%$111,000 +3.5%
    2001$1,484 $107,200 +11.4%
    2000$1,484 $96,200

    Find assessor info on the county website

    Neighborhood: 98371

    Nearby schools

    GreatSchools rating
    Schools provided by the listing agent
    • Elementary: Maplewood Elem
    • Middle: Aylen Jnr High
    • High: Puyallup High

    Source: NWMLS as distributed by MLS GRID. This data may not be complete. We recommend contacting the local school district to confirm school assignments for this home.

    Get a cash offer in 3 minutes
    Find out how much your home could sell for in as little as 3 minutes with a no-obligation cash offer.
    Estimated market value
    $489,200
    Get a cash offer in 3 minutes
    Find out how much your home could sell for in as little as 3 minutes with a no-obligation cash offer.
    Estimated market value
    $489,200