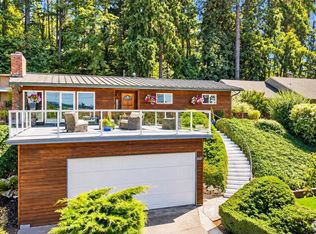
Welcome to this quality, custom-built 3-bedroom, 2.75-bath home offering 2,334 sq. ft. on a beautiful 1/3 acre lot with a peaceful greenbelt setting in the heart of Puyallup. Inside you will find a tile entry, real hardwood floors and spacious living room featuring vaulted ceilings, a cozy gas fireplace and access to the wraparound deck with city and territorial views. The well-appointed kitchen offers a breakfast bar, gas range and generous dining area, perfect for everyday living and entertaining. The primary suite features a walk-in closet and private bath. Downstairs, the finished daylight basement provides a large family room, full bath and abundant storage. Additional highlights include central A/C, extra-wide disabled access doorways on the main floor, Hardie Board siding, sprinkler system, new water heater, fenced front and backyard with two gates, storage shed and extra parking. All kitchen appliances are included plus the new LG large capacity washer. Partial views of the Puyallup Valley and the Olympic Mountains. Enjoy an exceptionally convenient location near Good Samaritan Hospital, medical services, shopping, public transportation and commuter routes, all without having to navigate South Hill traffic. A wonderful combination of space, privacy, convenience and location!
Active
Listed by: Berkshire Hathaway HS NW • Leanne Emery • 253-921-7019
Price cut: $10K (11/6)
$575,000
1617 5th Street SE, Puyallup, WA 98372
3beds
2,334sqft
Single Family Residence
Built in 2001
0.33 Acres Lot
$574,900 Zestimate®
$246/sqft
$-- HOA
What's special
Cozy gas fireplaceExtra parkingWell-appointed kitchenLarge family roomReal hardwood floorsPrimary suiteFinished daylight basement
- --
- on Zillow
- 948
- views
- 83
- saves
Zillow last checked:
Listing updated:
Listed by:
Leanne Emery 253-921-7019 leanneemery@bhhsnwre.com,
Berkshire Hathaway HS NW
Source: NWMLS as distributed by MLS GRID,MLS#: 2583024
Facts & features
Interior
Bedrooms & bathrooms
- Bedrooms: 3
- Bathrooms: 3
- Full bathrooms: 2
- 3/4 bathrooms: 1
- Main level bathrooms: 2
- Main level bedrooms: 2
Primary bedroom
- Level: Main
Bedroom
- Level: Lower
Bedroom
- Level: Main
Bathroom full
- Level: Lower
Bathroom full
- Level: Main
Bathroom three quarter
- Level: Main
Entry hall
- Level: Main
Family room
- Level: Lower
Kitchen with eating space
- Level: Main
Living room
- Level: Main
Heating
- Fireplace, Forced Air, Electric, Natural Gas
Cooling
- Forced Air
Appliances
- Included: Dishwasher, Disposal, Dryer, Microwave, Refrigerator, Stove(s)/Range(s), Washer, Dishwasher(s), Dryer(s), Garbage Disposal, Microwave(s), Refrigerator(s), Washer(s), Water Heater: Gas, Water Heater Location: basement crawlspace
Features
- Bath Off Primary, Pantry
- Flooring: Ceramic Tile, Hardwood, Laminate
- Windows: Dbl Pane/Storm Window
- Basement: Daylight,Finished
- Number of fireplaces: 1
- Fireplace features: Gas, Main Level: 1, Fireplace
Interior area
- Total structure area: 2,334
- Total interior livable area: 2,334 sqft
Video & virtual tour
Property
Parking
- Total spaces: 2
- Parking features: Driveway, Attached Garage, Off Street
- Has attached garage: Yes
- Covered spaces: 2
Accessibility
- Accessibility features: Accessible Approach with Ramp, Accessible Entrance
Features
- Levels: One
- Stories: 1
- Entry location: Main
- Patio & porch: Bath Off Primary, Dbl Pane/Storm Window, Fireplace, Pantry, Sprinkler System, Vaulted Ceiling(s), Walk-In Closet(s), Water Heater
- Has view: Yes
- View description: City, Territorial
Lot
- Size: 0.33 Acres
- Features: Curbs, Paved, Cable TV, Deck, Fenced-Fully, Outbuildings, Patio, Sprinkler System
- Topography: Terraces
Details
- Parcel number: 0420347043
- Special conditions: Standard
- Other equipment: Leased Equipment: none
Construction
Type & style
- Home type: SingleFamily
- Architectural style: 1 Story w/Bsmnt.
- Property subtype: Single Family Residence
Materials
- Cement Planked, Cement Plank
- Foundation: Poured Concrete
- Roof: Composition
Condition
- Year built: 2001
- Major remodel year: 2005
Details
- Builder name: Gossman
Utilities & green energy
- Electric: Company: Puget Sound Energy
- Sewer: Sewer Connected, Company: City of Puyallup
- Water: Public, Company: City of Puyallup
- Utilities for property: Dish
Community & HOA
Community
- Subdivision: Puyallup
Location
- Region: Puyallup
Financial & listing details
- Price per square foot: $246/sqft
- Tax assessed value: $614,900
- Annual tax amount: $6,590
- Date on market: 9/16/2026
- Listing terms: Conventional
- Inclusions: Dishwasher(s), Dryer(s), Garbage Disposal, Leased Equipment, Microwave(s), Refrigerator(s), Stove(s)/Range(s), Washer(s)
Estimated market value
$574,900
$546,000 - $604,000
$2,984/mo
Price history
| Date | Event | Price |
|---|---|---|
| 11/6/2026 | Price change | $575,000-1.7%$246/sqft |
Source:  NWMLS as distributed by MLS GRID #2583024 Report a problem | ||
| 10/27/2026 | Price change | $585,000-2.3%$251/sqft |
Source: NWMLS as distributed by MLS GRID #2583024 Report a problem | ||
| 10/12/2026 | Price change | $599,000-4.1%$257/sqft |
Source: NWMLS as distributed by MLS GRID #2583024 Report a problem | ||
| 10/7/2026 | Listed for sale | $624,900+75%$268/sqft |
Source: NWMLS as distributed by MLS GRID #2583024 Report a problem | ||
| 5/8/2007 | Sold | $357,000+425%$153/sqft |
Source: NWMLS as distributed by MLS GRID #27045501 Report a problem | ||
| 4/26/2001 | Sold | $68,000$29/sqft |
Source: Public Record Report a problem | ||
Public tax history
| Year | Property taxes | Tax assessment |
|---|---|---|
| 2025 | $6,590 -0.6% | $614,900 +2.9% |
| 2024 | $6,631 +19.9% | $597,500 +6.1% |
| 2023 | $5,533 +0.2% | $563,000 -2.4% |
| 2022 | $5,523 +4.9% | $576,900 +20.3% |
| 2021 | $5,265 +19.9% | $479,400 +21.2% |
| 2019 | $4,390 -2.6% | $395,600 +9.4% |
| 2018 | $4,506 +5.4% | $361,700 +9.9% |
| 2017 | $4,274 +11.3% | $329,100 +24% |
| 2016 | $3,840 | $265,300 +3.7% |
| 2014 | $3,840 +17.5% | $255,900 +14.8% |
| 2013 | $3,269 | $222,900 +3.6% |
| 2012 | -- | $215,100 -11.1% |
| 2011 | -- | $241,900 -9% |
| 2010 | -- | $265,700 -7% |
| 2009 | -- | $285,600 -8% |
| 2008 | $3,356 | $310,400 -3.1% |
| 2007 | $3,356 +549.4% | $320,400 +63.6% |
| 2002 | $517 +6.2% | $195,800 +465.9% |
| 2001 | $487 | $34,600 |
Find assessor info on the county website
Monthly payment
Est. payment
Payment breakdown
Explore the cost of this home by adjusting the details. Changes won't be saved.Climate risks
Neighborhood: 98372


Similar homes
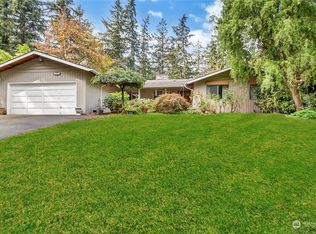
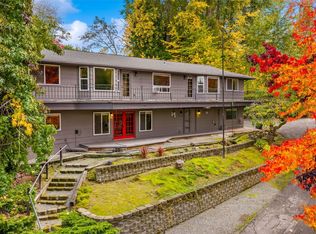
- $624,9504 bd3 ba2.8k sqft1531 Vista Drive, Puyallup, WA 98372Active
 MLS ID #2595021, Braeden Zurfluh. NWMLS as distributed by MLS GRID
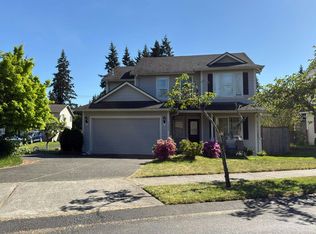
- $--3 bd3 ba2.1k sqft11006 135th Street Ct E, Puyallup, WA 98374Auction
 Auction.com 2
- $--4 bd3 ba2k sqft9605 165th Street Ct E, Puyallup, WA 98375Auction
 Auction.com 2
- $--3 bd2 ba1.4k sqft1117 9th St SW, Puyallup, WA 98371Auction
 Auction.com 2
