Skip main navigation
Sold
  • Listed by: Windermere Abode • Kylee Hill
    Bought with: Better Properties N. Proctor
    $778,000

    5208 S 380th Street, Auburn, WA 98001

    4beds
    2,080sqft
    Single Family Residence
    Built in 1978
    0.47 Acres Lot
    $747,600 Zestimate®
    $374/sqft
    $4,440 Estimated rent

    Home value

    $747,600

    $688,000 - $815,000

    $4,440/mo

    Zestimate® history
    Loading
    Loading...

    Owner options

    List your home for rent

    $4,440/mo

    Rent Zestimate®

    Find your next renter with Zillow Rental Manager. Plus, with online applications, you can quickly screen prospective tenants – for free.

    Learn more

    $4,440/mo

    Rent Zestimate®

    Refinance and save

    $4,686/mo

    Est. payment

    Refinancing to a lower rate could help reduce your monthly payments and save thousands over the life of the loan.

    See today's rates

    $4,686/mo

    Est. payment

    Explore your selling options

    Work with a Zillow partner agent

    Leverage their expertise and Zillow's premium Showcase listings to get your home seen by more buyers.

    Get started

    List with your own agent

    Get your home in front of millions of buyers by listing it on Zillow.

    Learn how to do it

    Sell it yourself

    Take full control of how buyers see your home on Zillow by listing For Sale by Owner (FSBO).

    List your home

    What's special

    Fully updated kitchenNearly half an acreCozy rec roomInground poolMassive quartz peninsulaQuiet neighborhoodPrivate lot
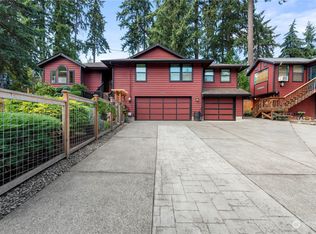
    Tucked into a quiet neighborhood on nearly half an acre, this home offers space & garage power that's hard to find. The main floor features a fully updated kitchen ('17) with a massive quartz peninsula, abundant cabinet storage w/room to spread out, while the cozy rec room adds extra flex space. Upstairs, the primary suite opens to a private Trex deck overlooking your own inground pool—hello, summer fun! And with a newer roof & gutters from ('17), you’ve got peace of mind to match the good vibes. Now for the dream garage—30x36 detached shop, 60-amp power, a 13 foot bay for tall toys, plus an attached 2-car garage. No HOA, tons of parking—six covered spots—room for your RV, boat, or vintage hotrod. Private lot, yet minutes to SR 167 & SR 18.

    Zillow last checked:

    Listing updated:

    Offers reviewed: Jun 17
    Listed by:

    Kylee Hill,

    Windermere Abode

    Bought with:

    Claudia Swanson, 23994

    Better Properties N. Proctor

    Source: NWMLS as distributed by MLS GRID,MLS#: 2388748MLS Logo

    Facts & features

    Interior

    Bedrooms & bathrooms
    • Bedrooms: 4
    • Bathrooms: 3
    • Full bathrooms: 1
    • 3/4 bathrooms: 1
    • 1/2 bathrooms: 1
    Other
    • Level: Lower
    Entry hall
    • Level: Main
    Great room
    • Level: Main
    Kitchen with eating space
    • Level: Main
    Rec room
    • Level: Lower
    Utility room
    • Level: Lower
    Heating
    • Fireplace, Forced Air, High Efficiency (Unspecified), Stove/Free Standing, Electric, Natural Gas
    Cooling
    • Forced Air
    Appliances
    • Included: Dishwasher(s), Disposal, Dryer(s), Microwave(s), Refrigerator(s), Stove(s)/Range(s), Washer(s), Garbage Disposal, Water Heater: Tankless, Water Heater Location: Garage
    Features
    • Bath Off Primary, Ceiling Fan(s), Dining Room
    • Flooring: Ceramic Tile, Laminate, Vinyl Plank, Carpet
    • Windows: Double Pane/Storm Window
    • Basement: Finished
    • Number of fireplaces: 2
    • Fireplace features: Gas, Wood Burning, Lower Level: 1, Main Level: 1, Fireplace
    Interior area
    • Total structure area: 2,080
    • Total interior livable area: 2,080 sqft

    Property

    Parking
    • Total spaces: 6
    • Parking features: Attached Garage, Detached Garage, RV Parking
    • Attached garage spaces: 6
    Features
    • Levels: Three Or More
    • Entry location: Main
    • Patio & porch: Bath Off Primary, Ceiling Fan(s), Double Pane/Storm Window, Dining Room, Fireplace, Sprinkler System, Water Heater, Wired for Generator
    • Pool features: In-Ground
    • Has view: Yes
    • View description: Territorial
    Lot
    • Size: 0.47 Acres
    • Features: Dead End Street, Open Lot, Paved, Cable TV, Deck, Fenced-Fully, Gas Available, High Speed Internet, Outbuildings, Patio, RV Parking, Shop, Sprinkler System
    • Topography: Level
    • Residential vegetation: Garden Space
    Details
    • Parcel number: 3353404272
    • Special conditions: Standard
    • Other equipment: Wired for Generator

    Construction

    Type & style
    • Home type: SingleFamily
    • Property subtype: Single Family Residence
    Materials
    • Wood Siding
    • Foundation: Poured Concrete
    • Roof: Composition
    Condition
    • Very Good
    • Year built: 1978

    Utilities & green energy

    • Electric: Company: PSE
    • Sewer: Septic Tank, Company: Septic
    • Water: Public, Company: Lakehaven
    • Utilities for property: Xfinity, Xfinity

    Community & HOA

    Community
    • Subdivision: West Auburn
    Location
    • Region: Auburn

    Financial & listing details

    • Price per square foot: $374/sqft
    • Tax assessed value: $714,000
    • Annual tax amount: $7,022
    • Offers reviewed: 06/17/2025
    • Date on market: 8/3/2025
    • Cumulative days on market: 237 days
    • Listing terms: Conventional,FHA,VA Loan
    • Inclusions: Dishwasher(s), Dryer(s), Garbage Disposal, Microwave(s), Refrigerator(s), Stove(s)/Range(s), Washer(s)

    Price history

    DateEventPrice
    7/8/2025Sold$778,000+1%$374/sqft
    Source: NWMLS as distributed by MLS GRID #2388748 Report a problem
    6/18/2025Pending sale$769,950$370/sqft
    Source: NWMLS as distributed by MLS GRID #2388748 Report a problem
    6/12/2025Listed for sale$769,950+372.5%$370/sqft
    Source: NWMLS as distributed by MLS GRID #2388748 Report a problem
    6/28/1996Sold$162,950$78/sqft
    Source: Public Record Report a problem

    Public tax history

    YearProperty taxesTax assessment
    2025$7,345 +4.6%$714,000 +3%
    2024$7,022 +0.8%$693,000 +6.1%
    2023$6,963 -8%$653,000 -7.2%
    2022$7,570 +7.2%$704,000 +22.9%
    2021$7,061 +9.2%$573,000 +18.6%
    2020$6,468 +5.1%$483,000 +3.9%
    2019$6,152 +12.7%$465,000 +5.7%
    2018$5,459 +3.2%$440,000 +5%
    2017$5,292 +21.9%$419,000 +17%
    2016$4,340 $358,000 +1.4%
    2015$4,340 $353,000 +6.3%
    2014$4,340 $332,000 +21.2%
    2013$4,340 $274,000 +2.6%
    2012-- $267,000 +6.4%
    2011-- $251,000 -3.8%
    2010-- $261,000
    2009-- $261,000 +1.6%
    2007-- $257,000 -7.9%
    2006-- $279,000 +5.7%
    2005-- $264,000 +45.1%
    2001$2,496 0%$182,000 -6.7%
    2000$2,497 $195,000
    Find assessor info on the county website

    Neighborhood: 98001

    Nearby schools

    GreatSchools rating
    Schools provided by the listing agent
    • Elementary: Hedden Elem
    • Middle: Surprise Lake Mid
    • High: Fife High

    Source: NWMLS as distributed by MLS GRID. This data may not be complete. We recommend contacting the local school district to confirm school assignments for this home.

    Get a cash offer in 3 minutes
    Find out how much your home could sell for in as little as 3 minutes with a no-obligation cash offer.
    Estimated market value
    $747,600
    Get a cash offer in 3 minutes
    Find out how much your home could sell for in as little as 3 minutes with a no-obligation cash offer.
    Estimated market value
    $747,600