Skip main navigation
Sold
  • Listed by: Realty One Group Enterprise
    Bought with: Realty One Group Enterprise
    $801,000

    4922 S 378th Street, Auburn, WA 98001

    3beds
    2,168sqft
    Single Family Residence
    Built in 1989
    0.33 Acres Lot
    $769,400 Zestimate®
    $369/sqft
    $3,539 Estimated rent

    Home value

    $769,400

    $731,000 - $808,000

    $3,539/mo

    Zestimate® history
    Loading
    Loading...

    Owner options

    List your home for rent

    $3,539/mo

    Rent Zestimate®

    Find your next renter with Zillow Rental Manager. Plus, with online applications, you can quickly screen prospective tenants – for free.

    Learn more

    $3,539/mo

    Rent Zestimate®

    Refinance and save

    $4,856/mo

    Est. payment

    Refinancing to a lower rate could help reduce your monthly payments and save thousands over the life of the loan.

    See today's rates

    $4,856/mo

    Est. payment

    Explore your selling options

    Work with a Zillow partner agent

    Leverage their expertise and Zillow's premium Showcase listings to get your home seen by more buyers.

    Get started

    List with your own agent

    Get your home in front of millions of buyers by listing it on Zillow.

    Learn how to do it

    Sell it yourself

    Take full control of how buyers see your home on Zillow by listing For Sale by Owner (FSBO).

    List your home

    What's special

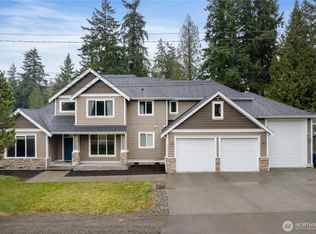
    ONE OF A KIND Stunning Custom Rambler Entertainer & Gardener Dream! Indoor/outdoor flow - 3 sliding glass doors to 1400 SF wrap around deck w/ idyllic covered area. SECLUDED enjoy quiet in complete PRIVACY - beautifully landscaped w/ firepit area. Fully fenced. Luxury Primary Ste, dbl walk-in closets & sinks, separate toilet, shower & brand new tub. Chef kitchen High-End lighted cabinets, granite countertops & farmhouse sink, dbl oven, walk-in pantry. Huge Dining & Living Area. Custom Carpentry. 3 car garage + detached studio w/ BONUS room (180 extra SF, finished/NO PLUMBING). Huge storage areas in attic + crawl space behind garage. AC main house, 6 year roof. 16 Parking spaces. Wired for generator. 3% veteran VA assumable.

    Zillow last checked:

    Listing updated:

    Listed by:

    Sharen Larson,

    Realty One Group Enterprise

    Bought with:

    Sharen Larson

    Realty One Group Enterprise

    Sharen Larson

    Realty One Group Enterprise

    Source: NWMLS as distributed by MLS GRID,MLS#: 2279196MLS Logo

    Facts & features

    Interior

    Bedrooms & bathrooms
    • Bedrooms: 3
    • Bathrooms: 2
    • Full bathrooms: 2
    • Main level bathrooms: 2
    • Main level bedrooms: 3
    Primary bedroom
    • Level: Main
    Bedroom
    • Level: Main
    Bedroom
    • Level: Main
    Bathroom full
    • Level: Main
    Bathroom full
    • Level: Main
    Bonus room
    • Level: Main
    Dining room
    • Level: Main
    Entry hall
    • Level: Main
    Great room
    • Level: Main
    Kitchen with eating space
    • Level: Main
    Living room
    • Level: Main
    Other
    • Level: Second
    Utility room
    • Level: Main
    Heating
    • Fireplace, Forced Air, Electric, Natural Gas
    Cooling
    • Forced Air
    Appliances
    • Included: Dishwasher(s), Double Oven, Dryer(s), Disposal, Microwave(s), Refrigerator(s), Stove(s)/Range(s), Washer(s), Garbage Disposal, Water Heater: Gas, Water Heater Location: Garage
    Features
    • Bath Off Primary
    • Flooring: Ceramic Tile, Carpet
    • Windows: Triple Pane Windows
    • Basement: None
    • Number of fireplaces: 1
    • Fireplace features: Electric, Main Level: 1, Fireplace
    Interior area
    • Total structure area: 2,168
    • Total interior livable area: 2,168 sqft

    Property

    Parking
    • Total spaces: 3
    • Parking features: Driveway, Attached Garage, Off Street, RV Parking
    • Attached garage spaces: 3
    Features
    • Levels: One
    • Stories: 1
    • Entry location: Main
    • Patio & porch: Bath Off Primary, Ceramic Tile, Fireplace, Triple Pane Windows, Walk-In Closet(s), Walk-In Pantry, Wall to Wall Carpet, Water Heater, Wired for Generator
    Lot
    • Size: 0.33 Acres
    • Features: Adjacent to Public Land, Dead End Street, Secluded, Deck, Fenced-Fully, Fenced-Partially, Gas Available, Outbuildings, Patio, RV Parking
    • Topography: Level,Terraces
    • Residential vegetation: Fruit Trees, Garden Space, Wooded
    Details
    • Parcel number: 3750604506
    • Zoning description: Jurisdiction: County
    • Special conditions: Standard
    • Other equipment: Leased Equipment: no, Wired for Generator

    Construction

    Type & style
    • Home type: SingleFamily
    • Architectural style: Northwest Contemporary
    • Property subtype: Single Family Residence
    Materials
    • Wood Siding, Wood Products
    • Foundation: Poured Concrete
    • Roof: Composition
    Condition
    • Very Good
    • Year built: 1989
    • Major remodel year: 1989

    Utilities & green energy

    • Electric: Company: Puget Sound Energy
    • Sewer: Septic Tank, Company: Septic Tank
    • Water: Public, Company: Lakehaven Water and Sewer
    • Utilities for property: Xfinity

    Community & neighborhood

    Community
    • Community features: Boat Launch
    Location
    • Region: Auburn
    • Subdivision: Jovita Heights

    HOA & financial

    HOA
    • Association phone: 801-882-5575

    Other

    Other facts
    • Listing terms: Conventional,FHA,VA Loan
    • Road surface type: Dirt
    • Cumulative days on market: 526 days

    Price history

    DateEventPrice
    11/7/2024Sold$801,000+0.3%$369/sqft
    Source: NWMLS as distributed by MLS GRID #2279196 Report a problem
    10/9/2024Pending sale$799,000$369/sqft
    Source: NWMLS as distributed by MLS GRID #2279196 Report a problem
    9/23/2024Contingent$799,000$369/sqft
    Source: NWMLS as distributed by MLS GRID #2279196 Report a problem
    9/18/2024Price change$799,000-2.5%$369/sqft
    Source: NWMLS as distributed by MLS GRID #2279196 Report a problem
    9/11/2024Price change$819,900-2%$378/sqft
    Source: NWMLS as distributed by MLS GRID #2279196 Report a problem
    8/25/2024Price change$837,000-2.6%$386/sqft
    Source: NWMLS as distributed by MLS GRID #2279196 Report a problem
    8/17/2024Listed for sale$859,000+62.1%$396/sqft
    Source: NWMLS as distributed by MLS GRID #2279196 Report a problem
    5/21/2020Sold$530,000+3.9%$244/sqft
    Source: NWMLS as distributed by MLS GRID #1587674 Report a problem
    4/11/2020Pending sale$510,000$235/sqft
    Source: Keller Williams Realty #1587674 Report a problem
    4/8/2020Listed for sale$510,000$235/sqft
    Source: Keller Williams Realty #1587674 Report a problem

    Public tax history

    YearProperty taxesTax assessment
    2025$7,274 +3%$640,000 +1.6%
    2024$7,066 +1.6%$630,000 +9.8%
    2023$6,955 -4.5%$574,000 -7.3%
    2022$7,281 +9.1%$619,000 +26.6%
    2021$6,675 +8.5%$489,000 +18.7%
    2020$6,152 +5.1%$412,000 +3.8%
    2019$5,851 +12.6%$397,000 +5.6%
    2018$5,195 +11.4%$376,000 +12.9%
    2017$4,664 +25.6%$333,000 +16.8%
    2016$3,712 $285,000 +1.4%
    2015$3,712 $281,000 +6.4%
    2014$3,712 $264,000 +21.1%
    2013$3,712 $218,000 +2.8%
    2012-- $212,000 -9.8%
    2011-- $235,000 -7.5%
    2010-- $254,000
    2009-- $254,000 +1.2%
    2007-- $251,000 +1.2%
    2006-- $248,000 +11.2%
    2005-- $223,000 +26%
    2001$2,700 +15.9%$177,000 +11.3%
    2000$2,330 $159,000

    Find assessor info on the county website

    Neighborhood: Lakeland South

    Nearby schools

    GreatSchools rating
    Get a cash offer in 3 minutes
    Find out how much your home could sell for in as little as 3 minutes with a no-obligation cash offer.
    Estimated market value
    $769,400
    Get a cash offer in 3 minutes
    Find out how much your home could sell for in as little as 3 minutes with a no-obligation cash offer.
    Estimated market value
    $769,400