Down the winding roads into the coveted community of lower Marine Hills, every turn brings stunning, panoramic views of the Puget Sound. Not far from the bluff overlooking Redondo, you'll find this gracious rambler with a backdrop of beautiful Northwest trees and mature greenery. With 1,780 sq ft of gracious living space on one level, and an easy one-step entry, this lovely home offers all the convenience of generous one-story living. Discover modern updates and new finishes throughout! The open kitchen overlooking western skies features new soft-close cupboards, quartz countertops, and modern appliances. A wall of windows in the living room offers peaceful views of nature. Step out to the generous wrap-around deck, surrounded by mature landscaping for privacy and beauty year-round. Updates include new exterior and interior paint, new interior trim, refinished hardwood floors, updated baths, new fixtures, new carpet, and much more. Close by is the Redondo waterfront, with a half-mile boardwalk along the Puget Sound for morning walks, a new fishing pier, boat launch, and Wooten Park with a playground. Endless beachcombing, marine life, salty breezes, and gorgeous views await! Just minutes to nearby restaurants, shopping, and the light rail. Marine Hills features a swim and tennis club, optional HOA, and buried utility wires. Seller procured home inspection and sewer scope available. See add'l 30+ photos in virtual tour link. Fabulous location! Move-in ready. Come fall in love!
Pending
Listed by: SASH Realty • Rebecca Bomann
$779,500
28650 11th Avenue S, Federal Way, WA 98003
4beds
1,780sqft
Single Family Residence
Built in 1975
9,025 Square Feet Lot
$-- Zestimate®
$438/sqft
$4/mo HOA
What's special
Modern appliancesNew fixturesRefinished hardwood floorsUpdated bathsNew interior trimNew soft-close cupboardsQuartz countertops
- --
- on Zillow
- 622
- views
- 54
- saves
Likely to sell faster than
Zillow last checked:
Listing updated:
Listed by:
Rebecca Bomann,
SASH Realty
Source: NWMLS as distributed by MLS GRID,MLS#: 2577049
Facts & features
Interior
Bedrooms & bathrooms
- Bedrooms: 4
- Bathrooms: 2
- Full bathrooms: 1
- 3/4 bathrooms: 1
- Main level bathrooms: 2
- Main level bedrooms: 4
Primary bedroom
- Description: Spacious, private primary suite
- Level: Main
Bedroom
- Description: Featuring new carpet
- Level: Main
Bedroom
- Description: Featuring new carpet
- Level: Main
Bedroom
- Description: Also serves as a home office
- Level: Main
Bathroom three quarter
- Description: Primary suite bath
- Level: Main
Bathroom full
- Description: Main Bath
- Level: Main
Dining room
- Description: Adjoining slider to back deck
- Level: Main
Entry hall
- Description: Easy one step entry
- Level: Main
Family room
- Description: Featuring a wood burning fireplace
- Level: Main
Kitchen with eating space
- Description: Overlooks beautiful greenery
- Level: Main
Living room
- Description: Wall of windows faces greenbelt
- Level: Main
Heating
- Fireplace, Forced Air, Natural Gas
Cooling
- None
Appliances
- Included: Dishwasher, Microwave, Refrigerator, Stove(s)/Range(s), Dishwasher(s), Microwave(s), Refrigerator(s), Water Heater: Gas
Features
- Bath Off Primary, Ceiling Fan(s), Dining Room
- Flooring: Ceramic Tile, Hardwood, Vinyl, Vinyl Plank, Carpet
- Windows: Dbl Pane/Storm Window, Skylight(s)
- Basement: None
- Number of fireplaces: 2
- Fireplace features: Wood Burning, Main Level: 2, Fireplace
Interior area
- Total structure area: 1,780
- Total interior livable area: 1,780 sqft
Property
Parking
- Total spaces: 4
- Parking features: Driveway, Attached Garage
- Has attached garage: Yes
- Covered spaces: 2
- Uncovered spaces: 2
Features
- Levels: One
- Stories: 1
- Entry location: Main
- Patio & porch: Bath Off Primary, Ceiling Fan(s), Dbl Pane/Storm Window, Dining Room, Fireplace, Skylight(s), Vaulted Ceiling(s), Water Heater
- Has view: Yes
- View description: Partial, Sound, Territorial
- Has water view: Yes
- Water view: Sound
Lot
- Size: 9,025 Square Feet
- Features: Curbs, Paved, Deck
- Topography: Partial Slope
- Residential vegetation: Garden Space, Wooded
Details
- Parcel number: 5152960590
- Zoning description: Jurisdiction: City
- Special conditions: Standard
- Other equipment: Leased Equipment: None
Construction
Type & style
- Home type: SingleFamily
- Architectural style: 1 Story
- Property subtype: Single Family Residence
Materials
- Wood Siding
- Roof: Composition
Condition
- Updated/Remodeled
- Year built: 1975
Utilities & green energy
- Electric: Company: Puget Sound Energy
- Sewer: Sewer Connected, Company: Lakehaven
- Water: Public, Company: Lakehaven
Community & HOA
Community
- Subdivision: Redondo
HOA
- Services included: Common Area Maintenance
- HOA fee: $50 annually
Location
- Region: Federal Way
Financial & listing details
- Price per square foot: $438/sqft
- Tax assessed value: $632,000
- Annual tax amount: $6,435
- Date on market: 9/9/2026
- Listing terms: Conventional,FHA,VA Loan
- Inclusions: Dishwasher(s), Leased Equipment, Microwave(s), Refrigerator(s), Stove(s)/Range(s)
Estimated market value
Not available
Estimated sales range
Not available
Not available
Price history
| Date | Event | Price |
|---|---|---|
| 9/23/2026 | Pending sale | $779,500$438/sqft |
Source:  NWMLS as distributed by MLS GRID #2577049 Report a problem NWMLS as distributed by MLS GRID #2577049 Report a problem | ||
| 9/9/2026 | Listed for sale | $779,500$438/sqft |
Source: NWMLS as distributed by MLS GRID #2577049 Report a problem | ||
Public tax history
| Year | Property taxes | Tax assessment |
|---|---|---|
| 2025 | $6,436 +4% | $632,000 +1.3% |
| 2024 | $6,189 +0.3% | $624,000 +10.6% |
| 2023 | $6,172 +3.2% | $564,000 -7.4% |
| 2022 | $5,980 +9.3% | $609,000 +26.1% |
| 2021 | $5,471 +9.9% | $483,000 +17.2% |
| 2020 | $4,977 +4.7% | $412,000 +3.5% |
| 2019 | $4,753 +10.4% | $398,000 +6.7% |
| 2018 | $4,304 -11.1% | $373,000 +9.7% |
| 2017 | $4,843 +29.8% | $340,000 +11.5% |
| 2016 | $3,733 | $305,000 +11.3% |
| 2015 | $3,733 | $274,000 +7% |
| 2014 | $3,733 | $256,000 +9.9% |
| 2013 | $3,733 | $233,000 +0.9% |
| 2012 | -- | $231,000 -6.5% |
| 2011 | -- | $247,000 -16% |
| 2010 | -- | $294,000 |
| 2009 | -- | $294,000 +8.5% |
| 2007 | -- | $271,000 +5% |
| 2006 | -- | $258,000 +10.7% |
| 2005 | -- | $233,000 +23.9% |
| 2001 | $2,518 +3.4% | $188,000 +7.4% |
| 2000 | $2,435 | $175,000 |
Find assessor info on the county website
Monthly payment
Est. payment
Payment breakdown
Explore the cost of this home by adjusting the details. Changes won't be saved.Climate risks
Neighborhood: Marine Hills
Nearby schools
Schools provided by the listing agent
- Elementary: Nautilus Elem
- Middle: Sacajawea Jnr High
- High: Federal Way Snr High
Source: NWMLS as distributed by MLS GRID. This data may not be complete. We recommend contacting the local school district to confirm school assignments for this home.
Similar homes
- $729,9504 bd3 ba2k sqftCrown Point, Federal Way, WA 98003Active
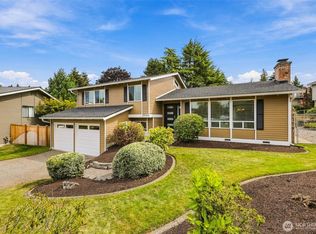 MLS ID #2577758, Matt Klewin. NWMLS as distributed by MLS GRID
 - $649,0003 bd2 ba1.9k sqft28430 14th Avenue S, Federal Way, WA 98003Active
 MLS ID #2562351, Tammy Yao. NWMLS as distributed by MLS GRID
 - $649,0004 bd3 ba1.9k sqftSteel Lake Estates, Federal Way, WA 98003Active
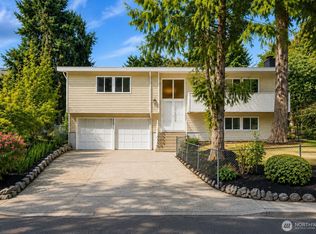 MLS ID #2573645, Adriano Tori. NWMLS as distributed by MLS GRID
 - $649,0003 bd3 ba1.8k sqftEvergreen Estates South, Federal Way, WA 98003Active
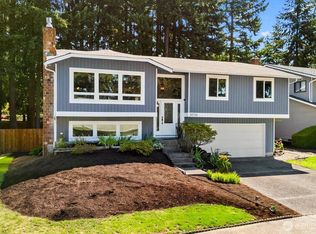 MLS ID #2561694, Mark Gallagher. NWMLS as distributed by MLS GRID
