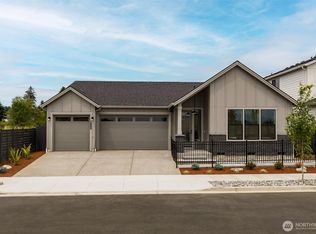
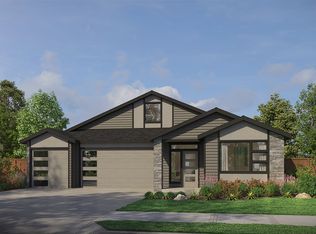
Rare new-construction rambler alert! Welcome to Carerra Oaks by Pacific Lifestyle Homes. The Tamarack plan offers 2,040 square feet of beautifully designed single-level living—because hauling laundry, groceries, and yourself up and down stairs is highly overrated. This thoughtfully crafted home features an open-concept layout with a spacious great room, chef-inspired kitchen with a large island and walk-in pantry, and easy access to outdoor living space perfect for entertaining, relaxing, or pretending you'll finally start that herb garden. The private primary suite is tucked away for maximum peace and quiet, complete with a spacious walk-in closet and spa-like bath. Two additional bedrooms provide flexibility for guests, hobbies, or a home office that looks productive during Zoom calls. Located in a community surrounded by more than 5 acres of protected green space, you'll enjoy a tranquil setting just minutes from JBLM, I-5, and SR-512. And since new-construction ramblers are becoming as rare as an empty Costco parking spot, this is an opportunity you won't want to miss.
Active
Listed by: GCH Puget Sound, Inc. • Raquel D Jasmer
$789,900
1828 133rd St Court S #14, Tacoma, WA 98444
3beds
2,040sqft
:
Get pre-qualified$4,945/mo
Single Family Residence
Built in 2026
6,791 Square Feet Lot
$-- Zestimate®
$387/sqft
$85/mo HOA
What's special
Chef-inspired kitchenLarge islandSpa-like bathWalk-in pantryOpen-concept layoutSpacious great roomSpacious walk-in closet
- 49 days |
- 31 |
- 2 |
Zillow last checked:
Listing updated:
Listed by:
Raquel D Jasmer,
GCH Puget Sound, Inc.
Source: NWMLS as distributed by MLS GRID,MLS#: 2543458
Facts & features
Interior
Bedrooms & bathrooms
- Bedrooms: 3
- Bathrooms: 2
- Full bathrooms: 2
- Main level bathrooms: 2
- Main level bedrooms: 3
Primary bedroom
- Level: Main
Bedroom
- Level: Main
Bedroom
- Level: Main
Bathroom full
- Level: Main
Bathroom full
- Level: Main
Dining room
- Level: Main
Entry hall
- Level: Main
Great room
- Level: Main
Kitchen with eating space
- Level: Main
Utility room
- Level: Main
Heating
- Fireplace, Forced Air, Heat Pump, Electric, Propane
Cooling
- Forced Air, Heat Pump
Appliances
- Included: Dishwasher, Microwave, Stove(s)/Range(s), Dishwasher(s), Microwave(s), Water Heater: Electric Hybrid, Water Heater Location: Garage
Features
- Bath Off Primary, Dining Room
- Flooring: Laminate, Vinyl Plank, Carpet
- Windows: Dbl Pane/Storm Window
- Basement: None
- Number of fireplaces: 1
- Fireplace features: Gas, Lower Level: 1, Fireplace
Interior area
- Total structure area: 2,040
- Total interior livable area: 2,040 sqft
Property
Parking
- Total spaces: 2
- Parking features: Attached Garage
- Has attached garage: Yes
- Covered spaces: 2
Features
- Levels: Two
- Stories: 2
- Entry location: Main
- Patio & porch: Bath Off Primary, Dbl Pane/Storm Window, Dining Room, Fireplace, SMART Wired, Walk-In Closet(s), Water Heater
Lot
- Size: 6,791 Square Feet
Details
- Parcel number: CO 014
- Zoning description: Jurisdiction: County
- Special conditions: Standard
Construction
Type & style
- Home type: SingleFamily
- Architectural style: Traditional,2 Story
- Property subtype: Single Family Residence
Materials
- Cement Planked, Stone, Wood Siding, Cement Plank
- Foundation: Poured Concrete
- Roof: Composition
Condition
- Under Construction
- New construction: Yes
- Year built: 2026
- Major remodel year: 2026
Details
- Builder name: Pacific Lifestyle Home
Utilities & green energy
- Electric: Company: Lakeview Light & Power
- Sewer: Septic Tank, Company: Septic
- Water: Public, Company: Parkland Light & Water
- Utilities for property: Comcast
Community & HOA
Community
- Features: CCRs
- Subdivision: Tacoma
HOA
- Services included: Common Area Maintenance
- HOA fee: $1,024 annually
- HOA phone: 253-848-1947
Location
- Region: Tacoma
Financial & listing details
- Price per square foot: $387/sqft
- Date on market: 6/17/2026
- Cumulative days on market: 52 days
- Listing terms: Conventional,FHA,VA Loan
- Inclusions: Dishwasher(s), Microwave(s), Stove(s)/Range(s)
Estimated market value
Not available
Estimated sales range
Not available
Not available
Price history
| Date | Event | Price |
|---|---|---|
| 6/20/2026 | Listed for sale | $789,900$387/sqft |
Source:  NWMLS as distributed by MLS GRID #2543458 Report a problem NWMLS as distributed by MLS GRID #2543458 Report a problem | ||
Public tax history
Tax history is unavailable.
Monthly payment
Est. payment
Payment breakdown
Explore the cost of this home by adjusting the details. Changes won't be saved.Climate risks
Neighborhood: 98444
Nearby schools
GreatSchools rating
- 3/10Brookdale Elementary SchoolGrades: K-5Distance: 1 mi
- 2/10Perry G Keithley Middle SchoolGrades: 6-8Distance: 0.8 mi
- 5/10Washington High SchoolGrades: 9-12Distance: 0.5 mi
Schools provided by the listing agent
- Elementary: Brookdale Elem
- Middle: Perry G Keithley Mid
- High: Wash High
Source: NWMLS as distributed by MLS GRID. This data may not be complete. We recommend contacting the local school district to confirm school assignments for this home.
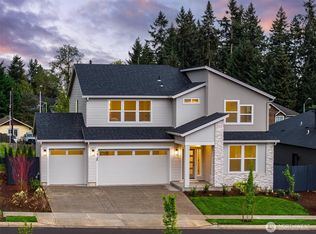
- $783,9003 bd2 ba2.2k sqft1752 133rd Street Court S 22 #D, Tacoma, WA 98444New Construction
- $819,9004 bd3 ba2.5k sqft1828 133rd Street Court S 15, Tacoma, WA 98446New Construction
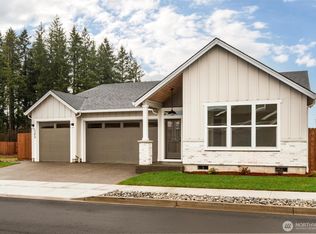
- $817,9003 bd2 ba2.2k sqft1803 132nd Street Court S 3, Tacoma, WA 98444Pending
- $797,9003 bd3 ba2.8k sqft13248 19th Ave S #8, Tacoma, WA 98446New Construction

- $915,9005 bd4 ba3.6k sqft1804 133rd Street Court S 20, Tacoma, WA 98444New Construction
- from $789,9003 bd2 ba2.1k sqftThe Holly Plan, Carrera Oaks, Tacoma, WA 98444New Construction
- from $796,9002 bd2 ba2k sqftThe Molalla Plan, Carrera Oaks, Tacoma, WA 98444New Construction
- from $794,9003 bd2 ba2.2k sqftThe Laurelwood Plan, Carrera Oaks, Tacoma, WA 98444New Construction
A local agent can set up tours, give advice and negotiate with sellers.
Similar homes
- $783,9003 bd2 ba2.2k sqftCarrera Oaks, Tacoma, WA 98444ActiveMLS ID #2560997, Raquel D Jasmer. NWMLS as distributed by MLS GRID
- $735,9003 bd2 ba2k sqft1808 133rd Street Ct S, Tacoma, WA 98444New Construction
 Pacific Lifestyle Homes
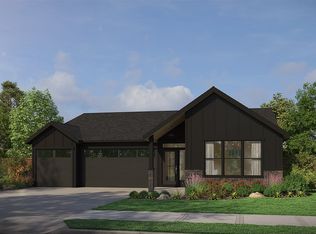
 - from $794,9003 bd2 ba2.2k sqftThe Laurelwood Plan, Carrera Oaks, Tacoma, WA 98444New Construction
 Pacific Lifestyle Homes
 - from $789,9003 bd2 ba2.1k sqftThe Holly Plan, Carrera Oaks, Tacoma, WA 98444New Construction
 Pacific Lifestyle Homes
 - $797,9003 bd3 ba2.8k sqftCarrera Oaks, Tacoma, WA 98446ActiveMLS ID #2563556, Raquel D Jasmer. NWMLS as distributed by MLS GRID
- $789,9003 bd2 ba2k sqft1828 133rd Street Ct S, Tacoma, WA 98444New ConstructionPacific Lifestyle Homes
- from $819,9003 bd3 ba2.5k sqftThe Rogue Plan, Carrera Oaks, Tacoma, WA 98444New ConstructionPacific Lifestyle Homes
- $789,9003 bd2 ba2.1k sqft1741 132nd Street Ct S, Tacoma, WA 98444New ConstructionPacific Lifestyle Homes
- $794,9003 bd2 ba2.2k sqft1757 133rd Street Ct S, Tacoma, WA 98444New ConstructionPacific Lifestyle Homes
- from $796,9002 bd2 ba2k sqftThe Molalla Plan, Carrera Oaks, Tacoma, WA 98444New ConstructionPacific Lifestyle Homes
- $824,9003 bd2 ba2.1k sqft1816 133rd Street Ct S, Tacoma, WA 98444New ConstructionPacific Lifestyle Homes
- $819,9004 bd3 ba2.5k sqftCarrera Oaks, Tacoma, WA 98446ActiveMLS ID #2563440, Raquel D Jasmer. NWMLS as distributed by MLS GRID
- $819,9004 bd3 ba2.5k sqft1824 133rd Street Ct S, Tacoma, WA 98444New ConstructionPacific Lifestyle Homes
- $809,9003 bd2 ba2.2k sqft1839 19th Ave S, Tacoma, WA 98444New ConstructionPacific Lifestyle Homes
- $815,9004 bd3 ba2.3k sqft13307 17th Avenue Ct S, Tacoma, WA 98444New ConstructionPacific Lifestyle Homes
- $796,9002 bd2 ba2k sqft1840 19th Ave S, Tacoma, WA 98444New ConstructionPacific Lifestyle Homes
- $849,9003 bd3 ba2.8k sqft13303 17th Avenue Ct S, Tacoma, WA 98444New ConstructionPacific Lifestyle Homes
- $739,9993 bd2 ba1.8k sqft15119 33rd Avenue Ct E, Tacoma, WA 98446ActiveMLS ID #2551166, Kayla LaRance. NWMLS as distributed by MLS GRID
- $849,9504 bd3 ba2.5k sqft15012 86th Avenue E, Puyallup, WA 98375ContingentMLS ID #2550726, Amy Thor. NWMLS as distributed by MLS GRID
- from $729,9003 bd3 ba2.5k sqftThe Rogue - 4 Car Tandem Plan, Clover Creek Court, Tacoma, WA 98446New ConstructionPacific Lifestyle Homes
