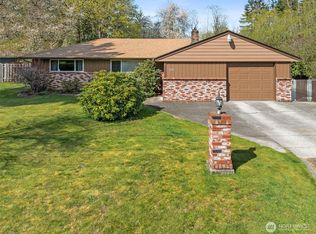
Step Inside This Beautiful 2 Bedroom 2 Bathroom, Single Story Townhome in Puyallup! Open Kitchen with Knotty Alder Cabinetry, Updated Baths, New Hot Water Tank, "Barnboard" Flooring. Open Livingroom With Updated Carpet, Vaulted Ceilings with Exposed Beams, A Gas Fireplace With River Rock Facia That Will Keep You Warm On Those Cold Winter Days & Convenient Laundry Appliances! The Master Suite offers Full Private Bath & Walk-in Closet. Outdoors Provides An Open, Level, Fully Fenced Back Yard. With A Large Stone Patio, Great for Entertaining or Sunbathing on Those Beautiful PNW Summer Says. In The Front You Will Find A Gorgeous Front Yard And A Partially Sloped Driveway For Up To 4 Cars. 2 Car Garage w/ Storage Racks in a quiet Cul-de-sac That Offers More Off Street Parking. This Fantastic Commuter Location Is Conveniently Close To Everything From Shopping, Schools, Parks, & Freeway Access. And Best Of All, No HOA Dues Or CCR's! This Home Checks All The Boxes For Year-Round Enjoyment And Is Ready For It's Next Owners.
Pending
Listed by: Windermere R.E./Snohomish • Bradley Aaron Davis
$435,000
7510 110th Street E, Puyallup, WA 98373
2beds
1,260sqft
Single Family Residence
Built in 1997
5,100 Square Feet Lot
$434,600 Zestimate®
$345/sqft
$-- HOA
What's special
- 48 days |
- 239 |
- 12 |
Likely to sell faster than
Zillow last checked:
Listing updated:
Listed by:
Bradley Aaron Davis,
Windermere R.E./Snohomish
Source: NWMLS as distributed by MLS GRID,MLS#: 2532063
Facts & features
Interior
Bedrooms & bathrooms
- Bedrooms: 2
- Bathrooms: 2
- Full bathrooms: 1
- 3/4 bathrooms: 1
- Main level bathrooms: 2
- Main level bedrooms: 2
Dining room
- Level: Main
Entry hall
- Level: Main
Living room
- Level: Main
Heating
- Fireplace, Forced Air, Electric, Natural Gas
Cooling
- None
Appliances
- Included: Water Heater: Gas, Water Heater Location: Garage
Features
- Flooring: Vinyl, Carpet
- Number of fireplaces: 1
- Fireplace features: Gas, Main Level: 1, Fireplace
Interior area
- Total structure area: 1,260
- Total interior livable area: 1,260 sqft
Property
Parking
- Total spaces: 4
- Parking features: Attached Garage, Off Street
- Has attached garage: Yes
- Covered spaces: 2
- Uncovered spaces: 2
Features
- Levels: One
- Stories: 1
- Entry location: Main
- Patio & porch: Fireplace, Water Heater
- Has view: Yes
- View description: Territorial
Lot
- Size: 5,100 Square Feet
- Features: Cul-De-Sac, Paved, Cable TV, Fenced-Fully, Gas Available, High Speed Internet, Outbuildings, Patio
- Topography: Level,Partial Slope
Details
- Parcel number: 6022120060
- Special conditions: Standard
Construction
Type & style
- Home type: SingleFamily
- Architectural style: Contemporary,1 Story
- Property subtype: Single Family Residence
Materials
- Cement Planked, Wood Siding, Cement Plank
- Foundation: Poured Concrete
- Roof: Composition
Condition
- Good
- Year built: 1997
Utilities & green energy
- Electric: Company: PSE
- Sewer: Septic Tank, Company: Septic
- Water: Public, Company: Fruitland Water Co
Community & HOA
Community
- Subdivision: South Hill
Location
- Region: Puyallup
Financial & listing details
- Price per square foot: $345/sqft
- Tax assessed value: $382,700
- Annual tax amount: $4,368
- Date on market: 6/12/2026
- Cumulative days on market: 41 days
- Listing terms: Conventional,FHA,VA Loan
Estimated market value
$434,600
$413,000 - $456,000
$2,395/mo
Price history
| Date | Event | Price |
|---|---|---|
| 6/29/2026 | Pending sale | $435,000$345/sqft |
Source:  NWMLS as distributed by MLS GRID #2532063 Report a problem NWMLS as distributed by MLS GRID #2532063 Report a problem | ||
| 6/4/2026 | Listed for sale | $435,000+85.1%$345/sqft |
Source: NWMLS as distributed by MLS GRID #2532063 Report a problem | ||
| 1/31/2018 | Sold | $235,000$187/sqft |
Source: NWMLS as distributed by MLS GRID #1227392 Report a problem | ||
| 12/28/2017 | Pending sale | $235,000$187/sqft |
Source: RE/MAX Integrity #1227392 Report a problem | ||
| 12/21/2017 | Listed for sale | $235,000+25.1%$187/sqft |
Source: RE/MAX Integrity #1227392 Report a problem | ||
| 12/17/2008 | Sold | $187,830$149/sqft |
Source: NWMLS as distributed by MLS GRID #28144057 Report a problem | ||
Public tax history
| Year | Property taxes | Tax assessment |
|---|---|---|
| 2024 | $4,488 +21.2% | $382,700 +10.1% |
| 2023 | $3,702 +5.7% | $347,600 +3.2% |
| 2022 | $3,503 +2.3% | $336,800 +17.4% |
| 2021 | $3,426 +39.7% | $287,000 +25.3% |
| 2019 | $2,453 -11.7% | $229,000 +25.1% |
| 2018 | $2,777 +7.5% | $183,100 -0.9% |
| 2017 | $2,584 +11.5% | $184,700 +22.6% |
| 2016 | $2,318 | $150,600 +8% |
| 2014 | $2,318 +8.7% | $139,400 +11.5% |
| 2013 | $2,132 | $125,000 -1.4% |
| 2012 | -- | $126,800 -12.7% |
| 2011 | -- | $145,300 -12.1% |
| 2010 | -- | $165,300 -4.3% |
| 2009 | -- | $172,700 -8.3% |
| 2008 | $2,353 +0% | $188,300 -1.8% |
| 2007 | $2,353 +28% | $191,800 +75% |
| 2002 | $1,839 +12.6% | $109,600 -0.2% |
| 2001 | $1,633 | $109,800 +11% |
| 2000 | $1,633 | $98,900 |
Find assessor info on the county website
Monthly payment
Est. payment
Payment breakdown
Explore the cost of this home by adjusting the details. Changes won't be saved.Climate risks
Neighborhood: 98373
Nearby schools
GreatSchools rating
- 7/10Woodland Elementary SchoolGrades: K-6Distance: 0.1 mi
- 5/10Ballou Jr High SchoolGrades: 7-9Distance: 2.3 mi
- 5/10Gov John Rogers High SchoolGrades: 9-12Distance: 1.5 mi
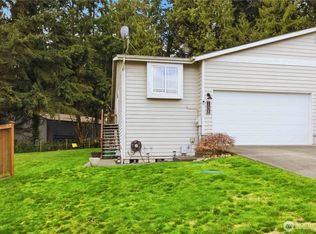
- $435,0002 bd2 ba1.2k sqft7508 110th St E, Puyallup, WA 98373Sold
- $640,0003 bd2 ba3.1k sqft7419 112th St E, Puyallup, WA 98373For Sale

- $690,0004 bd4 ba2.2k sqft10910-10912 Fruitland Ave E, Puyallup, WA 98373Sold

- $736,000-- bd-- ba2.6k sqft7602 109th Street Ct E, Puyallup, WA 98373Sold
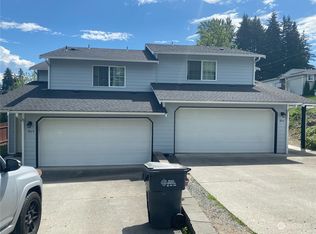
- $400,0002 bd1 ba825 sqft11119 74th Ave E, Puyallup, WA 98373Sold
- $499,9503 bd2 ba1.4k sqft7221 112th St E, Puyallup, WA 98373Sold
- $774,0004 bd4 ba2.5k sqft11002-11004 72nd Ave E, Puyallup, WA 98373For Sale
- $950,0007 bd4 ba3.7k sqft7304-7306 112th St E, Puyallup, WA 98373Sold
A local agent can set up tours, give advice and negotiate with sellers.
Similar homes
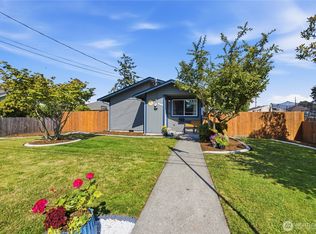
- $489,0003 bd1 ba976 sqft209 16th St SW, Puyallup, WA 98371Active
 MLS ID #2557641, Courtny Cramer. NWMLS as distributed by MLS GRID
 - $550,0003 bd3 ba1.7k sqft3105 13th Street SW, Puyallup, WA 98373Active
 MLS ID #2542468, Travis Morris. NWMLS as distributed by MLS GRID
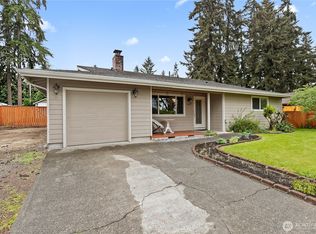
 - $450,0003 bd2 ba1.2k sqft15902 Woodland Avenue E, Puyallup, WA 98375Active
 MLS ID #2517805, Barbara Estrella. NWMLS as distributed by MLS GRID
 - $629,0003 bd2 ba1.7k sqft8311 110th Street E, Puyallup, WA 98373Active
 MLS ID #2508984, Kramer Smith. NWMLS as distributed by MLS GRID
 - $496,0003 bd2 ba1.4k sqftRainier Meadows Div 4, Puyallup, WA 98375ActiveMLS ID #2553267, Andrew Macgillivray. NWMLS as distributed by MLS GRID
- $540,0003 bd3 ba1.8k sqft8627 136th Street E, Puyallup, WA 98373ActiveMLS ID #2530872, Misty Johnson. NWMLS as distributed by MLS GRID
- $449,9973 bd2 ba1.2k sqft6505 Stewart Avenue E, Puyallup, WA 98371ActiveMLS ID #2506205, Lorna Murray. NWMLS as distributed by MLS GRID
- $444,9503 bd2 ba1.1k sqftWoodfield Estates Div 1, Spanaway, WA 98387ActiveMLS ID #2546269, Lei Sablaon. NWMLS as distributed by MLS GRID
- $465,5002 bd3 ba1.7k sqftBrentwood Homes Condo, Puyallup, WA 98374ActiveMLS ID #2544469, Tanya Frady. NWMLS as distributed by MLS GRID
- $475,0003 bd3 ba1.5k sqft12822 159th Street E, Puyallup, WA 98374ActiveMLS ID #2544991, Charles Wilcox. NWMLS as distributed by MLS GRID
- $--2 bd1 ba1.2k sqft806 120th St S, Tacoma, WA 98444AuctionAuction.com 2
- $497,0003 bd3 ba1.7k sqft704 29th Avenue SE, Puyallup, WA 98374ActiveMLS ID #2499865, Cathlene Torgerson. NWMLS as distributed by MLS GRID
- $300,0002 bd2 ba1.1k sqft5616 99th Street Ct E #G, Puyallup, WA 98373ActiveMLS ID #2552341, Ethan Richard Ames. NWMLS as distributed by MLS GRID
- $525,0002 bd3 ba1.6k sqft14401 106th Avenue Ct E, Puyallup, WA 98374ActiveMLS ID #2546840, Victoria Marchenko. NWMLS as distributed by MLS GRID
- $465,0003 bd2 ba1.3k sqft20213 113th Street E, Bonney Lake, WA 98391ActiveMLS ID #2532545, Jaryd Ruffner. NWMLS as distributed by MLS GRID
- $464,9503 bd2 ba1.2k sqftSouth Tacoma, Tacoma, WA 98404ActiveMLS ID #2545800, Katherine Ross. NWMLS as distributed by MLS GRID
- $546,2503 bd2 ba1.5k sqft12601 105th Avenue Ct E, Puyallup, WA 98374ActiveMLS ID #2544414, Savannah Dahab. NWMLS as distributed by MLS GRID
- $635,0003 bd2 ba1.7k sqftPuyallup, Puyallup, WA 98374ActiveMLS ID #2548615, Don M. Goethals. NWMLS as distributed by MLS GRID
- $450,0003 bd2 ba1.2k sqft10002 Oak Lane SW, Lakewood, WA 98499ActiveMLS ID #2536123, David W. Reames. NWMLS as distributed by MLS GRID
- $535,0003 bd3 ba1.5k sqft7106 190th Street Ct E, Puyallup, WA 98375ActiveMLS ID #2534548, Rhett Elton. NWMLS as distributed by MLS GRID
