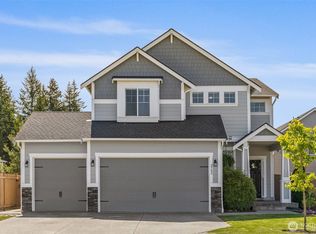
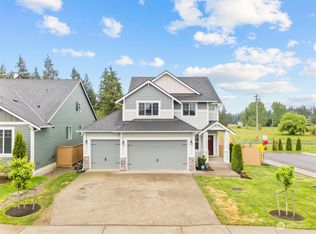
Welcome home to this beautifully maintained home in a desirable location near JBLM (20 min to Fort Lewis & 15 min to McChord), offering the perfect blend of comfort, style, & everyday functionality! A charming covered front porch creates an inviting first impression & sets the tone for the warm, welcoming spaces inside. Step into the thoughtfully designed open-concept floor plan where the great room seamlessly connects to the dining area & modern kitchen—creating the ideal setup for gatherings. The kitchen shines with sleek quartz countertops, ample cabinetry, & a pantry for added storage & convenience. Upstairs, you'll find four generously sized bedrooms, including a spacious primary retreat featuring a beautiful en-suite bathroom & large walk-in closet. A versatile main-floor fifth bedroom offers endless possibilities as a guest room, home office, den, or flex space to fit your lifestyle. Convenient upstairs laundry makes daily living a breeze, while abundant storage throughout the home & an attached 2-car garage (with shelving!) provide room for everything. Step outside & enjoy your own private outdoor retreat with a fully fenced backyard designed for both relaxation & entertaining. The expansive patio with pergola creates the perfect setting for summer BBQ’s, morning coffee, outdoor dining, or simply unwinding at the end of the day. With central A/C for year-round comfort & move-in ready appeal, this home offers the space, features, & lifestyle you've been waiting for!
Sold
Listed by: Real Broker LLC • Jenah Wieczorek
Bought with: Riley Jackson Real Estate Inc.
Zestimate®
$610,000
2419 200th Street Ct E, Spanaway, WA 98387
5beds
2,519sqft
Single Family Residence
Built in 2019
5,000 Square Feet Lot
$610,000 Zestimate®
$242/sqft
$3,304 Estimated rent
Home value
$610,000
$580,000 - $641,000
$3,304/mo
Zestimate® history
Owner options
List your home for rent
$3,304/mo
Rent Zestimate®
Find your next renter with Zillow Rental Manager. Plus, with online applications, you can quickly screen prospective tenants – for free.
$3,304/mo
Rent Zestimate®
Refinance and save
$3,820/mo
Est. payment
Refinancing to a lower rate could help reduce your monthly payments and save thousands over the life of the loan.
$3,820/mo
Est. payment
Explore your selling options
Work with a Zillow partner agent
Leverage their expertise and Zillow's premium Showcase listings to get your home seen by more buyers.
Get startedList with your own agent
Get your home in front of millions of buyers by listing it on Zillow.
Learn how to do itSell it yourself
Take full control of how buyers see your home on Zillow by listing For Sale by Owner (FSBO).
List your homeWhat's special
Versatile main-floor fifth bedroomBeautiful en-suite bathroomLarge walk-in closetExpansive patio with pergolaConvenient upstairs laundryFour generously sized bedroomsAmple cabinetry
Zillow last checked:
Listing updated:
Listed by:
Jenah Wieczorek,
Real Broker LLC,
Aaron N. Thomas,
Real Broker LLC
Bought with:
Graham Knowles, 88594
Riley Jackson Real Estate Inc.
Source: NWMLS as distributed by MLS GRID,MLS#: 2529752
Facts & features
Interior
Bedrooms & bathrooms
- Bedrooms: 5
- Bathrooms: 3
- Full bathrooms: 2
- 1/2 bathrooms: 1
- Main level bathrooms: 1
- Main level bedrooms: 1
Primary bedroom
- Level: Second
Bedroom
- Level: Second
Bedroom
- Level: Second
Bedroom
- Level: Second
Bedroom
- Level: Main
Bathroom full
- Level: Second
Bathroom full
- Level: Second
Other
- Level: Main
Dining room
- Level: Main
Entry hall
- Level: Main
Great room
- Level: Main
Kitchen with eating space
- Level: Main
Utility room
- Level: Second
Heating
- Fireplace, Forced Air, High Efficiency (Unspecified), Electric, Natural Gas
Cooling
- Forced Air, High Efficiency (Unspecified)
Appliances
- Included: Dishwasher, Disposal, Microwave, Refrigerator, See Remarks, Stove(s)/Range(s), Tankless Water Heater, Dishwasher(s), Garbage Disposal, Microwave(s), Refrigerator(s), Water Heater: Tankless, Water Heater Location: Garage
Features
- Bath Off Primary, Ceiling Fan(s), Dining Room
- Flooring: Vinyl, Carpet
- Doors: French Doors
- Basement: None
- Number of fireplaces: 1
- Fireplace features: Gas, Main Level: 1, Fireplace
Interior area
- Total structure area: 2,519
- Total interior livable area: 2,519 sqft
Property
Parking
- Total spaces: 2
- Parking features: Driveway, Attached Garage
- Has attached garage: Yes
- Covered spaces: 2
Features
- Levels: Two
- Stories: 2
- Entry location: Main
- Patio & porch: Bath Off Primary, Ceiling Fan(s), Dining Room, Fireplace, French Doors, Vaulted Ceiling(s), Walk-In Closet(s), Water Heater
- Has view: Yes
- View description: Territorial
Lot
- Size: 5,000 Square Feet
- Features: Curbs, Paved, Sidewalk, Cable TV, Fenced-Fully, Gas Available, High Speed Internet, Patio
- Topography: Level,Terraces
- Residential vegetation: Garden Space
Details
- Parcel number: 5004990430
- Special conditions: Standard
Construction
Type & style
- Home type: SingleFamily
- Architectural style: 2 Story
- Property subtype: Single Family Residence
Materials
- Cement/Concrete
- Foundation: Poured Concrete
- Roof: Composition
Condition
- Year built: 2019
- Major remodel year: 2019
Utilities & green energy
- Electric: Company: TPU
- Sewer: Sewer Connected, Company: Pierce Co Sewer
- Water: Public, Company: Washington Water
- Utilities for property: Xfinity
Community & HOA
Community
- Features: CCRs
- Subdivision: Bethel
HOA
- Services included: Common Area Maintenance
- HOA fee: $55 monthly
- HOA phone: 253-848-1947
Location
- Region: Spanaway
Financial & listing details
- Price per square foot: $242/sqft
- Tax assessed value: $536,000
- Annual tax amount: $6,116
- Date on market: 7/10/2026
- Cumulative days on market: 12 days
- Listing terms: Conventional,FHA,VA Loan
- Inclusions: Dishwasher(s), Garbage Disposal, Microwave(s), Refrigerator(s), See Remarks, Stove(s)/Range(s)
Price history
| Date | Event | Price |
|---|---|---|
| 7/20/2026 | Sold | $610,000+1.7%$242/sqft |
Source:  NWMLS as distributed by MLS GRID #2529752 Report a problem NWMLS as distributed by MLS GRID #2529752 Report a problem | ||
| 6/8/2026 | Pending sale | $599,999$238/sqft |
Source: NWMLS as distributed by MLS GRID #2529752 Report a problem | ||
| 5/28/2026 | Listed for sale | $599,999+7.1%$238/sqft |
Source: NWMLS as distributed by MLS GRID #2529752 Report a problem | ||
| 5/9/2026 | Listing removed | $3,700$1/sqft |
Source: Zillow Rentals Report a problem | ||
| 1/13/2026 | Listed for rent | $3,700$1/sqft |
Source: Zillow Rentals Report a problem | ||
| 4/24/2023 | Sold | $560,000$222/sqft |
Source: NWMLS as distributed by MLS GRID #2018579 Report a problem | ||
| 3/24/2023 | Pending sale | $560,000$222/sqft |
Source: NWMLS as distributed by MLS GRID #NWM2018579 Report a problem | ||
| 3/18/2023 | Listed for sale | $560,000$222/sqft |
Source: NWMLS as distributed by MLS GRID #NWM2018579 Report a problem | ||
| 3/13/2023 | Pending sale | $560,000$222/sqft |
Source: NWMLS as distributed by MLS GRID #NWM2018579 Report a problem | ||
| 3/2/2023 | Price change | $560,000-1.8%$222/sqft |
Source: NWMLS as distributed by MLS GRID #NWM2018579 Report a problem | ||
| 1/26/2023 | Price change | $570,000-1.7%$226/sqft |
Source: NWMLS as distributed by MLS GRID #2018579 Report a problem | ||
| 12/9/2022 | Price change | $580,000-1.7%$230/sqft |
Source: NWMLS as distributed by MLS GRID #2018579 Report a problem | ||
| 11/22/2022 | Listed for sale | $590,000+52.5%$234/sqft |
Source: NWMLS as distributed by MLS GRID #2018579 Report a problem | ||
| 3/20/2020 | Sold | $386,808$154/sqft |
Source: NWMLS as distributed by MLS GRID #1504466 Report a problem | ||
Public tax history
| Year | Property taxes | Tax assessment |
|---|---|---|
| 2024 | $6,068 +3.6% | $536,000 +6.2% |
| 2023 | $5,859 -2.4% | $504,800 -4.2% |
| 2022 | $6,004 +7.4% | $526,700 +22.6% |
| 2021 | $5,591 | $429,500 +475% |
| 2019 | -- | $74,700 |
Find assessor info on the county website
Neighborhood: 98387
Nearby homes
- $600,0005 bd3 ba2.4k sqft2502 200th Street Ct E, Spanaway, WA 98387Sold
- $505,0003 bd3 ba1.6k sqft19988 25th Avenue Ct E, Spanaway, WA 98387Sold
- $595,9504 bd4 ba2.8k sqft2412 201st Street Ct E, Spanaway, WA 98387Sold
- $565,0003 bd3 ba2.1k sqft19964 25th Avenue Ct E, Spanaway, WA 98387For Sale

- $566,3004 bd2 ba2.3k sqft2420 201st Stct E, Spanaway, WA 98387Off Market
- $599,9995 bd3 ba2.4k sqft2510 201st Street Ct E, Spanaway, WA 98387Sold
- $560,0003 bd3 ba2.2k sqft19929 24th Avenue Ct E, Spanaway, WA 98387Sold
- $549,9003 bd2 ba1.6k sqft19939 23rd Avenue Ct E, Spanaway, WA 98387Sold
Nearby schools
GreatSchools rating
- 9/10Katherine G. Johnson Elementary SchoolGrades: K-5Distance: 2.1 mi
- 3/10Cedarcrest Jr High SchoolGrades: 6-8Distance: 1 mi
- 4/10Spanaway Lake High SchoolGrades: 9-12Distance: 2.3 mi
Get a cash offer in 3 minutes
Find out how much your home could sell for in as little as 3 minutes with a no-obligation cash offer.
Estimated market value
$610,000
Get a cash offer in 3 minutes
Find out how much your home could sell for in as little as 3 minutes with a no-obligation cash offer.
Estimated market value
$610,000
- Washington
- Pierce County
- Spanaway
- 98387
- 2419 200th Street Ct E
Nearby cities
Nearby zip codes
Other Spanaway Topics
