Wake up to breathtaking Mt. Rainier views from almost every room in this beautifully positioned Puyallup home - tucked away on a peaceful cul-de-sac while still close to everything you need. Located in the desirable Franklin Pierce School District, this 4-bedroom, 2.5-bath home offers an inviting open layout with generous living spaces, plus a spacious primary suite with walk-in closet and private bath. The backyard is designed for both relaxation and functionality, featuring a hot tub, full fencing, dog run, and space for RV or boat parking. Additional highlights include a dedicated office and loft, built-in garage storage with workbench, laundry chute, and a large fireproof safe. Thoughtful updates include new interior paint, bedroom carpet, gas hot water heater, and a serviced fireplace (2022), along with a newer roof and exterior paint (2018), plus updated kitchen appliances including microwave, refrigerator, and stove. Whether you're entertaining or simply taking in the view, this home offers comfort, function, and unforgettable Pacific Northwest scenery.
Pending short sale
Listed by: 1 Percent Lists Tacoma • Rachel Veary
Price cut: $30K (7/10)
$485,000
13617 68th Avenue Ct E, Puyallup, WA 98373
4beds
2,225sqft
:
Get pre-qualified$3,026/mo
Single Family Residence
Built in 1997
8,751 Square Feet Lot
$483,600 Zestimate®
$218/sqft
$40/mo HOA
What's special
Laundry chuteLarge fireproof safeDog runHot tubPeaceful cul-de-sacBedroom carpetFull fencing
- 124 days |
- 2,027 |
- 182 |
Likely to sell faster than
Zillow last checked:
Listing updated:
Offers reviewed: Jul 12
Listed by:
Rachel Veary,
1 Percent Lists Tacoma,
Chad Nolan,
1 Percent Lists Tacoma
Source: NWMLS as distributed by MLS GRID,MLS#: 2498846
Facts & features
Interior
Bedrooms & bathrooms
- Bedrooms: 4
- Bathrooms: 3
- Full bathrooms: 2
- 1/2 bathrooms: 1
- Main level bathrooms: 1
Bedroom
- Level: Second
Bedroom
- Level: Second
Bedroom
- Level: Second
Heating
- Fireplace, Forced Air, Heat Pump, Electric, Natural Gas
Cooling
- Heat Pump
Appliances
- Included: Dishwasher, Disposal, Microwave, Refrigerator, Stove(s)/Range(s), Dishwasher(s), Garbage Disposal, Microwave(s), Refrigerator(s), Water Heater: Natural Gas, Water Heater Location: Garage
Features
- Bath Off Primary, Ceiling Fan(s), Dining Room, Loft
- Flooring: Ceramic Tile, Vinyl, Vinyl Plank, Carpet
- Windows: Dbl Pane/Storm Window, Skylight(s)
- Basement: None
- Number of fireplaces: 1
- Fireplace features: Gas, Main Level: 1, Fireplace
Interior area
- Total structure area: 2,225
- Total interior livable area: 2,225 sqft
Property
Parking
- Total spaces: 2
- Parking features: Driveway, Attached Garage, RV Parking
- Has attached garage: Yes
- Covered spaces: 2
Features
- Levels: Two
- Stories: 2
- Entry location: Main
- Patio & porch: Bath Off Primary, Ceiling Fan(s), Dbl Pane/Storm Window, Dining Room, Fireplace, Hot Tub/Spa, Loft, Skylight(s), Vaulted Ceiling(s), Walk-In Closet(s), Water Heater
- Has spa: Yes
- Spa features: Indoor
- Has view: Yes
- View description: Mountain(s)
Lot
- Size: 8,751 Square Feet
- Features: Cul-De-Sac, Curbs, Paved, Sidewalk, Cable TV, Dog Run, Fenced-Fully, High Speed Internet, Hot Tub/Spa, Outbuildings, Patio, RV Parking
- Topography: Level
Details
- Parcel number: 6021130620
- Zoning: SF
- Special conditions: Short Sale
Construction
Type & style
- Home type: SingleFamily
- Architectural style: 2 Story
- Property subtype: Single Family Residence
Materials
- Wood Siding
- Foundation: Poured Concrete
- Roof: Composition
Condition
- Good
- Year built: 1997
- Major remodel year: 2003
Utilities & green energy
- Electric: Company: TPU
- Sewer: Sewer Connected, Company: TPU
- Water: Public, Company: TPU
- Utilities for property: Xfinity, Xfinity
Community & HOA
Community
- Features: CCRs
- Subdivision: South Hill
HOA
- Services included: Common Area Maintenance, Road Maintenance
- HOA fee: $40 monthly
- HOA phone: 253-356-0330
Location
- Region: Puyallup
Financial & listing details
- Price per square foot: $218/sqft
- Tax assessed value: $512,400
- Annual tax amount: $6,023
- Offers reviewed: 07/12/2026
- Date on market: 3/15/2026
- Cumulative days on market: 136 days
- Listing terms: Assumable,Conventional,FHA,See Remarks,VA Loan
- Inclusions: Dishwasher(s), Garbage Disposal, Microwave(s), Refrigerator(s), Stove(s)/Range(s)
Estimated market value
$483,600
$459,000 - $508,000
$3,132/mo
Price history
| Date | Event | Price |
|---|---|---|
| 7/14/2026 | Pending sale | $485,000$218/sqft |
Source:  NWMLS as distributed by MLS GRID #2498846 Report a problem NWMLS as distributed by MLS GRID #2498846 Report a problem | ||
| 7/10/2026 | Price change | $485,000-5.8%$218/sqft |
Source: NWMLS as distributed by MLS GRID #2498846 Report a problem | ||
| 7/1/2026 | Price change | $515,000-5.5%$231/sqft |
Source: NWMLS as distributed by MLS GRID #2498846 Report a problem | ||
| 6/22/2026 | Price change | $545,000-3.5%$245/sqft |
Source: NWMLS as distributed by MLS GRID #2498846 Report a problem | ||
| 3/27/2026 | Listed for sale | $565,000+2.7%$254/sqft |
Source: NWMLS as distributed by MLS GRID #2498846 Report a problem | ||
| 8/2/2022 | Sold | $550,000$247/sqft |
Source: NWMLS as distributed by MLS GRID #1962674 Report a problem | ||
| 7/12/2022 | Pending sale | $550,000$247/sqft |
Source: NWMLS as distributed by MLS GRID #1962674 Report a problem | ||
| 7/5/2022 | Listed for sale | $550,000+161.3%$247/sqft |
Source: NWMLS as distributed by MLS GRID #1962674 Report a problem | ||
| 3/29/2002 | Sold | $210,500+20.3%$95/sqft |
Source: NWMLS as distributed by MLS GRID #22004200 Report a problem | ||
| 5/4/1998 | Sold | $174,949$79/sqft |
Source: Public Record Report a problem | ||
Public tax history
| Year | Property taxes | Tax assessment |
|---|---|---|
| 2024 | $6,023 +7.6% | $512,400 +5.5% |
| 2023 | $5,598 -2.9% | $485,800 -7.1% |
| 2022 | $5,767 +8.6% | $523,200 +21.5% |
| 2021 | $5,311 +21.8% | $430,700 +15.7% |
| 2019 | $4,361 -16% | $372,100 +7.2% |
| 2018 | $5,194 +8.1% | $347,000 +10.3% |
| 2017 | $4,807 +16.1% | $314,500 +24% |
| 2016 | $4,139 | $253,700 +13.1% |
| 2014 | $4,139 +9.2% | $224,300 +12% |
| 2013 | $3,790 | $200,300 +0.9% |
| 2012 | -- | $198,500 -9.6% |
| 2011 | -- | $219,700 -5.8% |
| 2010 | -- | $233,200 +26.9% |
| 2002 | $2,894 +7.3% | $183,700 -0.4% |
| 2001 | $2,698 | $184,500 +7.6% |
| 2000 | $2,698 | $171,400 |
Find assessor info on the county website
Monthly payment
Est. payment
Payment breakdown
Explore the cost of this home by adjusting the details. Changes won't be saved.Climate risks
Neighborhood: 98373
Nearby schools
GreatSchools rating
- 6/10Collins Elementary SchoolGrades: K-5Distance: 3.2 mi
- 4/10Morris Ford Middle SchoolGrades: 6-8Distance: 3.9 mi
- 4/10Franklin-Pierce High SchoolGrades: 9-12Distance: 3.7 mi
Schools provided by the listing agent
- Elementary: Collins Elem
- Middle: Morris Ford Mid
- High: Franklin-Pierce High
Source: NWMLS as distributed by MLS GRID. This data may not be complete. We recommend contacting the local school district to confirm school assignments for this home.
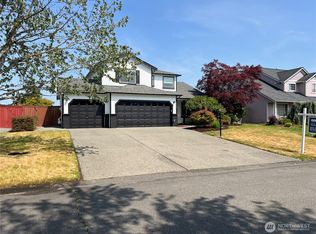
- $595,9503 bd3 ba1.9k sqft13703 68th Avenue Ct E, Puyallup, WA 98373Sold
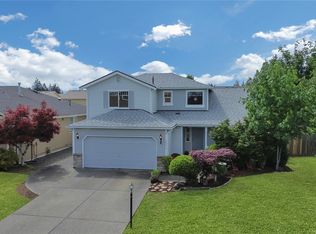
- $529,9503 bd3 ba2k sqft13614 68th Avenue Ct E, Puyallup, WA 98373Sold
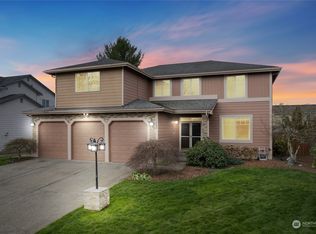
- $659,0004 bd3 ba3k sqft13622 68th Avenue Ct E, Puyallup, WA 98373Sold
- $540,0004 bd3 ba1.7k sqft13616 69th Avenue Ct E, Puyallup, WA 98373Sold

- $580,0003 bd3 ba2.2k sqft13705 67th Ave E, Puyallup, WA 98373Sold
- $530,0003 bd3 ba1.6k sqft13601 67th Ave E, Puyallup, WA 98373Sold
- $549,9993 bd3 ba1.9k sqft13813 67th Ave E, Puyallup, WA 98373Sold
- $456,0003 bd3 ba1.4k sqft6728 135th Street Ct E, Puyallup, WA 98373Sold
A local agent can set up tours, give advice and negotiate with sellers.
Similar homes
- $644,9004 bd3 ba2k sqft7614 138th Street Ct E, Puyallup, WA 98373Active
 MLS ID #2558712, Vadim Polishchuk. NWMLS as distributed by MLS GRID
 - $540,0003 bd3 ba1.8k sqft8627 136th Street E, Puyallup, WA 98373Active
 MLS ID #2530872, Misty Johnson. NWMLS as distributed by MLS GRID
 - $575,0004 bd3 ba1.9k sqft1235 29th Avenue Ct SW, Puyallup, WA 98373Active
 MLS ID #2533926, Andy Lee. NWMLS as distributed by MLS GRID
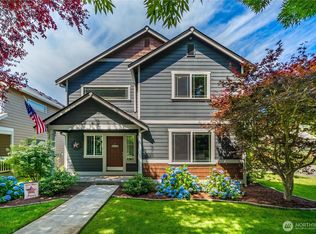
 - $530,0003 bd3 ba1.7k sqft1917 28th Avenue Ct SW, Puyallup, WA 98373Active
 MLS ID #2551900, Anne Watkins. NWMLS as distributed by MLS GRID
 - $499,9503 bd3 ba1.9k sqft18412 95th Avenue Ct E, Puyallup, WA 98375ActiveMLS ID #2528709, Graham Raymond Northcott. NWMLS as distributed by MLS GRID
- $475,0003 bd3 ba1.5k sqft12822 159th Street E, Puyallup, WA 98374ActiveMLS ID #2544991, Charles Wilcox. NWMLS as distributed by MLS GRID
- $490,0003 bd3 ba1.7k sqft704 29th Avenue SE, Puyallup, WA 98374ActiveMLS ID #2499865, Cathlene Torgerson. NWMLS as distributed by MLS GRID
- $529,9503 bd3 ba2.2k sqft8706 186th Street Ct E, Puyallup, WA 98375ActiveMLS ID #2543561, Cruz Lujan. NWMLS as distributed by MLS GRID
- $570,0004 bd3 ba2.2k sqft16812 118th Avenue Ct E, Puyallup, WA 98374ActiveMLS ID #2555482, Randy White. NWMLS as distributed by MLS GRID
- $539,9983 bd3 ba2.1k sqft9316 COUNTRY HOLLOW Drive E, Puyallup, WA 98375ActiveMLS ID #2533398, Caryl Forbes. NWMLS as distributed by MLS GRID
- $549,9994 bd3 ba1.9k sqft2105 79th Street Ct E, Tacoma, WA 98404ActiveMLS ID #2559672, Melissa Cazares. NWMLS as distributed by MLS GRID
- $525,0003 bd2 ba1.4k sqftBrooktree 3rd, Tacoma, WA 98445ActiveMLS ID #2558507, Patricia Landis. NWMLS as distributed by MLS GRID
- $617,5004 bd3 ba2k sqftManorwood East, Puyallup, WA 98374ActiveMLS ID #2538881, Lawrence D. Tuell. NWMLS as distributed by MLS GRID
- $495,0003 bd2 ba1.3k sqftCountry Road, Spanaway, WA 98387ActiveMLS ID #2525003, Dawne C Talbott-Lloyd. NWMLS as distributed by MLS GRID
- $499,9994 bd3 ba1.9k sqftSweetwater Ridge, Spanaway, WA 98387ActiveMLS ID #2511087, Corey Lofton. NWMLS as distributed by MLS GRID
- $529,9993 bd3 ba1.5k sqftNewtown Division Two, Tacoma, WA 98446ActiveMLS ID #2456112, Angel Newton. NWMLS as distributed by MLS GRID
- $540,0004 bd2 ba2.1k sqft1217 Boatman Avenue NW, Orting, WA 98360ActiveMLS ID #2546268, Suzanne Clifton. NWMLS as distributed by MLS GRID
- $509,9004 bd3 ba1.6k sqft411 Rudnick Court NW, Orting, WA 98360ActiveMLS ID #2535824, Chantelle Whittier. NWMLS as distributed by MLS GRID
- $480,0004 bd3 ba2k sqft1104 183rd Street Ct E, Spanaway, WA 98387ActiveMLS ID #2431446, Deairea Kelly. NWMLS as distributed by MLS GRID
- $465,5002 bd3 ba1.7k sqftBrentwood Homes Condo, Puyallup, WA 98374ActiveMLS ID #2544469, Tanya Frady. NWMLS as distributed by MLS GRID
