Discover the perfect blend of quality craftsmanship and contemporary design in this stunning, newly constructed 4-bedroom, 2.5-bathroom home. Built for modern living, the bright and airy open-concept main floor seamlessly connects the living, dining, and kitchen spaces - creating an ideal hub for entertaining. Extend your living outdoors to the covered patio and fully fenced backyard, perfect for year-round enjoyment. Situated in a vibrant, highly accessible neighborhood, this home is a commuter’s dream, located just 5 minutes from I-5 and Hwy 512. Enjoy the local lifestyle with the nearby PLU campus, walkable public schools, two neighborhood parks, and the dining scene on Garfield Street - all connected by a brand-new public walking trail right outside your door. Exceptional build quality, thoughtful details, and an unbeatable location await!
Active
Listed by: COMPASS • Greg Garner
Price cut: $29.1K (7/27)
$599,950
12902 Yakima Avenue S, Tacoma, WA 98444
4beds
2,048sqft
:
Get pre-qualified$3,774/mo
Single Family Residence
Built in 2026
5,641 Square Feet Lot
$599,900 Zestimate®
$293/sqft
$-- HOA
What's special
Covered patioIdeal hub for entertainingFully fenced backyardPerfect for year-round enjoyment
- 35 days |
- 112 |
- 11 |
Zillow last checked:
Listing updated:
Listed by:
Greg Garner,
COMPASS
Source: NWMLS as distributed by MLS GRID,MLS#: 2541648
Facts & features
Interior
Bedrooms & bathrooms
- Bedrooms: 4
- Bathrooms: 3
- Full bathrooms: 2
- 1/2 bathrooms: 1
- Main level bathrooms: 1
Primary bedroom
- Level: Second
Bedroom
- Level: Second
Bathroom full
- Level: Second
Bathroom full
- Level: Second
Other
- Level: Main
Entry hall
- Level: Main
Great room
- Level: Main
Kitchen with eating space
- Level: Main
Utility room
- Level: Second
Heating
- Fireplace, 90%+ High Efficiency, Forced Air, Electric
Cooling
- Heat Pump
Appliances
- Included: Dishwasher, Microwave, Stove(s)/Range(s), Dishwasher(s), Microwave(s), Water Heater: Electric, Water Heater Location: Garage
Features
- Bath Off Primary, Pantry
- Flooring: Laminate, Vinyl, Carpet
- Windows: Dbl Pane/Storm Window
- Basement: None
- Number of fireplaces: 1
- Fireplace features: Electric, Main Level: 1, Fireplace
Interior area
- Total structure area: 2,048
- Total interior livable area: 2,048 sqft
Property
Parking
- Total spaces: 4
- Parking features: Attached Garage, Off Street
- Has attached garage: Yes
- Covered spaces: 2
- Uncovered spaces: 2
Features
- Levels: Two
- Stories: 2
- Entry location: Main
- Patio & porch: Bath Off Primary, Dbl Pane/Storm Window, Fireplace, Pantry, Walk-In Closet(s), Water Heater
- Has view: Yes
- View description: Territorial
Lot
- Size: 5,641 Square Feet
- Dimensions: 45 x 125
- Features: Paved, Fenced-Fully, Patio
- Topography: Level
Details
- Parcel number: 2695000011
- Zoning: Residential
- Zoning description: Jurisdiction: County
- Special conditions: Standard
- Other equipment: Leased Equipment: None
Construction
Type & style
- Home type: SingleFamily
- Architectural style: Traditional,2 Story
- Property subtype: Single Family Residence
Materials
- Cement Planked, Stone, Wood Products, Cement Plank
- Foundation: Poured Concrete
- Roof: Composition
Condition
- Very Good
- New construction: Yes
- Year built: 2026
- Major remodel year: 2026
Details
- Builder name: Lubbesmeyer Construction Inc
Utilities & green energy
- Electric: Company: Parkland Light & Water
- Sewer: Sewer Connected, Company: Pierce County
- Water: Public, Company: Parkland Light & Water
Community & HOA
Community
- Subdivision: Parkland
Location
- Region: Tacoma
Financial & listing details
- Price per square foot: $293/sqft
- Annual tax amount: $5,500
- Date on market: 6/18/2026
- Cumulative days on market: 44 days
- Listing terms: Conventional,FHA,VA Loan
- Inclusions: Dishwasher(s), Leased Equipment, Microwave(s), Stove(s)/Range(s)
Estimated market value
$599,900
$570,000 - $630,000
$3,330/mo
Price history
| Date | Event | Price |
|---|---|---|
| 7/27/2026 | Price change | $599,950-4.6%$293/sqft |
Source:  NWMLS as distributed by MLS GRID #2541648 Report a problem NWMLS as distributed by MLS GRID #2541648 Report a problem | ||
| 6/26/2026 | Listed for sale | $629,000$307/sqft |
Source: NWMLS as distributed by MLS GRID #2541648 Report a problem | ||
Public tax history
Tax history is unavailable.
Monthly payment
Est. payment
Payment breakdown
Explore the cost of this home by adjusting the details. Changes won't be saved.Climate risks
Neighborhood: 98444
Nearby schools
GreatSchools rating
- 3/10Brookdale Elementary SchoolGrades: K-5Distance: 0.2 mi
- 2/10Perry G Keithley Middle SchoolGrades: 6-8Distance: 0.6 mi
- 5/10Washington High SchoolGrades: 9-12Distance: 0.6 mi
Schools provided by the listing agent
- Elementary: Brookdale Elem
- Middle: Perry G Keithley Mid
- High: Wash High
Source: NWMLS as distributed by MLS GRID. This data may not be complete. We recommend contacting the local school district to confirm school assignments for this home.
- $599,9504 bd3 ba2k sqft12908 Yakima Ave S, Tacoma, WA 98444New Construction

- $514,4004 bd2 ba1.8k sqft12905 To 12907 Yakima Ave S, Tacoma, WA 98444Off Market
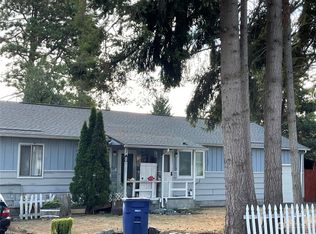
- $330,0003 bd1 ba1k sqft720 128th St S, Tacoma, WA 98444Sold

- $355,0003 bd2 ba1k sqft724 Tule Lake Rd S, Tacoma, WA 98444Sold

- $424,5003 bd1 ba1k sqft621 129th St S, Tacoma, WA 98444Sold
- $524,9504 bd2 ba1.7k sqft710-712 127th St S, Tacoma, WA 98444For Sale
- $405,0002 bd1 ba1k sqft610 128th St S, Tacoma, WA 98444Sold
- $537,0003 bd3 ba1.8k sqft606 Tule Lake Rd S, Tacoma, WA 98444Sold
A local agent can set up tours, give advice and negotiate with sellers.
Similar homes
- $599,9504 bd3 ba2k sqft12908 Yakima Avenue S, Tacoma, WA 98444ActiveMLS ID #2541627, Greg Garner. NWMLS as distributed by MLS GRID
- $570,0004 bd3 ba2.1k sqftCultums 2nd Add, Tacoma, WA 98444Active
 MLS ID #2533897, Karloc Paden. NWMLS as distributed by MLS GRID
 - $600,0004 bd3 ba2.1k sqft4112 23rd Street SE, Puyallup, WA 98374Active
 MLS ID #2551958, Colby Larson. NWMLS as distributed by MLS GRID
 - $540,0004 bd3 ba1.9k sqftTrillium Place, Spanaway, WA 98387Active
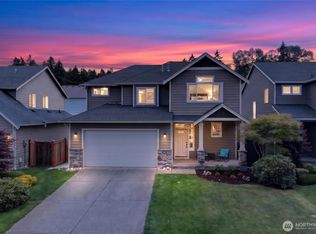 MLS ID #2537523, Josh Barnard. NWMLS as distributed by MLS GRID
 - $630,0004 bd3 ba1.9k sqft18302 34th Avenue Ct E, Tacoma, WA 98446ActiveMLS ID #2552950, Pamela Davison. NWMLS as distributed by MLS GRID
- $759,9504 bd3 ba3k sqft14206 14th Avenue Ct E, Tacoma, WA 98445New ConstructionTrumark Homes
- $610,0003 bd3 ba2.1k sqftSaddle Creek, Fife, WA 98424ActiveMLS ID #2560000, Jason Fueston. NWMLS as distributed by MLS GRID
- $599,9504 bd3 ba1.9k sqftMagnolia(Aka The Preserve), Tacoma, WA 98446ActiveNWMLS as distributed by MLS GRID
- $724,9505 bd4 ba2.8k sqft12903 83rd Avenue Ct E, Puyallup, WA 98373ActiveMLS ID #2561309, Nikki Leske. NWMLS as distributed by MLS GRID
- $774,9503 bd3 ba2.8k sqft14306 14th Avenue Ct E, Tacoma, WA 98445New ConstructionTrumark Homes
- $629,9505 bd3 ba2.3k sqftMagnolia (Aka The Preserve), Tacoma, WA 98446ActiveMLS ID #2513037, Dean C Pierce. NWMLS as distributed by MLS GRID
- $677,3754 bd4 ba2.8k sqftThe Landing At Spanaway Lake Phase 2, Spanaway, WA 98387ActiveNWMLS as distributed by MLS GRID
- $674,9004 bd3 ba2.7k sqftHeritage Grove, Puyallup, WA 98374ActiveMLS ID #2542290, Nicholas Taitano. NWMLS as distributed by MLS GRID
- $644,9504 bd3 ba2.5k sqftMagnolia(Aka The Preserve), Tacoma, WA 98446ActiveNWMLS as distributed by MLS GRID
- $689,0004 bd3 ba2.7k sqft2808 180th Street Ct E, Tacoma, WA 98445ActiveMLS ID #2549064, Joshua Meeks. NWMLS as distributed by MLS GRID
- $665,0003 bd2 ba1.8k sqft12216 176th St E, Puyallup, WA 98374ActiveMLS ID #2557203, Ji Yang. NWMLS as distributed by MLS GRID
- $695,0005 bd5 ba2.8k sqftSummerwood Park, Puyallup, WA 98373ActiveMLS ID #2549563, Jeff Dickinson. NWMLS as distributed by MLS GRID
- $620,0003 bd3 ba2.1k sqft12811 186th Avenue E, Bonney Lake, WA 98391ActiveMLS ID #2522039, Wandaliz Tirado. NWMLS as distributed by MLS GRID
- $625,0004 bd3 ba2.5k sqftTyee Ridge At Tehaleh, Bonney Lake, WA 98391ActiveMLS ID #2510206, Joseph Q. Bauman. NWMLS as distributed by MLS GRID
- $667,9955 bd3 ba2.6k sqftScarlett's Landing, Puyallup, WA 98375ActiveNWMLS as distributed by MLS GRID
