Discover this stunning 5-bedroom, 2.5-bath home with a bonus room in the vibrant Lea Hill community of The Bridges! The open-concept main floor is perfect for entertaining, featuring a spacious living and dining area filled with natural light and high ceilings. Enjoy the outdoor living space that opens to a beautifully paved patio—ideal for BBQs and summer gatherings. The home also offers a generous 2-car garage with plenty of room for storage. Upstairs, you’ll find a large primary suite complete with a 5-piece bath and walk-in closet. The community offers fantastic amenities, including a park with playgrounds and basketball courts—perfect for outdoor fun. Conveniently located just minutes from major highways, shopping, dining, and Trader Joe’s, this home truly has it all!
Active
Listed by: Berkshire Hathaway HS NW • Shafiqullah Daqeeq
Price cut: $5K (6/30)
$689,900
29330 120th Avenue SE, Auburn, WA 98092
5beds
2,267sqft
:
Get pre-qualified$4,370/mo
Single Family Residence
Built in 2013
4,042 Square Feet Lot
$687,900 Zestimate®
$304/sqft
$129/mo HOA
What's special
Beautifully paved patioBonus roomOutdoor living spaceHigh ceilingsFilled with natural lightLarge primary suiteWalk-in closet
- 113 days |
- 175 |
- 8 |
Zillow last checked:
Listing updated:
Listed by:
Shafiqullah Daqeeq,
Berkshire Hathaway HS NW
Source: NWMLS as distributed by MLS GRID,MLS#: 2503410
Facts & features
Interior
Bedrooms & bathrooms
- Bedrooms: 5
- Bathrooms: 3
- Full bathrooms: 2
- 1/2 bathrooms: 1
- Main level bathrooms: 1
Primary bedroom
- Level: Second
Bedroom
- Level: Second
Bedroom
- Level: Second
Bedroom
- Level: Second
Bathroom full
- Level: Second
Bathroom full
- Level: Second
Other
- Level: Main
Den office
- Level: Main
Entry hall
- Level: Main
Kitchen without eating space
- Level: Main
Living room
- Level: Main
Heating
- Forced Air, Natural Gas
Cooling
- None
Appliances
- Included: Dishwasher, Double Oven, Dryer, Microwave, Refrigerator, Stove(s)/Range(s), Washer, Dishwasher(s), Dryer(s), Microwave(s), Refrigerator(s), Washer(s)
Features
- Flooring: Hardwood, Laminate, Vinyl, Carpet
- Has fireplace: No
Interior area
- Total structure area: 2,267
- Total interior livable area: 2,267 sqft
Property
Parking
- Parking features: Attached Garage
- Has attached garage: Yes
Features
- Levels: Two
- Stories: 2
- Entry location: Main
Lot
- Size: 4,042 Square Feet
Details
- Parcel number: 1085621890
- Special conditions: Standard
Construction
Type & style
- Home type: SingleFamily
- Architectural style: 2 Story
- Property subtype: Single Family Residence
Materials
- Cement Planked, Wood Siding, Cement Plank
- Foundation: Poured Concrete
- Roof: Composition
Condition
- Year built: 2013
Utilities & green energy
- Sewer: Sewer Connected
- Water: Public
Community & HOA
Community
- Subdivision: Lea Hill
HOA
- Services included: Common Area Maintenance, Road Maintenance, See Remarks
- HOA fee: $129 monthly
- HOA phone: 425-897-3400
Location
- Region: Auburn
Financial & listing details
- Price per square foot: $304/sqft
- Tax assessed value: $632,000
- Annual tax amount: $7,880
- Date on market: 4/8/2026
- Cumulative days on market: 114 days
- Listing terms: Conventional,FHA,VA Loan
- Inclusions: Dishwasher(s), Double Oven, Dryer(s), Microwave(s), Refrigerator(s), Stove(s)/Range(s), Washer(s)
Estimated market value
$687,900
$654,000 - $722,000
$3,584/mo
Price history
| Date | Event | Price |
|---|---|---|
| 6/30/2026 | Price change | $689,900-0.7%$304/sqft |
Source:  NWMLS as distributed by MLS GRID #2503410 Report a problem NWMLS as distributed by MLS GRID #2503410 Report a problem | ||
| 5/14/2026 | Price change | $694,900-0.7%$307/sqft |
Source: NWMLS as distributed by MLS GRID #2503410 Report a problem | ||
| 4/8/2026 | Listed for sale | $699,900-1.5%$309/sqft |
Source: NWMLS as distributed by MLS GRID #2503410 Report a problem | ||
| 6/27/2024 | Sold | $710,500+1.5%$313/sqft |
Source: NWMLS as distributed by MLS GRID #2211220 Report a problem | ||
| 5/17/2024 | Pending sale | $700,000$309/sqft |
Source: NWMLS as distributed by MLS GRID #2211220 Report a problem | ||
| 5/10/2024 | Price change | $700,000-3.4%$309/sqft |
Source: NWMLS as distributed by MLS GRID #2211220 Report a problem | ||
| 4/12/2024 | Price change | $725,000-3.3%$320/sqft |
Source: NWMLS as distributed by MLS GRID #2211220 Report a problem | ||
| 3/28/2024 | Listed for sale | $750,000+145.9%$331/sqft |
Source: NWMLS as distributed by MLS GRID #2211220 Report a problem | ||
| 4/16/2014 | Sold | $305,000$135/sqft |
Source: Public Record Report a problem | ||
Public tax history
| Year | Property taxes | Tax assessment |
|---|---|---|
| 2025 | $7,881 +10.1% | $632,000 +3.4% |
| 2024 | $7,161 +10.1% | $611,000 +13.6% |
| 2023 | $6,502 -1.3% | $538,000 -9.6% |
| 2022 | $6,588 +8.7% | $595,000 +25.8% |
| 2021 | $6,059 +13.3% | $473,000 +20.7% |
| 2020 | $5,350 +2.5% | $392,000 +2.3% |
| 2019 | $5,219 +12% | $383,000 -3% |
| 2018 | $4,660 -8.8% | $395,000 +16.5% |
| 2017 | $5,112 +12.7% | $339,000 +6.3% |
| 2016 | $4,534 | $319,000 -0.6% |
| 2015 | $4,534 | $321,000 +2.6% |
| 2014 | $4,534 | $313,000 +58.1% |
| 2013 | $4,534 | $198,000 +304.1% |
| 2012 | -- | $49,000 -14% |
| 2011 | -- | $57,000 +9.6% |
| 2010 | -- | $52,000 |
| 2009 | -- | $52,000 |
Find assessor info on the county website
Monthly payment
Est. payment
Payment breakdown
Explore the cost of this home by adjusting the details. Changes won't be saved.Climate risks
Neighborhood: Lea Hill
Nearby schools
GreatSchools rating
- 4/10Arthur Jacobsen Elementary SchoolGrades: PK-5Distance: 0.6 mi
- 3/10Rainier Middle SchoolGrades: 6-8Distance: 0.8 mi
- 4/10Auburn Mountainview High SchoolGrades: 9-12Distance: 0.4 mi
Schools provided by the listing agent
- Elementary: Arthur Jacobsen Elem
- Middle: Rainier Mid
- High: Mountainview High
Source: NWMLS as distributed by MLS GRID. This data may not be complete. We recommend contacting the local school district to confirm school assignments for this home.
- $646,8003 bd3 ba2k sqft29328 120th Ave SE #188, Kent, WA 98092Off Market

- $683,9004 bd3 ba2.2k sqft29322 120th Ave SE, Kent, WA 98030Off Market
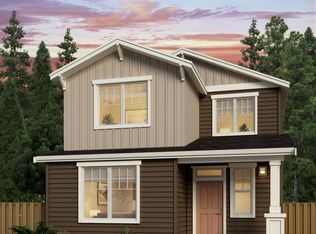
- $680,0005 bd3 ba2.2k sqft29322 120th Ave SE, Auburn, WA 98092Sold
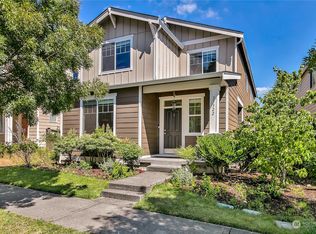
- $647,1003 bd3 ba2k sqft29331 121st Ave SE #177, Kent, WA 98092Off Market
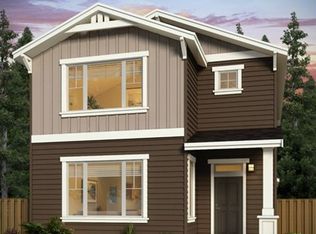
- $693,5004 bd3 ba2.2k sqft29329 121st Ave SE, Kent, WA 98030Off Market
- $730,6004 bd3 ba2.2k sqft29403 121st Ave SE #176, Auburn, WA 98092Off Market
- $750,0005 bd3 ba2.7k sqft29401 120th Ave SE, Auburn, WA 98092Sold
- $733,4003 bd3 ba2.7k sqft29327 SE 120th Ave SE LOT 242, Kent, WA 98092Off Market
A local agent can set up tours, give advice and negotiate with sellers.
Similar homes
- $675,0003 bd3 ba2.2k sqft29421 120th Avenue SE, Auburn, WA 98092Active
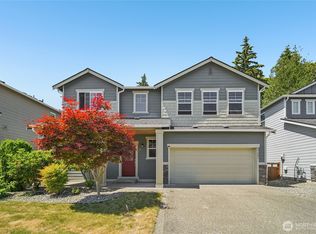 MLS ID #2549321, Dawn L Tinebra. NWMLS as distributed by MLS GRID
 - $684,5005 bd3 ba2.1k sqft4217 L Place NE, Auburn, WA 98002Active
 MLS ID #2556834, Sakater Singh Sandhu. NWMLS as distributed by MLS GRID
 - $749,9505 bd3 ba2.4k sqft5113 Quincy Avenue SE, Auburn, WA 98092Active
 MLS ID #2559794, Kimberly Fraser. NWMLS as distributed by MLS GRID
 - $699,9005 bd3 ba2.6k sqftEdgeview, Auburn, WA 98092Active
 MLS ID #2545598, Rebecca Alloway. NWMLS as distributed by MLS GRID
 - $668,0004 bd3 ba2k sqftEvergreen, Auburn, WA 98092ActiveMLS ID #2556316, Darci N. Bidman. NWMLS as distributed by MLS GRID
- $625,0003 bd3 ba1.7k sqftRoyal Hills, Auburn, WA 98092ActiveMLS ID #2498957, Andrew Maglalang-Weakley. NWMLS as distributed by MLS GRID
- $599,9504 bd3 ba2.1k sqftVerona, Auburn, WA 98092ActiveMLS ID #2551698, Kimberly Fraser. NWMLS as distributed by MLS GRID
- $659,0004 bd3 ba1.6k sqft27120 105th Place SE, Kent, WA 98030ActiveMLS ID #2510796, Minh Nguyen. NWMLS as distributed by MLS GRID
- $689,9993 bd3 ba2.4k sqft23620 102nd Avenue SE, Kent, WA 98031ActiveMLS ID #2517299, Solomon Srivilay. NWMLS as distributed by MLS GRID
- $699,9504 bd3 ba2.4k sqft38208 34th Place S, Auburn, WA 98001ActiveMLS ID #2521467, Richard Bezus. NWMLS as distributed by MLS GRID
- $699,9503 bd2 ba1.9k sqftWestview Terrace 02, Kent, WA 98031ActiveMLS ID #2553484, Daisy Roy. NWMLS as distributed by MLS GRID
- $739,0003 bd3 ba2.2k sqftRainier Park, Kent, WA 98030ActiveMLS ID #2522932, Carrie Haymond. NWMLS as distributed by MLS GRID
- $669,0005 bd3 ba2.5k sqftMckinley Park Add, Tacoma, WA 98404ActiveMLS ID #2559303, Sharon Chambers-Gordon. NWMLS as distributed by MLS GRID
- $719,9504 bd3 ba1.8k sqftMaple Ridge Highlands, Maple Valley, WA 98038ActiveMLS ID #2547832, Amber Bills Clarke. NWMLS as distributed by MLS GRID
- $828,0005 bd3 ba2.2k sqftMorford Park, Kent, WA 98031ActiveMLS ID #2557212, Hao Truong. NWMLS as distributed by MLS GRID
- $670,0003 bd3 ba2.2k sqft18413 SE 242nd Court, Covington, WA 98042ActiveMLS ID #2532791, Kevin Austin. NWMLS as distributed by MLS GRID
- $725,0004 bd3 ba2.7k sqft8119 172nd Avenue E, Sumner, WA 98390ActiveMLS ID #2506054, Lillian Morrow. NWMLS as distributed by MLS GRID
- $699,9503 bd3 ba2.3k sqftTen Trails, Black Diamond, WA 98010ActiveMLS ID #2543864, Bradley Hanson. NWMLS as distributed by MLS GRID
- $659,9503 bd3 ba2.3k sqftHemminger Lake Ridge, Bonney Lake, WA 98391ActiveMLS ID #2551830, Maria Kuehlthau. NWMLS as distributed by MLS GRID
- $799,9504 bd3 ba2.3k sqftSunridge At Elk Run, Maple Valley, WA 98038ActiveMLS ID #2543902, Bradley Hanson. NWMLS as distributed by MLS GRID
