Custom built home in the spectacular Ashton Woods community! Covered front porch creating a warm and inviting first impression. Inside, rich hardwood flooring flows through the main level, complemented by updated accent paint. Main-level office/den W/custom board & batten detailing W/added speakers- plus a formal living room & a dining room W/elegant tray ceiling. The spacious family room is complete W/a cozy gas fireplace, ceramic tile surround, built-in surround sound, & newer electric blinds (2018). Gourmet kitchen W/large island featuring granite tile counters & built-in outlets, full-height tiled backsplash, SS appliances, gas range, pantry, & undercabinet lighting. Recent updates include a newer refrigerator & dishwasher (2019) & garbage disposal (2022). Relaxing primary suite W/vaulted ceilings, a ceiling fan, & a spacious 5-piece ensuite bath complete W/ceramic tile finishes, a garden tub, & a WIC. 2 generously sized guest rooms & a versatile 4th bedroom or bonus room featuring vaulted ceilings, a walk-in closet, & newer electric blinds. Well-equipped laundry room W/washer/dryer and utility sink. Additional highlights include: Central A/C, a security system W/dual control panels, & tinted front-facing windows for added privacy. Step outside to a fully wrapped aggregate concrete patio, perfect for entertaining, along W/ generator hookup & water softener system. The backyard offers a great side yard space to relax or host gatherings. Sumner/Bonney Lake School District!
Sold
Listed by: Keller Williams Realty • Emma Gronholdt
Bought with: COMPASS
$655,000
18003 115th Street Ct E, Bonney Lake, WA 98391
4beds
2,640sqft
Single Family Residence
Built in 2006
7,649 Square Feet Lot
$652,500 Zestimate®
$248/sqft
$3,598 Estimated rent
Home value
$652,500
$613,000 - $692,000
$3,598/mo
Zestimate® history
Owner options
List your home for rent
$3,598/mo
Rent Zestimate®
Find your next renter with Zillow Rental Manager. Plus, with online applications, you can quickly screen prospective tenants – for free.
$3,598/mo
Rent Zestimate®
Refinance and save
$4,057/mo
Est. payment
Refinancing to a lower rate could help reduce your monthly payments and save thousands over the life of the loan.
$4,057/mo
Est. payment
Explore your selling options
Work with a Zillow partner agent
Leverage their expertise and Zillow's premium Showcase listings to get your home seen by more buyers.
Get startedList with your own agent
Get your home in front of millions of buyers by listing it on Zillow.
Learn how to do itSell it yourself
Take full control of how buyers see your home on Zillow by listing For Sale by Owner (FSBO).
List your homeWhat's special
Generously sized guest roomsSpacious family roomFull-height tiled backsplashUndercabinet lightingGas rangeGenerator hookupBuilt-in surround sound
Zillow last checked:
Listing updated:
Listed by:
Emma Gronholdt,
Keller Williams Realty,
Stephanie Gurden,
Keller Williams Realty
Bought with:
Patrick Crowthers, 117266
COMPASS
Emily Shepodd, 137884
COMPASS
Source: NWMLS as distributed by MLS GRID,MLS#: 2498587
Facts & features
Interior
Bedrooms & bathrooms
- Bedrooms: 4
- Bathrooms: 3
- Full bathrooms: 2
- 1/2 bathrooms: 1
- Main level bathrooms: 1
Heating
- Fireplace, Forced Air, Electric, Natural Gas
Cooling
- Has cooling: Yes
Appliances
- Included: Dishwasher, Disposal, Dryer, Microwave, Refrigerator, See Remarks, Stove(s)/Range(s), Washer, Dishwasher(s), Dryer(s), Garbage Disposal, Microwave(s), Refrigerator(s), Washer(s), Water Heater: Gas, Water Heater Location: Garage
Features
- Bath Off Primary, Ceiling Fan(s), Dining Room
- Flooring: Ceramic Tile, Hardwood, Vinyl, Carpet
- Windows: Dbl Pane/Storm Window, Skylight(s)
- Basement: None
- Number of fireplaces: 1
- Fireplace features: Gas, Main Level: 1, Fireplace
Interior area
- Total structure area: 2,640
- Total interior livable area: 2,640 sqft
Property
Parking
- Total spaces: 4
- Parking features: Driveway, Attached Garage, Off Street
- Has attached garage: Yes
- Covered spaces: 2
- Uncovered spaces: 2
Features
- Levels: Two
- Stories: 2
- Entry location: Main
- Patio & porch: Bath Off Primary, Ceiling Fan(s), Dbl Pane/Storm Window, Dining Room, Fireplace, Security System, Skylight(s), Vaulted Ceiling(s), Walk-In Closet(s), Water Heater, Wired for Generator
- Has view: Yes
- View description: Territorial
Lot
- Size: 7,649 Square Feet
- Features: Curbs, Paved, Sidewalk, Cable TV, Fenced-Fully, Gas Available, High Speed Internet, Patio, Sprinkler System
- Topography: Level
Details
- Parcel number: 7001810280
- Special conditions: Standard
- Other equipment: Wired for Generator
Construction
Type & style
- Home type: SingleFamily
- Architectural style: 2 Story
- Property subtype: Single Family Residence
Materials
- Cement Planked, Stone, Wood Products, Cement Plank
- Foundation: Poured Concrete
- Roof: Composition
Condition
- Year built: 2006
- Major remodel year: 2008
Utilities & green energy
- Electric: Company: PSE
- Sewer: Sewer Connected, Company: City of Bonney Lake
- Water: Public, Company: City of Bonney Lake
- Utilities for property: Xfinity, Xfinity
Community & HOA
Community
- Features: Athletic Court, CCRs, Park, Playground
- Security: Security System
- Subdivision: Bonney Lake
HOA
- Services included: Common Area Maintenance
- HOA fee: $43 monthly
Location
- Region: Bonney Lake
Financial & listing details
- Price per square foot: $248/sqft
- Tax assessed value: $631,600
- Annual tax amount: $7,256
- Date on market: 6/7/2026
- Cumulative days on market: 45 days
- Listing terms: Conventional,FHA,USDA Loan,VA Loan
- Inclusions: Dishwasher(s), Dryer(s), Garbage Disposal, Microwave(s), Refrigerator(s), See Remarks, Stove(s)/Range(s), Washer(s)
Price history
| Date | Event | Price |
|---|---|---|
| 5/28/2026 | Sold | $655,000$248/sqft |
Source:  NWMLS as distributed by MLS GRID #2498587 Report a problem NWMLS as distributed by MLS GRID #2498587 Report a problem | ||
| 5/8/2026 | Pending sale | $655,000$248/sqft |
Source: NWMLS as distributed by MLS GRID #2498587 Report a problem | ||
| 5/1/2026 | Price change | $655,000-1.5%$248/sqft |
Source: NWMLS as distributed by MLS GRID #2498587 Report a problem | ||
| 4/22/2026 | Listed for sale | $665,000$252/sqft |
Source: NWMLS as distributed by MLS GRID #2498587 Report a problem | ||
| 4/20/2026 | Pending sale | $665,000$252/sqft |
Source: NWMLS as distributed by MLS GRID #2498587 Report a problem | ||
| 4/15/2026 | Listed for sale | $665,000+62.5%$252/sqft |
Source: NWMLS as distributed by MLS GRID #2498587 Report a problem | ||
| 6/6/2006 | Sold | $409,300$155/sqft |
Source: Public Record Report a problem | ||
Public tax history
| Year | Property taxes | Tax assessment |
|---|---|---|
| 2025 | $7,256 +6.7% | $631,600 +5.1% |
| 2024 | $6,800 +14.2% | $601,200 +2.6% |
| 2023 | $5,955 +5.1% | $585,700 +1.6% |
| 2022 | $5,668 -1.1% | $576,700 +17.5% |
| 2021 | $5,730 +17.9% | $490,800 +18.4% |
| 2019 | $4,860 -2.8% | $414,400 +5.1% |
| 2018 | $4,999 +14.4% | $394,400 +10.5% |
| 2017 | $4,370 +14.2% | $356,800 +22.6% |
| 2016 | $3,825 | $291,100 +7.6% |
| 2014 | $3,825 +6.2% | $270,500 +10.4% |
| 2013 | $3,603 | $245,100 +4.3% |
| 2012 | -- | $235,000 -7% |
| 2011 | -- | $252,600 -12.6% |
| 2010 | -- | $289,000 |
Find assessor info on the county website
Neighborhood: 98391
Nearby homes
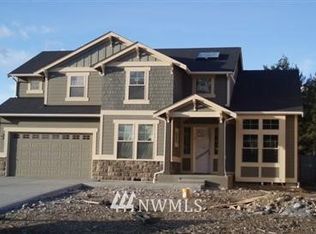
- $736,0003 bd3 ba2.5k sqft18003 115th Stct E, Bonney Lake, WA 98391Off Market
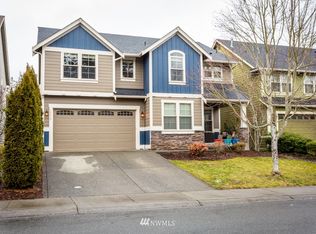
- $667,0004 bd3 ba2.7k sqft18011 115th Street Ct E, Bonney Lake, WA 98391Sold
- $646,4005 bd3 ba2.6k sqft18019 115th Stct E, Bonney Lake, WA 98391Off Market
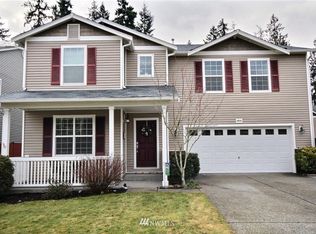
- $650,2004 bd3 ba3k sqft18014 115th St E, Bonney Lake, WA 98391Off Market
- $625,0004 bd3 ba3k sqft18018 115th Street Ct E, Bonney Lake, WA 98391Sold
- $791,4004 bd3 ba3.1k sqft11502 179th Avenue Ct E, Bonney Lake, WA 98390Off Market
- $675,0005 bd3 ba2.8k sqft11428 179th Avenue Ct E, Bonney Lake, WA 98391Sold
- $675,0005 bd3 ba3k sqft11424 179th Avenue Ct E, Bonney Lake, WA 98391For Sale
Nearby schools
GreatSchools rating
- 7/10Victor Falls Elementary SchoolGrades: PK-5Distance: 0.6 mi
- 7/10Mountain View Middle SchoolGrades: 6-8Distance: 1.4 mi
- 9/10Bonney Lake High SchoolGrades: 9-12Distance: 1.1 mi
Schools provided by the listing agent
- Elementary: Victor Falls Elem
- Middle: Mtn View Middle
- High: Bonney Lake High
Source: NWMLS as distributed by MLS GRID. This data may not be complete. We recommend contacting the local school district to confirm school assignments for this home.
Get a cash offer in 3 minutes
Find out how much your home could sell for in as little as 3 minutes with a no-obligation cash offer.
Estimated market value
$652,500
Get a cash offer in 3 minutes
Find out how much your home could sell for in as little as 3 minutes with a no-obligation cash offer.
Estimated market value
$652,500
- Washington
- Pierce County
- Bonney Lake
- 98391
- 18003 115th Street Ct E
Nearby cities
Nearby zip codes
Other Bonney Lake Topics
