Welcome to the coveted Sunrise community. Nestled on a quiet cul-de-sac in one of Puyallup’s sought-after communities, this 3-bedroom, 2.5-bath home offers 2,056 sq ft of thoughtfully designed living space. The inviting main level features a formal living and dining area before opening to a spacious kitchen with granite countertops, stainless steel appliances, abundant cabinetry, and plenty of counter space for everyday living and entertaining. Upstairs, the spacious primary suite features a private en suite bath with a soaking tub and walk-in shower. Two additional generously sized bedrooms, a full bath, and a versatile bonus space provide plenty of room for a home office or flex space. Outside, enjoy your private backyard—perfect for summer BBQs, entertaining guests, or relaxing at the end of the day. A 2-car garage, generator wiring, and newer roof with warranty add convenience and peace of mind. Ideally located near major freeways, shopping, dining, and everyday amenities, this home combines comfortable living with an unbeatable Puyallup location. A fantastic opportunity to enjoy space, comfort, and convenience in a location that puts everything you need close to home.
Active
Listed by: John L. Scott Snohomish • Matt Moore
$575,000
16213 131st Avenue Ct E, Puyallup, WA 98374
3beds
2,056sqft
Single Family Residence
Built in 2000
5,998 Square Feet Lot
$572,200 Zestimate®
$280/sqft
$28/mo HOA
What's special
Private backyardSpacious kitchenVersatile bonus spaceSpacious primary suitePrivate en suite bathSoaking tubWalk-in shower
- 3 hours |
- 50 |
- 1 |
Zillow last checked:
Listing updated:
Listed by:
Matt Moore,
John L. Scott Snohomish
Source: NWMLS as distributed by MLS GRID,MLS#: 2574092
Facts & features
Interior
Bedrooms & bathrooms
- Bedrooms: 3
- Bathrooms: 3
- Full bathrooms: 2
- 1/2 bathrooms: 1
- Main level bathrooms: 1
Primary bedroom
- Level: Second
Bedroom
- Level: Second
Bedroom
- Level: Second
Bathroom full
- Level: Second
Bathroom full
- Level: Second
Other
- Level: Main
Bonus room
- Level: Second
Dining room
- Level: Main
Entry hall
- Level: Main
Family room
- Level: Main
Kitchen with eating space
- Level: Main
Living room
- Level: Main
Utility room
- Level: Main
Heating
- Fireplace, Forced Air, Electric
Cooling
- None
Appliances
- Included: Dishwasher, Disposal, Dryer, Microwave, Stove(s)/Range(s), Washer, Dishwasher(s), Dryer(s), Garbage Disposal, Microwave(s), Washer(s)
Features
- Bath Off Primary, Ceiling Fan(s), Dining Room, Pantry
- Flooring: Hardwood, Vinyl, Carpet
- Windows: Dbl Pane/Storm Window
- Basement: None
- Number of fireplaces: 1
- Fireplace features: Gas, Main Level: 1, Fireplace
Interior area
- Total structure area: 2,056
- Total interior livable area: 2,056 sqft
Property
Parking
- Total spaces: 4
- Parking features: Driveway, Attached Garage
- Has attached garage: Yes
- Covered spaces: 2
- Uncovered spaces: 2
Features
- Levels: Two
- Stories: 2
- Entry location: Main
- Patio & porch: Bath Off Primary, Ceiling Fan(s), Dbl Pane/Storm Window, Dining Room, Fireplace, Pantry, Vaulted Ceiling(s), Walk-In Closet(s)
Lot
- Size: 5,998 Square Feet
- Features: Cul-De-Sac, Curbs, Paved, Sidewalk, Cable TV, Fenced-Partially, Patio
- Topography: Level
Details
- Parcel number: 6023160150
- Special conditions: Standard
Construction
Type & style
- Home type: SingleFamily
- Architectural style: Craftsman,2 Story
- Property subtype: Single Family Residence
Materials
- Metal/Vinyl, Wood Siding, Wood Products
- Foundation: Poured Concrete
- Roof: Composition
Condition
- Good
- Year built: 2000
Utilities & green energy
- Electric: Company: PSE
- Sewer: Sewer Connected
- Water: Public, Company: Firgrove Mutual Water Company
- Utilities for property: Xfinity
Community & HOA
Community
- Subdivision: Sunrise
HOA
- Services included: Common Area Maintenance
- HOA fee: $341 annually
Location
- Region: Puyallup
Financial & listing details
- Price per square foot: $280/sqft
- Tax assessed value: $464,500
- Annual tax amount: $4,317
- Date on market: 8/26/2026
- Cumulative days on market: 2 days
- Listing terms: Conventional,FHA,VA Loan
- Inclusions: Dishwasher(s), Dryer(s), Garbage Disposal, Microwave(s), Stove(s)/Range(s), Washer(s)
Estimated market value
$572,200
$544,000 - $601,000
$3,197/mo
Price history
| Date | Event | Price |
|---|---|---|
| 8/27/2026 | Listed for sale | $575,000+190.3%$280/sqft |
Source:  NWMLS as distributed by MLS GRID #2574092 Report a problem NWMLS as distributed by MLS GRID #2574092 Report a problem | ||
| 10/27/2000 | Sold | $198,105$96/sqft |
Source: NWMLS as distributed by MLS GRID #20040832 Report a problem | ||
Public tax history
| Year | Property taxes | Tax assessment |
|---|---|---|
| 2025 | $5,344 +1.4% | $464,500 +4.8% |
| 2024 | $5,271 +13.8% | $443,400 +2.7% |
| 2023 | $4,633 -0.8% | $431,800 -3.8% |
| 2022 | $4,670 +4.4% | $449,000 +20.1% |
| 2021 | $4,475 +15.6% | $373,900 +21.3% |
| 2019 | $3,872 | $308,300 +4.5% |
| 2018 | -- | $294,900 +10.1% |
| 2017 | $3,350 | $267,900 +21.9% |
| 2016 | $3,350 | $219,700 +6.2% |
| 2014 | $3,350 +11.8% | $206,800 +11% |
| 2013 | $2,995 | $186,300 +2.1% |
| 2012 | -- | $182,500 -10.1% |
| 2011 | -- | $203,000 -4.7% |
| 2010 | -- | $212,900 +23.6% |
| 2002 | $2,782 +274.7% | $172,300 -0.6% |
| 2001 | $742 | $173,300 +312.6% |
| 2000 | $742 | $42,000 |
Find assessor info on the county website
Monthly payment
Est. payment
Payment breakdown
Explore the cost of this home by adjusting the details. Changes won't be saved.Climate risks
Neighborhood: 98374
Nearby schools
GreatSchools rating
- 7/10G W Edgerton Elementary SchoolGrades: PK-6Distance: 0.3 mi
- 5/10Glacier View Junior High SchoolGrades: 7-9Distance: 1.4 mi
- 6/10Emerald Ridge High SchoolGrades: 10-12Distance: 1.4 mi
- $533,0004 bd3 ba1.8k sqft16106 132nd Ave E, Puyallup, WA 98374Sold

- $684,9504 bd3 ba2.6k sqft16210 131st Avenue Ct E, Puyallup, WA 98374Sold

- $500,0003 bd2 ba1.6k sqft16222 131st Avenue Ct E, Puyallup, WA 98374Sold
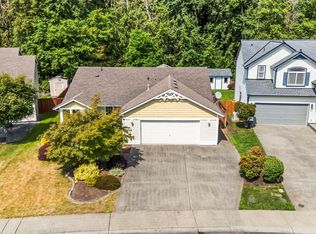
- $505,0003 bd3 ba1.8k sqft13203 162nd Street Ct E, Puyallup, WA 98374Sold

- $529,8003 bd2 ba1.7k sqft16017 132nd Ave E, Puyallup, WA 98374Off Market
- $515,0003 bd3 ba1.5k sqft13208 162nd Street Ct E, Puyallup, WA 98374For Sale
- $518,9503 bd3 ba2.1k sqft16320 131st Avenue Ct E, Puyallup, WA 98374Sold
- $529,0003 bd3 ba1.8k sqft13212 162nd Street Ct E, Puyallup, WA 98374For Sale
A local agent can set up tours, give advice and negotiate with sellers.
Similar homes
- $589,9904 bd3 ba2.3k sqft12101 172nd St Court E, Puyallup, WA 98374Active
 MLS ID #2566219, Jonathan Rivera Rosado. NWMLS as distributed by MLS GRID
 - $614,9883 bd3 ba2.5k sqft176 Eagle Ridge Drive E, Puyallup, WA 98374Active
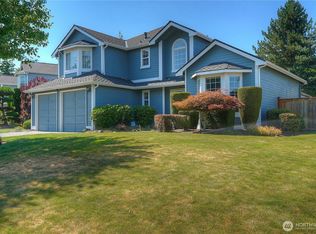 MLS ID #2550819, Matthew Romero. NWMLS as distributed by MLS GRID
 - $515,0003 bd3 ba1.5k sqftSunrise, Puyallup, WA 98374Active
 MLS ID #2569270, Tory Mayfield. NWMLS as distributed by MLS GRID
 - $529,0003 bd3 ba1.8k sqft13212 162nd Street Ct E, Puyallup, WA 98374Active
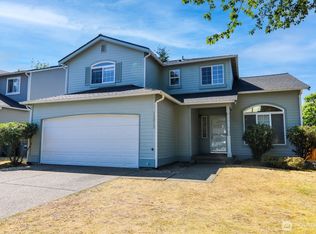 MLS ID #2558667, R Dean Brinton. NWMLS as distributed by MLS GRID
 - $580,0003 bd3 ba2.1k sqftMorningview Ridge South, Puyallup, WA 98374ActiveMLS ID #2543878, Tami Spurbeck. NWMLS as distributed by MLS GRID
- $589,9504 bd3 ba2.1k sqftGrandridge Div 5, Puyallup, WA 98374ActiveMLS ID #2526904, Toril Schoepfer. NWMLS as distributed by MLS GRID
- $588,0003 bd3 ba2.2k sqftMorningview Ridge South, Puyallup, WA 98374ActiveMLS ID #2556055, E Mendel. NWMLS as distributed by MLS GRID
- $515,0004 bd3 ba1.6k sqftEmerald Pointe, Puyallup, WA 98374ActiveMLS ID #2568864, Michael Severeid. NWMLS as distributed by MLS GRID
- $559,9504 bd3 ba2k sqftGrandridge Division 5, Puyallup, WA 98374ActiveMLS ID #2556207, Lisa A Scivally. NWMLS as distributed by MLS GRID
- $605,0004 bd3 ba2.2k sqft17216 139th Avenue E, Puyallup, WA 98374ActiveMLS ID #2517669, Jeffrey A. Pierce. NWMLS as distributed by MLS GRID
- $649,9004 bd4 ba2.6k sqftGrandridge Div 1, Puyallup, WA 98374ActiveMLS ID #2559346, Edijer Crelencia. NWMLS as distributed by MLS GRID
- $469,0003 bd3 ba1.5k sqft15804 131st Avenue, Puyallup, WA 98374ActiveMLS ID #2551863, Gabriel Sarno. NWMLS as distributed by MLS GRID
- $499,9503 bd2 ba1.8k sqft13313 147th Street E, Puyallup, WA 98374ActiveMLS ID #2559699, Kenneth Patton. NWMLS as distributed by MLS GRID
- $699,9504 bd3 ba2.7k sqft17614 Crossing Dr E, Puyallup, WA 98374ActiveMLS ID #2574177, Trevor Wolcott. NWMLS as distributed by MLS GRID
- $569,9994 bd3 ba2.5k sqft11523 175th Street E, Puyallup, WA 98374ActiveMLS ID #2557391, Tanya Palacios. NWMLS as distributed by MLS GRID
- $499,9503 bd3 ba1.7k sqft11204 172nd Street E, Puyallup, WA 98374ActiveMLS ID #2558135, Dustin Comey. NWMLS as distributed by MLS GRID
- $715,0003 bd3 ba2.1k sqftSub No 1604, Puyallup, WA 98374ActiveMLS ID #2552709, Melanie Beattie. NWMLS as distributed by MLS GRID
- $599,9503 bd2 ba1.8k sqft12216 176th St E, Puyallup, WA 98374ActiveMLS ID #2557203, Ji Yang. NWMLS as distributed by MLS GRID
- $639,0004 bd3 ba2.6k sqft17103 138th Avenue Ct E, Puyallup, WA 98374ActiveMLS ID #2495876, Neeley A. Durkee. NWMLS as distributed by MLS GRID
- $639,0004 bd3 ba2.2k sqft11730 172nd Street Ct E, Puyallup, WA 98374ActiveMLS ID #2567015, Nancy L. Lee. NWMLS as distributed by MLS GRID
