Welcome to Manorwood! Tucked away on a quiet cul-de-sac, this beautifully updated home offers the perfect blend of comfort, style, and functionality. The remodeled kitchen shines with updated cabinetry, quality countertops, and newer appliances, while fresh paint, updated flooring, and renovated bathrooms create a move-in ready experience. The spacious primary bedroom enjoys convenient access to the bathroom, and the large lot provides a private backyard. Located just minutes from South Hill’s shopping, dining, and entertainment, with a neighborhood park nearby, this home delivers the lifestyle buyers have been searching for. Don't miss this one!
Pending
Listed by: Keller Williams Realty • Adam Joseph Barringer
Price cut: $20K (7/13)
$549,999
2309 31st Avenue SE, Puyallup, WA 98374
3beds
1,873sqft
:
Get pre-qualified$3,386/mo
Single Family Residence
Built in 1977
9,051 Square Feet Lot
$549,400 Zestimate®
$294/sqft
$-- HOA
What's special
Private backyardRemodeled kitchenRenovated bathroomsUpdated flooringSpacious primary bedroomNewer appliancesLarge lot
- 47 days |
- 439 |
- 21 |
Likely to sell faster than
Zillow last checked:
Listing updated:
Listed by:
Adam Joseph Barringer,
Keller Williams Realty
Source: NWMLS as distributed by MLS GRID,MLS#: 2543157
Facts & features
Interior
Bedrooms & bathrooms
- Bedrooms: 3
- Bathrooms: 2
- Full bathrooms: 2
Primary bedroom
- Level: Second
Bedroom
- Level: Lower
Bedroom
- Level: Lower
Bathroom full
- Level: Second
Bathroom full
- Level: Lower
Dining room
- Level: Second
Entry hall
- Level: Split
Family room
- Level: Lower
Kitchen with eating space
- Level: Second
Living room
- Level: Second
Utility room
- Level: Lower
Heating
- Fireplace, Fireplace Insert, Forced Air, Electric, Natural Gas
Cooling
- None
Appliances
- Included: Dishwasher, Disposal, Dryer, Microwave, Refrigerator, Stove(s)/Range(s), Washer, Dishwasher(s), Dryer(s), Garbage Disposal, Microwave(s), Refrigerator(s), Washer(s), Water Heater: Gas, Water Heater Location: Utility Room
Features
- Bath Off Primary, Ceiling Fan(s)
- Flooring: Engineered Hardwood, Laminate, Carpet
- Windows: Dbl Pane/Storm Window
- Basement: Finished
- Number of fireplaces: 2
- Fireplace features: Wood Burning, Lower Level: 1, Upper Level: 1, Fireplace
Interior area
- Total structure area: 1,873
- Total interior livable area: 1,873 sqft
Property
Parking
- Total spaces: 2
- Parking features: Attached Carport
- Carport spaces: 2
Features
- Levels: Multi/Split
- Entry location: Split
- Patio & porch: Bath Off Primary, Ceiling Fan(s), Dbl Pane/Storm Window, Fireplace, Water Heater
Lot
- Size: 9,051 Square Feet
- Features: Cul-De-Sac, Paved, Secluded, Cable TV, Deck, Fenced-Partially, Gas Available
- Topography: Level,Sloped,Terraces
- Residential vegetation: Garden Space
Details
- Parcel number: 2992020460
- Special conditions: Standard
Construction
Type & style
- Home type: SingleFamily
- Architectural style: Split Entry
- Property subtype: Single Family Residence
Materials
- Wood Siding
- Roof: Composition
Condition
- Year built: 1977
- Major remodel year: 1993
Utilities & green energy
- Electric: Company: PSE
- Sewer: Sewer Connected, Company: City of Puyallup
- Water: Public, Company: City of Puyallup
Community & HOA
Community
- Subdivision: Crystal Ridge
Location
- Region: Puyallup
Financial & listing details
- Price per square foot: $294/sqft
- Tax assessed value: $520,400
- Annual tax amount: $5,513
- Date on market: 6/30/2026
- Cumulative days on market: 41 days
- Listing terms: Conventional,FHA,VA Loan
- Inclusions: Dishwasher(s), Dryer(s), Garbage Disposal, Microwave(s), Refrigerator(s), Stove(s)/Range(s), Washer(s)
Estimated market value
$549,400
$522,000 - $577,000
$2,984/mo
Price history
| Date | Event | Price |
|---|---|---|
| 7/16/2026 | Pending sale | $549,999$294/sqft |
Source:  NWMLS as distributed by MLS GRID #2543157 Report a problem NWMLS as distributed by MLS GRID #2543157 Report a problem | ||
| 7/13/2026 | Price change | $549,999-3.5%$294/sqft |
Source: NWMLS as distributed by MLS GRID #2543157 Report a problem | ||
| 7/2/2026 | Price change | $569,999-3.4%$304/sqft |
Source: NWMLS as distributed by MLS GRID #2543157 Report a problem | ||
| 6/23/2026 | Listed for sale | $589,999+274.6%$315/sqft |
Source: NWMLS as distributed by MLS GRID #2543157 Report a problem | ||
| 12/27/2001 | Sold | $157,500$84/sqft |
Source: NWMLS as distributed by MLS GRID #21113198 Report a problem | ||
Public tax history
| Year | Property taxes | Tax assessment |
|---|---|---|
| 2024 | $5,792 +22.9% | $520,400 +9.1% |
| 2023 | $4,714 +2% | $477,200 -0.6% |
| 2022 | $4,622 +0.9% | $480,100 +15.4% |
| 2021 | $4,581 +21.6% | $415,900 +26.5% |
| 2019 | $3,766 +1.6% | $328,700 +6.3% |
| 2018 | $3,705 +9.6% | $309,100 +14.9% |
| 2017 | $3,379 +15.3% | $269,000 +31.5% |
| 2016 | $2,932 | $204,600 +5.8% |
| 2014 | $2,932 +11.8% | $193,400 +12.2% |
| 2013 | $2,623 | $172,400 +0.6% |
| 2012 | -- | $171,300 -13.1% |
| 2011 | -- | $197,100 -6.1% |
| 2010 | -- | $209,900 -8.5% |
| 2009 | -- | $229,400 -6.6% |
| 2008 | $2,614 +0% | $245,700 -1.5% |
| 2007 | $2,614 +23.6% | $249,400 +70% |
| 2002 | $2,115 +3.2% | $146,700 +3.4% |
| 2001 | $2,049 | $141,900 +6.8% |
| 2000 | $2,049 | $132,900 |
Find assessor info on the county website
Monthly payment
Est. payment
Payment breakdown
Explore the cost of this home by adjusting the details. Changes won't be saved.Climate risks
Neighborhood: 98374
Nearby schools
GreatSchools rating
- 7/10Wildwood Elementary SchoolGrades: PK-6Distance: 0.6 mi
- 4/10Ferrucci Jr High SchoolGrades: 7-9Distance: 0.3 mi
- 6/10Emerald Ridge High SchoolGrades: 10-12Distance: 5.1 mi
Schools provided by the listing agent
- Elementary: Wildwood Elem
- Middle: Ferrucci Jnr High
- High: Emerald Ridge High
Source: NWMLS as distributed by MLS GRID. This data may not be complete. We recommend contacting the local school district to confirm school assignments for this home.
- $525,0003 bd2 ba1.9k sqft2307 31st Ave SE, Puyallup, WA 98374Sold

- $600,0003 bd2 ba1.8k sqft2303 Cherokee Blvd, Puyallup, WA 98374Sold

- $550,0005 bd3 ba2.3k sqft2207 33rd Ave SE, Puyallup, WA 98374Sold

- $500,0004 bd2 ba1.5k sqft2904 Briarwood Ct S, Puyallup, WA 98374For Sale
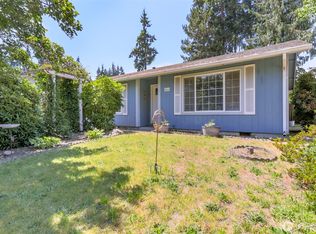
- $592,2503 bd2 ba1.3k sqft2914 Alderbrook Ct S, Puyallup, WA 98374Sold
- $774,9505 bd5 ba3.5k sqft2302 33rd Ave SE, Puyallup, WA 98374Sold
- $749,9505 bd3 ba3.2k sqft2201 33rd Ave SE, Puyallup, WA 98374For Sale
- $455,0003 bd1 ba1k sqft2926 Greenwood Ct S, Puyallup, WA 98374Sold
A local agent can set up tours, give advice and negotiate with sellers.
Similar homes
- $595,0003 bd3 ba2k sqft14515 121st Avenue E, Puyallup, WA 98374Active
 MLS ID #2564952, Amanda Stell. NWMLS as distributed by MLS GRID
 - $585,0003 bd3 ba2.1k sqft13501 119th Street E, Puyallup, WA 98374Active
 MLS ID #2541691, Shaun Lowe. NWMLS as distributed by MLS GRID
 - $574,9993 bd2 ba1.7k sqft3209 32ND Street Pl SE, Puyallup, WA 98374Active
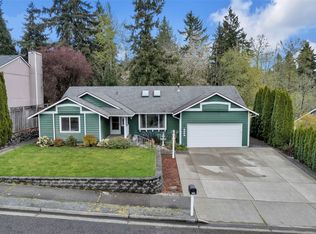 MLS ID #2509200, Ann Sturmer. NWMLS as distributed by MLS GRID
 - $570,0004 bd2 ba1.6k sqftParkwood Div #2, Puyallup, WA 98374Active
 MLS ID #2533075, Melanie Hawkins. NWMLS as distributed by MLS GRID
 - $525,0003 bd2 ba1.4k sqft12211 109th Avenue Ct E, Puyallup, WA 98374ActiveMLS ID #2505237, Nichole Frandanisa. NWMLS as distributed by MLS GRID
- $545,0003 bd2 ba1.7k sqft8904 121st Street, Puyallup, WA 98373ActiveMLS ID #2551837, Gabriel Sarno. NWMLS as distributed by MLS GRID
- $499,9503 bd2 ba1.2k sqftMaplewood 3rd, Puyallup, WA 98371ActiveMLS ID #2565113, Emma Gronholdt. NWMLS as distributed by MLS GRID
- $614,9003 bd2 ba1.7k sqftQunell 3rd Div, Puyallup, WA 98373ActiveMLS ID #2548717, Sian Irwin. NWMLS as distributed by MLS GRID
- $514,9004 bd2 ba1.9k sqft10207 64th Avenue Ct E, Puyallup, WA 98373ActiveMLS ID #2556842, James R. Clifford. NWMLS as distributed by MLS GRID
- $515,0003 bd2 ba1.3k sqft11504 92nd Avenue E, Puyallup, WA 98373ActiveMLS ID #2516444, Jamie McAuley. NWMLS as distributed by MLS GRID
- $574,9003 bd2 ba1.6k sqftMaplewood 3rd, Puyallup, WA 98371ActiveMLS ID #2533156, Melissa Goodnight. NWMLS as distributed by MLS GRID
- $649,0005 bd3 ba2.4k sqft2111 22nd AVE SE, Puyallup, WA 98372ActiveMLS ID #2536678, Elona Livingston. NWMLS as distributed by MLS GRID
- $585,0003 bd3 ba2k sqft20416 120th Street Ct E, Bonney Lake, WA 98391ActiveMLS ID #2560749, Lindsey Rice. NWMLS as distributed by MLS GRID
- $600,0003 bd3 ba2k sqft6221 81st Street E, Puyallup, WA 98371ActiveMLS ID #2544570, Dara Foster. NWMLS as distributed by MLS GRID
- $479,9503 bd1 ba1k sqftDowntown Sumner, Sumner, WA 98390ActiveMLS ID #2561493, Rhonda Benedict. NWMLS as distributed by MLS GRID
- $559,9993 bd2 ba1.4k sqftPeach Tree Place, Bonney Lake, WA 98391ContingentMLS ID #2527500, Lisa A. Kimball. NWMLS as distributed by MLS GRID
- $535,0003 bd3 ba1.5k sqft7106 190th Street Ct E, Puyallup, WA 98375ActiveMLS ID #2534548, Rhett Elton. NWMLS as distributed by MLS GRID
- $595,0003 bd2 ba1.6k sqft19411 112th Avenue E, Graham, WA 98338ActiveMLS ID #2548563, Darlene Heseltine. NWMLS as distributed by MLS GRID
- $575,0003 bd3 ba1.4k sqft20910 111th Street Ct E, Bonney Lake, WA 98391ActiveMLS ID #2530284, Debi Michael. NWMLS as distributed by MLS GRID
- $600,0004 bd3 ba2.1k sqft6302 81st Street E, Puyallup, WA 98371ActiveMLS ID #2524498, David Pichler. NWMLS as distributed by MLS GRID
