Pride of ownership defines this 3,252 sq ft Manorwood home, meticulously maintained by the same family for 37 years. Built to last and thoughtfully updated, this 5-bedroom, 2.5-bath residence offers true turn-key quality and space to grow. The main floor lives big, featuring brand-new carpet, fresh interior paint, and all-new windows that flood every room with natural light. Gather around two distinct wood-burning fireplaces or cook in the updated kitchen equipped with quartz countertops and stainless steel appliances. A main-level bedroom and adjacent bath provide ideal flexibility for a home office, long-term guests, or multi-generational living. Upstairs houses four generous bedrooms, including a primary suite with a 5-piece bath. Downstairs, the finished basement features a built-in bar designed for hosting game nights and weekend get-togethers. Major mechanical systems offer complete peace of mind, featuring a newer roof, furnace, hot water tank, and updated electrical panel. Outdoor living is fully realized with a newly constructed deck overlooking a freshly landscaped backyard. The fully automated sprinkler system covers both front and rear grounds, offering effortless maintenance. Complete with new exterior paint, RV parking, and quiet positioning in a highly sought-after Puyallup neighborhood. Uncompromising quality, meticulous maintenance, and move-in ready confidence.
Sold
Listed by: KW Greater Seattle • Tony Binion
Bought with: John L. Scott, Inc
$725,000
2201 33rd Avenue SE, Puyallup, WA 98374
5beds
3,252sqft
Single Family Residence
Built in 1984
0.3 Acres Lot
$754,000 Zestimate®
$223/sqft
$3,762 Estimated rent
Home value
$754,000
$716,000 - $792,000
$3,762/mo
Zestimate® history
Owner options
List your home for rent
$3,762/mo
Rent Zestimate®
Find your next renter with Zillow Rental Manager. Plus, with online applications, you can quickly screen prospective tenants – for free.
$3,762/mo
Rent Zestimate®
Refinance and save
$4,554/mo
Est. payment
Refinancing to a lower rate could help reduce your monthly payments and save thousands over the life of the loan.
$4,554/mo
Est. payment
Explore your selling options
Work with a Zillow partner agent
Leverage their expertise and Zillow's premium Showcase listings to get your home seen by more buyers.
Get startedList with your own agent
Get your home in front of millions of buyers by listing it on Zillow.
Learn how to do itSell it yourself
Take full control of how buyers see your home on Zillow by listing For Sale by Owner (FSBO).
List your homeWhat's special
Rv parkingNew exterior paintTwo distinct wood-burning fireplacesFresh interior paintNewer roofBrand-new carpet
Zillow last checked:
Listing updated:
Listed by:
Tony Binion,
KW Greater Seattle,
Samuel R Poulin,
KW Greater Seattle
Bought with:
Misty Scott
John L. Scott, Inc
Source: NWMLS as distributed by MLS GRID,MLS#: 2564554
Facts & features
Interior
Bedrooms & bathrooms
- Bedrooms: 5
- Bathrooms: 3
- Full bathrooms: 2
- 1/2 bathrooms: 1
- Main level bathrooms: 1
- Main level bedrooms: 1
Primary bedroom
- Level: Second
Bedroom
- Level: Second
Bedroom
- Level: Second
Bedroom
- Level: Second
Bedroom
- Level: Main
Bathroom full
- Level: Second
Bathroom full
- Level: Second
Other
- Level: Main
Bonus room
- Level: Lower
Den office
- Level: Main
Dining room
- Level: Main
Entry hall
- Level: Main
Family room
- Level: Main
Kitchen with eating space
- Level: Main
Living room
- Level: Main
Utility room
- Level: Main
Heating
- Fireplace, Forced Air, Electric, Natural Gas
Cooling
- None
Appliances
- Included: Dishwasher, Disposal, Dryer, Microwave, Refrigerator, Stove(s)/Range(s), Washer, Dishwasher(s), Dryer(s), Garbage Disposal, Microwave(s), Refrigerator(s), Washer(s), Water Heater: Gas, Water Heater Location: Garage
Features
- Bath Off Primary, Ceiling Fan(s)
- Flooring: Hardwood, Carpet
- Doors: French Doors
- Windows: Skylight(s)
- Basement: Daylight,Finished
- Number of fireplaces: 2
- Fireplace features: Wood Burning, Main Level: 2, Fireplace
Interior area
- Total structure area: 3,252
- Total interior livable area: 3,252 sqft
Property
Parking
- Total spaces: 3
- Parking features: Driveway, Attached Garage, RV Parking
- Has attached garage: Yes
- Covered spaces: 3
Features
- Levels: Two
- Stories: 2
- Entry location: Main
- Patio & porch: Bath Off Primary, Ceiling Fan(s), Fireplace, French Doors, Jetted Tub, Skylight(s), Vaulted Ceiling(s), Walk-In Closet(s), Water Heater, Wired for Generator
- Spa features: Bath
Lot
- Size: 0.3 Acres
- Features: Corner Lot, Curbs, Paved, Sidewalk, Cable TV, Deck, Fenced-Fully, High Speed Internet, RV Parking, Sprinkler System
- Topography: Partial Slope,Terraces
- Residential vegetation: Garden Space
Details
- Parcel number: 5481610620
- Special conditions: Standard
- Other equipment: Wired for Generator
Construction
Type & style
- Home type: SingleFamily
- Architectural style: 2 Stories w/Bsmnt
- Property subtype: Single Family Residence
Materials
- Wood Siding
- Foundation: Poured Concrete
- Roof: Composition
Condition
- Year built: 1984
Utilities & green energy
- Electric: Company: PSE
- Sewer: Sewer Connected, Company: City of Puyallup
- Water: Public, Company: City of Puyallup
- Utilities for property: Comcast/Xfinity, Comcast/Xfinity
Community & HOA
Community
- Subdivision: Manorwood
Location
- Region: Puyallup
Financial & listing details
- Price per square foot: $223/sqft
- Tax assessed value: $730,300
- Annual tax amount: $7,837
- Date on market: 4/8/2026
- Cumulative days on market: 154 days
- Listing terms: Conventional,FHA,USDA Loan,VA Loan
- Inclusions: Dishwasher(s), Dryer(s), Garbage Disposal, Microwave(s), Refrigerator(s), Stove(s)/Range(s), Washer(s)
Price history
| Date | Event | Price |
|---|---|---|
| 9/9/2026 | Sold | $725,000-3.3%$223/sqft |
Source:  NWMLS as distributed by MLS GRID #2564554 Report a problem NWMLS as distributed by MLS GRID #2564554 Report a problem | ||
| 8/10/2026 | Pending sale | $749,950$231/sqft |
Source: NWMLS as distributed by MLS GRID #2564554 Report a problem | ||
| 8/7/2026 | Listed for sale | $749,950$231/sqft |
Source: NWMLS as distributed by MLS GRID #2564554 Report a problem | ||
Public tax history
| Year | Property taxes | Tax assessment |
|---|---|---|
| 2025 | $7,838 +1.1% | $730,300 +4.8% |
| 2024 | $7,751 +20.7% | $696,800 +6.9% |
| 2023 | $6,423 -2.6% | $651,600 -5.4% |
| 2022 | $6,594 +3.3% | $688,500 +18.4% |
| 2021 | $6,385 +15.9% | $581,600 +25% |
| 2019 | $5,508 -2.1% | $465,100 +2.2% |
| 2018 | $5,627 +9.9% | $455,000 +10.5% |
| 2017 | $5,119 +8.1% | $411,800 +28.1% |
| 2016 | $4,733 | $321,500 +1.8% |
| 2014 | $4,733 +12% | $315,800 +11.9% |
| 2013 | $4,228 | $282,200 +1% |
| 2012 | -- | $279,300 -11.7% |
| 2011 | -- | $316,300 -3.2% |
| 2010 | -- | $326,700 -1.7% |
| 2009 | -- | $332,200 -5.9% |
| 2008 | $3,745 +0% | $353,000 -1.3% |
| 2007 | $3,745 +13% | $357,600 +61.2% |
| 2002 | $3,315 -8.5% | $221,800 -0.3% |
| 2001 | $3,624 | $222,400 -5.4% |
| 2000 | $3,624 | $235,100 |
Find assessor info on the county website
Neighborhood: 98374
Nearby homes
- $550,0005 bd3 ba2.3k sqft2207 33rd Ave SE, Puyallup, WA 98374Sold

- $632,0004 bd3 ba2.5k sqft3303 21st St SE, Puyallup, WA 98374Sold
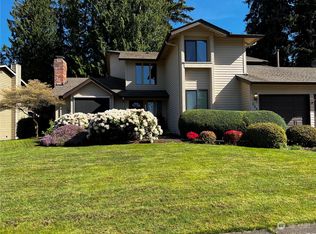
- $545,0003 bd3 ba1.7k sqft2102 31st Ave SE, Puyallup, WA 98374Sold

- $774,9505 bd5 ba3.5k sqft2302 33rd Ave SE, Puyallup, WA 98374Sold
- $635,0004 bd3 ba1.8k sqft2301 34th Ave SE, Puyallup, WA 98374Sold
- $600,0003 bd2 ba1.8k sqft2303 Cherokee Blvd, Puyallup, WA 98374Sold
- $592,2504 bd3 ba1.7k sqft2010 31st Ave SE, Puyallup, WA 98374Sold
- $750,0005 bd3 ba2.8k sqft3304 21st St SE, Puyallup, WA 98374Sold
Nearby schools
GreatSchools rating
- 5/10Sunrise Elementary SchoolGrades: PK-6Distance: 0.4 mi
- 4/10Ferrucci Jr High SchoolGrades: 7-9Distance: 0.2 mi
- 6/10Emerald Ridge High SchoolGrades: 10-12Distance: 5 mi
Get a cash offer in 3 minutes
Find out how much your home could sell for in as little as 3 minutes with a no-obligation cash offer.
Estimated market value
$754,000
Get a cash offer in 3 minutes
Find out how much your home could sell for in as little as 3 minutes with a no-obligation cash offer.
Estimated market value
$754,000
- Washington
- Pierce County
- Puyallup
- 98374
- 2201 33rd Avenue SE
