Nestled on a spacious quarter-acre lot in Manorwood, this well-cared-for 4-bedroom, 2.25-bath home offers the perfect blend of comfort, functionality, and outdoor living. Inside, you'll find 1,839 square feet of inviting living space featuring a kitchen with stainless steel appliances and granite countertops, flowing into the dining and living areas - ideal for everyday living and entertaining. A main-floor bedroom adds flexibility for a home office, guest space, or playroom, while a cozy gas fireplace brings warmth to the main living area during cooler PNW evenings. Step outside and enjoy a private backyard retreat designed for year-round enjoyment. Relax in the hot tub, cool off in the pool, watch movies under the covered outdoor entertainment area, or enjoy fresh apples from your own trees. Complete with garden beds, mature landscaping, RV parking, EV charging available, and no HOA, this property offers space and freedom that's increasingly hard to find. Meticulously maintained with annual cedar shake roof servicing, plus regularly serviced furnace and A/C. Pool and hot tub available to convey. Conveniently located near shopping, dining, and easy access to Puyallup and the greater South Sound, this is summer living at its finest.
Pending
Listed by: COMPASS • Tanner Morris
$635,000
2301 34th Avenue SE, Puyallup, WA 98374
4beds
1,839sqft
:
Get pre-qualified$3,954/mo
Single Family Residence
Built in 1979
10,624 Square Feet Lot
$634,700 Zestimate®
$345/sqft
$-- HOA
What's special
Cozy gas fireplaceRv parkingPrivate backyard retreatMature landscapingMain-floor bedroomGarden bedsSpacious quarter-acre lot
- 34 days |
- 497 |
- 41 |
Likely to sell faster than
Zillow last checked:
Listing updated:
Listed by:
Tanner Morris,
COMPASS
Source: NWMLS as distributed by MLS GRID,MLS#: 2544324
Facts & features
Interior
Bedrooms & bathrooms
- Bedrooms: 4
- Bathrooms: 3
- Full bathrooms: 1
- 3/4 bathrooms: 1
- 1/2 bathrooms: 1
- Main level bedrooms: 1
Primary bedroom
- Level: Second
Bedroom
- Level: Second
Bedroom
- Level: Second
Bedroom
- Level: Main
Bathroom full
- Level: Second
Bathroom three quarter
- Level: Second
Other
- Level: Lower
Den office
- Level: Main
Dining room
- Level: Main
Entry hall
- Level: Main
Family room
- Level: Lower
Kitchen with eating space
- Level: Main
Living room
- Level: Main
Utility room
- Level: Lower
Heating
- Fireplace, Forced Air, Electric, Natural Gas
Cooling
- Forced Air
Appliances
- Included: Dishwasher, Disposal, Double Oven, Dryer, Microwave, Refrigerator, Stove(s)/Range(s), Washer, Dishwasher(s), Dryer(s), Garbage Disposal, Microwave(s), Refrigerator(s), Washer(s)
Features
- Bath Off Primary, Ceiling Fan(s), Dining Room
- Flooring: Ceramic Tile, Hardwood, Carpet
- Doors: French Doors
- Windows: Dbl Pane/Storm Window, Skylight(s)
- Basement: None
- Number of fireplaces: 1
- Fireplace features: Gas, Main Level: 1, Fireplace
Interior area
- Total structure area: 1,839
- Total interior livable area: 1,839 sqft
Property
Parking
- Total spaces: 2
- Parking features: Attached Garage, RV Parking
- Has attached garage: Yes
- Covered spaces: 2
Features
- Levels: Three Or More
- Entry location: Main
- Patio & porch: Bath Off Primary, Ceiling Fan(s), Dbl Pane/Storm Window, Dining Room, Fireplace, French Doors, Skylight(s), Vaulted Ceiling(s), Walk-In Closet(s)
- Pool features: Above Ground
Lot
- Size: 10,624 Square Feet
- Features: Curbs, Paved, Sidewalk, Cable TV, Electric Car Charging, Fenced-Fully, High Speed Internet, Outbuildings, Patio, RV Parking, Sprinkler System
- Topography: Level
- Residential vegetation: Fruit Trees, Garden Space
Details
- Parcel number: 5481611040
- Special conditions: Standard
Construction
Type & style
- Home type: SingleFamily
- Architectural style: Tri-Level
- Property subtype: Single Family Residence
Materials
- Wood Siding
- Foundation: Poured Concrete
Condition
- Year built: 1979
- Major remodel year: 2008
Utilities & green energy
- Sewer: Sewer Connected
- Water: Public
Community & HOA
Community
- Subdivision: Manorwood
Location
- Region: Puyallup
Financial & listing details
- Price per square foot: $345/sqft
- Tax assessed value: $548,900
- Annual tax amount: $6,094
- Date on market: 7/13/2026
- Cumulative days on market: 16 days
- Listing terms: Conventional,FHA,VA Loan
- Inclusions: Above Ground Pool, Dishwasher(s), Double Oven, Dryer(s), Garbage Disposal, Microwave(s), Refrigerator(s), Stove(s)/Range(s), Washer(s)
Estimated market value
$634,700
$603,000 - $666,000
$3,098/mo
Price history
| Date | Event | Price |
|---|---|---|
| 7/9/2026 | Pending sale | $635,000$345/sqft |
Source:  NWMLS as distributed by MLS GRID #2544324 Report a problem NWMLS as distributed by MLS GRID #2544324 Report a problem | ||
| 6/25/2026 | Listed for sale | $635,000+44.3%$345/sqft |
Source: NWMLS as distributed by MLS GRID #2544324 Report a problem | ||
| 6/7/2019 | Sold | $440,000+0.2%$239/sqft |
Source: NWMLS as distributed by MLS GRID #1451380 Report a problem | ||
| 5/10/2019 | Pending sale | $439,000$239/sqft |
Source: Golden West Properties #1451380 Report a problem | ||
| 5/7/2019 | Listed for sale | $439,000+99.1%$239/sqft |
Source: Golden West Properties #1451380 Report a problem | ||
| 12/29/2004 | Sold | $220,500+26.4%$120/sqft |
Source: Public Record Report a problem | ||
| 4/17/1997 | Sold | $174,509$95/sqft |
Source: Public Record Report a problem | ||
Public tax history
| Year | Property taxes | Tax assessment |
|---|---|---|
| 2024 | $6,094 +20.6% | $548,900 +6.8% |
| 2023 | $5,055 -2% | $513,900 -4.7% |
| 2022 | $5,157 +2.9% | $539,100 +17.9% |
| 2021 | $5,014 +24.8% | $457,300 +33.4% |
| 2019 | $4,019 -1.5% | $342,800 +3.6% |
| 2018 | $4,079 +8.9% | $330,900 +11.2% |
| 2017 | $3,745 +11% | $297,600 +26.9% |
| 2016 | $3,373 | $234,500 +4.4% |
| 2014 | $3,373 +11.5% | $224,600 +11.2% |
| 2013 | $3,025 | $202,000 +1.3% |
| 2012 | -- | $199,500 -12.7% |
| 2011 | -- | $228,600 -5.8% |
| 2010 | -- | $242,700 -7.8% |
| 2009 | -- | $263,300 -6.3% |
| 2008 | $2,988 +0% | $281,100 -1.4% |
| 2007 | $2,988 +25.1% | $285,200 +78.7% |
| 2002 | $2,388 +10.2% | $159,600 -0.4% |
| 2001 | $2,168 | $160,200 +13.9% |
| 2000 | $2,168 | $140,600 |
Find assessor info on the county website
Monthly payment
Est. payment
Payment breakdown
Explore the cost of this home by adjusting the details. Changes won't be saved.Climate risks
Neighborhood: 98374
Nearby schools
GreatSchools rating
- 5/10Sunrise Elementary SchoolGrades: PK-6Distance: 0.4 mi
- 4/10Ferrucci Jr High SchoolGrades: 7-9Distance: 0.3 mi
- 6/10Emerald Ridge High SchoolGrades: 10-12Distance: 4.9 mi
Schools provided by the listing agent
- Elementary: Wildwood Elem
- Middle: Ferrucci Jnr High
- High: Emerald Ridge High
Source: NWMLS as distributed by MLS GRID. This data may not be complete. We recommend contacting the local school district to confirm school assignments for this home.
- $774,9505 bd5 ba3.5k sqft2302 33rd Ave SE, Puyallup, WA 98374Sold
- $550,0005 bd3 ba2.3k sqft2207 33rd Ave SE, Puyallup, WA 98374Sold

- $632,0004 bd3 ba2.5k sqft3303 21st St SE, Puyallup, WA 98374Sold
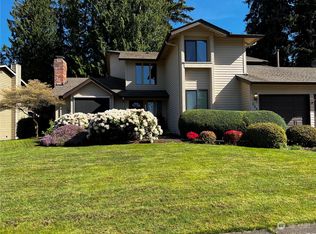
- $600,0003 bd2 ba1.8k sqft2303 Cherokee Blvd, Puyallup, WA 98374Sold

- $525,0003 bd2 ba1.9k sqft2307 31st Ave SE, Puyallup, WA 98374Sold
- $549,9993 bd2 ba1.8k sqft2309 31st Ave SE, Puyallup, WA 98374Pending
- $750,0005 bd3 ba2.8k sqft3304 21st St SE, Puyallup, WA 98374Sold
- $545,0003 bd3 ba1.7k sqft2102 31st Ave SE, Puyallup, WA 98374Sold
A local agent can set up tours, give advice and negotiate with sellers.
Similar homes
- $617,5004 bd3 ba2k sqftManorwood East, Puyallup, WA 98374Active
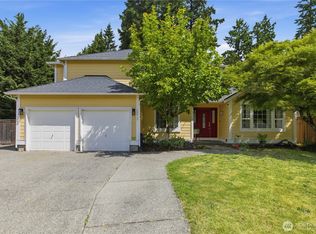 MLS ID #2538881, Lawrence D. Tuell. NWMLS as distributed by MLS GRID
 - $739,0004 bd3 ba2.4k sqft2509 Manorwood Drive, Puyallup, WA 98374Active
 MLS ID #2520704, Jerome Sirmans. NWMLS as distributed by MLS GRID
 - $599,9994 bd3 ba2k sqft12003 141st Street Ct E, Puyallup, WA 98374Active
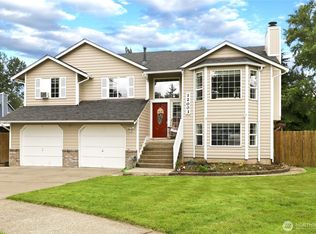 MLS ID #2543826, Barbara Estrella. NWMLS as distributed by MLS GRID
 - $735,0004 bd3 ba2.6k sqftManorwood North 3, Puyallup, WA 98374Active
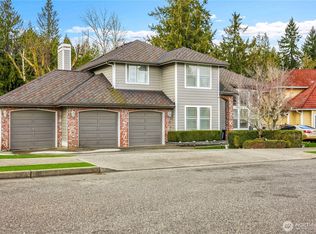 MLS ID #2505250, Joshua Downey. NWMLS as distributed by MLS GRID
 - $689,9504 bd3 ba2.6k sqftVillages At South Hill, Puyallup, WA 98374ActiveMLS ID #2511843, Abbey Beal. NWMLS as distributed by MLS GRID
- $550,0003 bd2 ba1.5k sqftHeritage Glenn Iii, Puyallup, WA 98374ActiveMLS ID #2553696, Nykole Larson. NWMLS as distributed by MLS GRID
- $624,9003 bd2 ba1.7k sqftQunell 3rd Div, Puyallup, WA 98373ActiveMLS ID #2548717, Sian Irwin. NWMLS as distributed by MLS GRID
- $710,0004 bd3 ba2.6k sqft17211 136th Avenue Ct E, Puyallup, WA 98374ActiveMLS ID #2539234, Linsey Austin. NWMLS as distributed by MLS GRID
- $615,0004 bd3 ba2.1k sqft912 25th Avenue SW, Puyallup, WA 98373ActiveMLS ID #2522008, Joseph Kim. NWMLS as distributed by MLS GRID
- $565,0003 bd3 ba1.9k sqftMountain Park Ph 1, Div 1, Puyallup, WA 98375ActiveMLS ID #2547811, Kyle Rossman. NWMLS as distributed by MLS GRID
- $750,0005 bd3 ba2.3k sqft2302 13th Avenue Ct SW, Puyallup, WA 98371ActiveMLS ID #2543122, Ryan Allie. NWMLS as distributed by MLS GRID
- $675,0003 bd3 ba2k sqft3211 89th Avenue E, Edgewood, WA 98371ActiveMLS ID #2551388, Denny Christensen. NWMLS as distributed by MLS GRID
- $475,0003 bd3 ba1.5k sqft12822 159th Street E, Puyallup, WA 98374ActiveMLS ID #2544991, Charles Wilcox. NWMLS as distributed by MLS GRID
- $595,0003 bd2 ba1.6k sqft19411 112th Avenue E, Graham, WA 98338ActiveMLS ID #2548563, Darlene Heseltine. NWMLS as distributed by MLS GRID
- $674,9503 bd3 ba2k sqft13116 202 Street Ct E, Graham, WA 98338ActiveMLS ID #2519934, Ashley Britschgi. NWMLS as distributed by MLS GRID
- $530,0003 bd3 ba1.7k sqft1917 28th Avenue Ct SW, Puyallup, WA 98373ActiveMLS ID #2551900, Anne Watkins. NWMLS as distributed by MLS GRID
- $574,9003 bd2 ba1.6k sqftMaplewood 3rd, Puyallup, WA 98371ContingentMLS ID #2533156, Melissa Goodnight. NWMLS as distributed by MLS GRID
- $624,9503 bd3 ba1.9k sqft3017 Dale Lane E, Fife, WA 98424ActiveMLS ID #2518731, Martin Handy. NWMLS as distributed by MLS GRID
- $465,5002 bd3 ba1.7k sqftBrentwood Homes Condo, Puyallup, WA 98374ActiveMLS ID #2544469, Tanya Frady. NWMLS as distributed by MLS GRID
- $670,0003 bd3 ba1.8k sqft36031 32nd Avenue S, Auburn, WA 98001ContingentMLS ID #2545648, Kimberly Fraser. NWMLS as distributed by MLS GRID
