-- NEW PRICE -- EXCEPTIONAL VALUE in Manorwood -- Elevated style meets everyday comfort in this fully remodeled, move-in-ready home in the sought-after Manorwood neighborhood with NO HOA. Featuring 4 oversized bedrooms + office (or 5th bedroom), 2.5 baths, and inviting living spaces with 3 fireplaces (including a gas fireplace in the living room), this home is designed for both entertaining and daily living. The expansive primary suite offers a private retreat with fireplace, spa-like 5-piece bath, soaking tub, and custom walk-in closet. The designer kitchen includes a new convection wall oven & microwave, plus newer modern appliances, fridge, and washer/dryer. Enjoy resort-style outdoor living with a fenced yard, sprinkler system with hanging basket watering lines (front & back), and a partially covered patio for year-round enjoyment, plus sparkling hot tub, sport court, and fire pit—perfect for gatherings and play. Oversized extra-deep 3-car garage. Quietly tucked away with easy freeway access for commuting, in the Puyallup School District with neighborhood schools nearby. Pre-inspected with repairs completed and a 1-year home warranty included for turnkey peace of mind. *WANT A MANAGEABLE MONTHLY PAYMENT OR CREATIVE OPTIONS FOR FINANCING? Ask your agent about seller-paid rate buydown and seller-carried wrap options* This seller is experienced in providing these options and wants to make this a win-win for everyone!
Sold
Listed by: Best Choice Realty LLC • Megan Damon
Bought with: ZNonMember-Office-MLS
$750,000
3304 21st Street SE, Puyallup, WA 98374
5beds
2,800sqft
Single Family Residence
Built in 1984
0.27 Acres Lot
$747,800 Zestimate®
$268/sqft
$3,600 Estimated rent
Home value
$747,800
$710,000 - $793,000
$3,600/mo
Zestimate® history
Owner options
List your home for rent
$3,600/mo
Rent Zestimate®
Find your next renter with Zillow Rental Manager. Plus, with online applications, you can quickly screen prospective tenants – for free.
$3,600/mo
Rent Zestimate®
Refinance and save
$4,654/mo
Est. payment
Refinancing to a lower rate could help reduce your monthly payments and save thousands over the life of the loan.
$4,654/mo
Est. payment
Explore your selling options
Work with a Zillow partner agent
Leverage their expertise and Zillow's premium Showcase listings to get your home seen by more buyers.
Get startedList with your own agent
Get your home in front of millions of buyers by listing it on Zillow.
Learn how to do itSell it yourself
Take full control of how buyers see your home on Zillow by listing For Sale by Owner (FSBO).
List your homeWhat's special
Soaking tubCustom walk-in closetResort-style outdoor livingSport courtFenced yardSparkling hot tubFully remodeled move-in-ready home
Zillow last checked:
Listing updated:
Listed by:
Megan Damon,
Best Choice Realty LLC
Bought with:
Non Member ZDefault
ZNonMember-Office-MLS
Non Member ZDefault
ZNonMember-Office-MLS
Source: NWMLS as distributed by MLS GRID,MLS#: 2505479
Facts & features
Interior
Bedrooms & bathrooms
- Bedrooms: 5
- Bathrooms: 3
- Full bathrooms: 2
- 1/2 bathrooms: 1
- Main level bathrooms: 1
- Main level bedrooms: 1
Primary bedroom
- Level: Second
Bedroom
- Level: Second
Bedroom
- Level: Second
Bedroom
- Level: Second
Bedroom
- Level: Main
Bathroom full
- Level: Second
Bathroom full
- Level: Second
Other
- Level: Main
Family room
- Level: Main
Kitchen with eating space
- Level: Main
Living room
- Level: Main
Utility room
- Level: Main
Heating
- Fireplace, Forced Air, Heat Pump, Electric, Natural Gas
Cooling
- Forced Air, Heat Pump
Appliances
- Included: Dishwasher, Disposal, Dryer, Microwave, Refrigerator, Stove(s)/Range(s), Washer, Dishwasher(s), Dryer(s), Garbage Disposal, Microwave(s), Refrigerator(s), Washer(s), Water Heater: Gas, Water Heater Location: Laundry Rm
Features
- Bath Off Primary, Ceiling Fan(s), Dining Room, Pantry
- Flooring: Ceramic Tile, Vinyl Plank
- Doors: French Doors
- Windows: Dbl Pane/Storm Window, Skylight(s)
- Basement: None
- Number of fireplaces: 3
- Fireplace features: Gas, Wood Burning, Main Level: 2, Upper Level: 1, Fireplace
Interior area
- Total structure area: 2,800
- Total interior livable area: 2,800 sqft
Property
Parking
- Total spaces: 6
- Parking features: Driveway, Attached Garage
- Has attached garage: Yes
- Covered spaces: 3
- Uncovered spaces: 3
Features
- Levels: Two
- Stories: 2
- Entry location: Main
- Patio & porch: Bath Off Primary, Ceiling Fan(s), Dbl Pane/Storm Window, Dining Room, Fireplace, Fireplace (Primary Bedroom), French Doors, Hot Tub/Spa, Pantry, Skylight(s), Walk-In Closet(s), Water Heater
- Has spa: Yes
- Spa features: Indoor
Lot
- Size: 0.27 Acres
- Features: Corner Lot, Curbs, Paved, Sidewalk, Athletic Court, Cabana/Gazebo, Cable TV, Deck, Fenced-Partially, Gas Available, High Speed Internet, Hot Tub/Spa, Irrigation, Patio
- Topography: Partial Slope
- Residential vegetation: Garden Space, Wooded
Details
- Parcel number: 5481610480
- Zoning description: Jurisdiction: City
- Special conditions: Standard
Construction
Type & style
- Home type: SingleFamily
- Architectural style: Contemporary,2 Story
- Property subtype: Single Family Residence
Materials
- Brick, Cement Planked, Wood Siding, Cement Plank
- Foundation: Poured Concrete
- Roof: Tile
Condition
- Good
- Year built: 1984
- Major remodel year: 2018
Utilities & green energy
- Electric: Company: PSE
- Sewer: Sewer Connected, Company: City of Puyallup
- Water: Public, Company: City of Puyallup
Community & HOA
Community
- Subdivision: Manorwood
Location
- Region: Puyallup
Financial & listing details
- Price per square foot: $268/sqft
- Tax assessed value: $700,400
- Annual tax amount: $7,897
- Date on market: 5/29/2026
- Cumulative days on market: 54 days
- Listing terms: Conventional,FHA,VA Loan
- Inclusions: Dishwasher(s), Dryer(s), Garbage Disposal, Microwave(s), Refrigerator(s), Stove(s)/Range(s), Washer(s)
Price history
| Date | Event | Price |
|---|---|---|
| 5/22/2026 | Sold | $750,000-6.1%$268/sqft |
Source:  NWMLS as distributed by MLS GRID #2505479 Report a problem NWMLS as distributed by MLS GRID #2505479 Report a problem | ||
| 5/8/2026 | Pending sale | $799,000$285/sqft |
Source: NWMLS as distributed by MLS GRID #2505479 Report a problem | ||
| 5/3/2026 | Listing removed | $4,500$2/sqft |
Source: Zillow Rentals Report a problem | ||
| 4/28/2026 | Listed for rent | $4,500+12.6%$2/sqft |
Source: Zillow Rentals Report a problem | ||
| 4/23/2026 | Price change | $799,000-3.2%$285/sqft |
Source: NWMLS as distributed by MLS GRID #2505479 Report a problem | ||
| 4/10/2026 | Listed for sale | $825,000+44.7%$295/sqft |
Source: NWMLS as distributed by MLS GRID #2505479 Report a problem | ||
| 8/4/2024 | Listing removed | -- |
Source: Zillow Rentals Report a problem | ||
| 7/31/2024 | Listed for rent | $3,995$1/sqft |
Source: Zillow Rentals Report a problem | ||
| 7/24/2024 | Listing removed | -- |
Source: Zillow Rentals Report a problem | ||
| 6/28/2024 | Listed for rent | $3,995$1/sqft |
Source: Zillow Rentals Report a problem | ||
| 10/12/2018 | Listing removed | $569,950$204/sqft |
Source: Rowley Realty NW #1303313 Report a problem | ||
| 10/12/2018 | Listed for sale | $569,950+0.2%$204/sqft |
Source: Rowley Realty NW #1303313 Report a problem | ||
| 10/10/2018 | Sold | $569,000-0.2%$203/sqft |
Source: NWMLS as distributed by MLS GRID #1303313 Report a problem | ||
| 9/2/2018 | Pending sale | $569,950$204/sqft |
Source: Rowley Realty NW #1303313 Report a problem | ||
| 8/21/2018 | Price change | $569,950-1.7%$204/sqft |
Source: Rowley Realty NW #1303313 Report a problem | ||
| 8/13/2018 | Price change | $579,790-1.7%$207/sqft |
Source: Rowley Realty NW #1303313 Report a problem | ||
| 8/1/2018 | Price change | $589,890-1.7%$211/sqft |
Source: Rowley Realty NW #1303313 Report a problem | ||
| 6/21/2018 | Price change | $599,950-6.2%$214/sqft |
Source: Rowley Realty NW #1303313 Report a problem | ||
| 6/17/2018 | Price change | $639,500-4.5%$228/sqft |
Source: Rowley Realty NW #1303313 Report a problem | ||
| 6/10/2018 | Price change | $669,950-4.3%$239/sqft |
Source: Rowley Realty NW #1303313 Report a problem | ||
| 6/1/2018 | Listed for sale | $699,950+77.2%$250/sqft |
Source: Rowley Realty NW #1303313 Report a problem | ||
| 4/12/2018 | Sold | $395,000+21.5%$141/sqft |
Source: Public Record Report a problem | ||
| 6/5/2015 | Sold | $325,000-4.4%$116/sqft |
Source: NWMLS as distributed by MLS GRID #755721 Report a problem | ||
| 4/26/2015 | Pending sale | $339,900$121/sqft |
Source: Gateway Real Estate #755721 Report a problem | ||
| 4/6/2015 | Price change | $339,900-2.9%$121/sqft |
Source: Gateway Real Estate #755721 Report a problem | ||
| 3/15/2015 | Listed for sale | $350,000$125/sqft |
Source: Gateway RE #755721 Report a problem | ||
Public tax history
| Year | Property taxes | Tax assessment |
|---|---|---|
| 2024 | $7,750 +20.9% | $700,400 +7.1% |
| 2023 | $6,409 -2.9% | $653,900 -5.6% |
| 2022 | $6,602 +3.2% | $692,600 +18.3% |
| 2021 | $6,400 +25.9% | $585,500 +36.3% |
| 2019 | $5,082 -55% | $429,500 +2.4% |
| 2018 | $11,303 +139.4% | $419,600 +10.6% |
| 2017 | $4,721 +8.1% | $379,300 +28.1% |
| 2016 | $4,368 | $296,200 +1.7% |
| 2014 | $4,368 +11.8% | $291,300 +11.9% |
| 2013 | $3,908 | $260,300 +0.9% |
| 2012 | -- | $258,100 -11.8% |
| 2011 | -- | $292,700 -3.5% |
| 2010 | -- | $303,400 -5.9% |
| 2009 | -- | $322,300 -5.9% |
| 2008 | $3,634 +0% | $342,500 -1.3% |
| 2007 | $3,634 +15.4% | $347,000 +64.7% |
| 2002 | $3,149 -0.5% | $210,700 -0.3% |
| 2001 | $3,167 | $211,300 +2.9% |
| 2000 | $3,167 | $205,400 |
Find assessor info on the county website
Neighborhood: 98374
Nearby homes
- $677,0004 bd3 ba2.2k sqft3208 21st Street Pl SE, Puyallup, WA 98374Sold

- $632,0004 bd3 ba2.5k sqft3303 21st St SE, Puyallup, WA 98374Sold
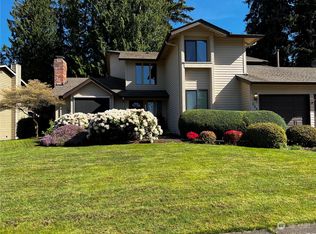
- $629,0003 bd2 ba2.1k sqft3202 21st Street Pl SE, Puyallup, WA 98374Sold
- $592,2504 bd3 ba1.7k sqft2010 31st Ave SE, Puyallup, WA 98374Sold

- $545,0003 bd3 ba1.7k sqft2102 31st Ave SE, Puyallup, WA 98374Sold
- $850,0003 bd3 ba2.4k sqft1906 31st Ave SE, Puyallup, WA 98374Sold
- $635,0004 bd3 ba1.8k sqft2301 34th Ave SE, Puyallup, WA 98374Pending
- $550,0005 bd3 ba2.3k sqft2207 33rd Ave SE, Puyallup, WA 98374Sold
Nearby schools
GreatSchools rating
- 5/10Sunrise Elementary SchoolGrades: PK-6Distance: 0.4 mi
- 4/10Ferrucci Jr High SchoolGrades: 7-9Distance: 0.1 mi
- 6/10Emerald Ridge High SchoolGrades: 10-12Distance: 4.9 mi
Schools provided by the listing agent
- Elementary: Sunrise Elem
- Middle: Ferrucci Jnr High
- High: Emerald Ridge High
Source: NWMLS as distributed by MLS GRID. This data may not be complete. We recommend contacting the local school district to confirm school assignments for this home.
Get a cash offer in 3 minutes
Find out how much your home could sell for in as little as 3 minutes with a no-obligation cash offer.
Estimated market value
$747,800
Get a cash offer in 3 minutes
Find out how much your home could sell for in as little as 3 minutes with a no-obligation cash offer.
Estimated market value
$747,800
- Washington
- Pierce County
- Puyallup
- 98374
- 3304 21st Street SE
Nearby cities
Nearby neighborhoods
Nearby zip codes
Other Puyallup Topics
