One of the most affordable opportunities in Puyallup! Priced at $395,000, this 3-bedroom, 1.75-bath home offers 1,762 sq ft of living space on a HUGE 13,559 sq ft lot, nearly 1/3 acre!The possibilities here are endless. Bring your vision and transform this home over time while enjoying a spacious lot with room to create, entertain, garden, or simply enjoy the extra space. Recent landscaping has already helped refresh the property, and the home features a functional split-level layout, fireplace, attached garage, and multiple living areas.Located in the Puyallup School District and minutes from downtown Puyallup, shopping, dining, the Washington State Fairgrounds, and major commuter routes. This is an estate sale and the home is being sold AS-IS, with the price reflecting its current condition. At $395K, this is a unique opportunity to make a Puyallup home your own. Bring your ideas and imagine the possibilities!
Pending
Listed by: Keller Williams Realty PS • Joshua Bellinger • 206-397-7220
$395,000
1807 9th Street SW, Puyallup, WA 98371
3beds
1,762sqft
Single Family Residence
Built in 1979
0.31 Acres Lot
$400,500 Zestimate®
$224/sqft
$-- HOA
What's special
Functional split-level layoutAttached garage
- --
- on Zillow
- 2,600
- views
- 295
- saves
Likely to sell faster than
Zillow last checked:
Listing updated:
Offers reviewed: Sep 30
Listed by:
Joshua Bellinger 206-397-7220 josh.bellinger56@gmail.com,
Keller Williams Realty PS
Source: NWMLS as distributed by MLS GRID,MLS#: 2587007
Facts & features
Interior
Bedrooms & bathrooms
- Bedrooms: 3
- Bathrooms: 2
- Full bathrooms: 1
- 3/4 bathrooms: 1
Primary bedroom
- Level: Second
Bedroom
- Level: Second
Bedroom
- Level: Second
Bathroom full
- Level: Second
Bathroom three quarter
- Level: Second
Dining room
- Level: Second
Entry hall
- Level: Main
Family room
- Level: Lower
Kitchen with eating space
- Level: Second
Living room
- Level: Second
Heating
- Fireplace, Forced Air, Electric
Cooling
- Forced Air, None
Appliances
- Included: Dishwasher, Dryer, Refrigerator, Stove(s)/Range(s), Washer, Dishwasher(s), Dryer(s), Refrigerator(s), Washer(s)
Features
- Flooring: Laminate, Vinyl, Carpet
- Basement: Finished
- Number of fireplaces: 2
- Fireplace features: Wood Burning, Lower Level: 1, Upper Level: 1, Fireplace
Interior area
- Total structure area: 1,762
- Total interior livable area: 1,762 sqft
Property
Parking
- Total spaces: 2
- Parking features: Driveway, Attached Garage
- Has attached garage: Yes
- Covered spaces: 2
Features
- Levels: Multi/Split
- Entry location: Main
- Patio & porch: Fireplace
- Has view: Yes
- View description: Territorial
Lot
- Size: 0.31 Acres
- Features: Paved, Deck
- Topography: Partial Slope
Details
- Parcel number: 0420338005
- Special conditions: Standard
Construction
Type & style
- Home type: SingleFamily
- Architectural style: Split Entry
- Property subtype: Single Family Residence
Materials
- Wood Products
- Foundation: Slab
- Roof: Composition
Condition
- Year built: 1979
- Major remodel year: 2000
Utilities & green energy
- Electric: Company: PSE
- Sewer: Sewer Connected, Company: City of Puyallup
- Water: Public, Company: City of Puyallup
Community & HOA
Community
- Subdivision: Puyallup
Location
- Region: Puyallup
Financial & listing details
- Price per square foot: $224/sqft
- Tax assessed value: $523,900
- Annual tax amount: $5,639
- Offers reviewed: 09/30/2026
- Date on market: 9/25/2026
- Listing terms: Conventional,Rehab Loan,See Remarks
- Inclusions: Dishwasher(s), Dryer(s), Refrigerator(s), Stove(s)/Range(s), Washer(s)
Estimated market value
$400,500
$380,000 - $421,000
$2,817/mo
Price history
| Date | Event | Price |
|---|---|---|
| 10/1/2026 | Pending sale | $395,000$224/sqft |
Source:  NWMLS as distributed by MLS GRID #2587007 Report a problem NWMLS as distributed by MLS GRID #2587007 Report a problem | ||
| 9/25/2026 | Listed for sale | $395,000+5.3%$224/sqft |
Source: NWMLS as distributed by MLS GRID #2587007 Report a problem | ||
| 6/22/2020 | Listing removed | $375,000$213/sqft |
Source: John L Scott Real Estate #1580725 Report a problem | ||
| 4/28/2020 | Price change | $375,000-1.3%$213/sqft |
Source: John L Scott Real Estate #1580725 Report a problem | ||
| 3/19/2020 | Listed for sale | $380,000+517.9%$216/sqft |
Source: John L Scott Real Estate #1580725 Report a problem | ||
| 10/5/1979 | Sold | $61,500$35/sqft |
Source: Agent Provided Report a problem | ||
Public tax history
| Year | Property taxes | Tax assessment |
|---|---|---|
| 2025 | $10,609 +1435.5% | $523,900 +372.2% |
| 2024 | $691 -28.8% | $110,960 |
| 2023 | $971 +55.7% | $110,960 |
| 2022 | $624 -6.7% | $110,960 |
| 2021 | $669 -11.2% | $110,960 -65.5% |
| 2019 | $753 -3.7% | $321,700 +4.8% |
| 2018 | $782 +3.6% | $307,000 +10.2% |
| 2017 | $755 +13.8% | $278,500 +24.4% |
| 2016 | $664 | $223,800 +8% |
| 2014 | $664 +7.7% | $207,200 +11% |
| 2013 | $616 | $186,600 +2.6% |
| 2012 | -- | $181,900 -13.9% |
| 2011 | -- | $211,300 -8.3% |
| 2010 | -- | $230,400 -14% |
| 2009 | $1,645 -44.3% | $267,900 -2.9% |
| 2008 | $2,954 | $275,800 -2.2% |
| 2007 | $2,954 +30.5% | $281,900 +81.5% |
| 2002 | $2,263 +6.3% | $155,300 +2.3% |
| 2001 | $2,130 | $151,800 +9.9% |
| 2000 | $2,130 | $138,100 |
Find assessor info on the county website
Monthly payment
Est. payment
Payment breakdown
Explore the cost of this home by adjusting the details. Changes won't be saved.Climate risks
Neighborhood: 98371
Nearby schools
Schools provided by the listing agent
- Elementary: Meeker Elem
- Middle: Kalles Jnr High
- High: Puyallup High
Source: NWMLS as distributed by MLS GRID. This data may not be complete. We recommend contacting the local school district to confirm school assignments for this home.


Similar homes
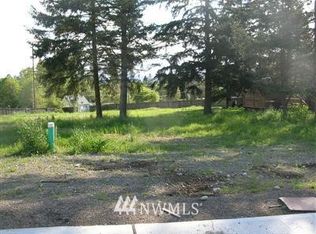
- $--3 bd2 ba1.4k sqft1117 9th St SW, Puyallup, WA 98371Auction
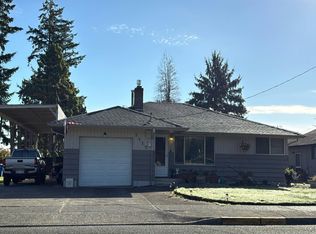 Auction.com 2
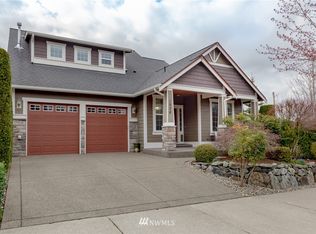
 - $525,0003 bd2 ba1.9k sqft616 13th St SW, Puyallup, WA 98371Active
 MLS ID #2594745, Jim K. Clifton. NWMLS as distributed by MLS GRID
 - $460,0003 bd2 ba1.2k sqft1819 Tacoma Road, Puyallup, WA 98371Active
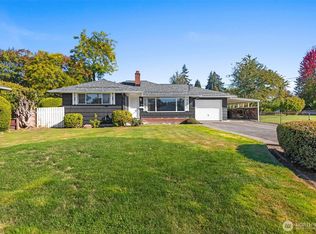 MLS ID #2592551, Christine Spataro. NWMLS as distributed by MLS GRID
 - $--3 bd2 ba2.4k sqft520 20th Ave SE, Puyallup, WA 98372Auction
 Auction.com 2
