Prepare to fall in love with this spacious and inviting 4-bedroom, 2.5-bathroom home offering over 2,000 sq ft of fantastic living space! From the moment you walk in, you’ll notice an incredible, seamless flow designed perfectly for entertaining a crowd. The absolute highlight of the home is the beautifully updated kitchen, featuring stylish modern finishes and a layout that will delight the chef. Big-ticket upgrades mean total peace of mind and low utility bills for years to come: enjoy brand-new energy-efficient windows throughout, a newer top-of-the-line heat pump for perfect year-round comfort, and a newly installed EV car charger—ready for your electric vehicle on day one! Stepping outside, your private backyard oasis awaits. Host epic summer BBQs on the expansive entertainment deck or unwind in total privacy while soaking in breathtaking, picture-perfect evening sunsets. Location is everything! Nestled in a highly desirable neighborhood just moments from the local fairgrounds, you are minutes from fantastic shopping, dining, and easy commuting. With generous room sizes, premium efficiency upgrades, and an unbeatable price point, a deal this good is a rare find in today's market. Space, comfort, and an incredible value—this home truly has it all and won't last long. Schedule your tour today before it’s gone!
Pending inspection
Listed by: Mountain View Realty Group • Katrina Asay
$596,000
1918 8th Street Ct SW, Puyallup, WA 98371
4beds
2,043sqft
:
Get pre-qualified$3,712/mo
Single Family Residence
Built in 1989
10,001 Square Feet Lot
$598,600 Zestimate®
$292/sqft
$-- HOA
What's special
Private backyard oasisStylish modern finishesBreathtaking picture-perfect evening sunsetsGenerous room sizesBrand-new energy-efficient windows throughoutTotal privacyPremium efficiency upgrades
- 39 days |
- 111 |
- 3 |
Likely to sell faster than
Zillow last checked:
Listing updated:
Listed by:
Katrina Asay,
Mountain View Realty Group
Source: NWMLS as distributed by MLS GRID,MLS#: 2541363
Facts & features
Interior
Bedrooms & bathrooms
- Bedrooms: 4
- Bathrooms: 3
- Full bathrooms: 2
- 1/2 bathrooms: 1
- Main level bathrooms: 1
Primary bedroom
- Level: Second
Bedroom
- Level: Second
Bedroom
- Level: Second
Bedroom
- Level: Second
Bathroom full
- Level: Second
Bathroom full
- Level: Second
Other
- Level: Main
Dining room
- Level: Main
Entry hall
- Level: Main
Family room
- Level: Main
Kitchen with eating space
- Level: Main
Living room
- Level: Main
Utility room
- Level: Main
Heating
- Heat Pump, Electric, Natural Gas
Cooling
- Heat Pump
Appliances
- Included: Dishwasher, Disposal, Dryer, Microwave, Refrigerator, Stove(s)/Range(s), Washer, Dishwasher(s), Dryer(s), Garbage Disposal, Microwave(s), Refrigerator(s), Washer(s), Water Heater Location: Garage
Features
- Bath Off Primary, Ceiling Fan(s), Dining Room
- Flooring: Ceramic Tile, Carpet
- Windows: Skylight(s)
- Has fireplace: No
Interior area
- Total structure area: 2,043
- Total interior livable area: 2,043 sqft
Video & virtual tour
Property
Parking
- Total spaces: 6
- Parking features: Attached Garage, RV Parking
- Has attached garage: Yes
- Covered spaces: 2
- Uncovered spaces: 4
Features
- Levels: Two
- Stories: 2
- Entry location: Main
- Patio & porch: Bath Off Primary, Ceiling Fan(s), Dining Room, Security System, Skylight(s), Vaulted Ceiling(s), Walk-In Closet(s)
- Has view: Yes
- View description: Territorial
Lot
- Size: 10,001 Square Feet
- Features: Cul-De-Sac, Dead End Street, Paved, Sidewalk, Cable TV, Deck, Electric Car Charging, Fenced-Partially, High Speed Internet, RV Parking, Sprinkler System
- Topography: Level
Details
- Parcel number: 5794000030
- Zoning description: Jurisdiction: City
- Special conditions: Standard
Construction
Type & style
- Home type: SingleFamily
- Architectural style: 2 Story
- Property subtype: Single Family Residence
Materials
- Wood Siding
- Foundation: Poured Concrete
- Roof: Composition
Condition
- Year built: 1989
- Major remodel year: 1991
Utilities & green energy
- Electric: Company: PSE
- Sewer: Sewer Connected, Company: City of Puyallup
- Water: Public, Company: City of Puyallup
Community & HOA
Community
- Security: Security System
- Subdivision: Puyallup
Location
- Region: Puyallup
Financial & listing details
- Price per square foot: $292/sqft
- Tax assessed value: $550,500
- Annual tax amount: $6,224
- Date on market: 7/12/2026
- Cumulative days on market: 15 days
- Listing terms: Conventional,FHA,VA Loan
- Inclusions: Dishwasher(s), Dryer(s), Garbage Disposal, Microwave(s), Refrigerator(s), Stove(s)/Range(s), Washer(s)
Estimated market value
$598,600
$569,000 - $629,000
$3,107/mo
Price history
| Date | Event | Price |
|---|---|---|
| 6/26/2026 | Pending sale | $596,000$292/sqft |
Source:  NWMLS as distributed by MLS GRID #2541363 Report a problem NWMLS as distributed by MLS GRID #2541363 Report a problem | ||
| 6/18/2026 | Listed for sale | $596,000+261.2%$292/sqft |
Source: NWMLS as distributed by MLS GRID #2541363 Report a problem | ||
| 6/3/1993 | Sold | $165,000$81/sqft |
Source: Agent Provided Report a problem | ||
Public tax history
| Year | Property taxes | Tax assessment |
|---|---|---|
| 2024 | $6,123 +21.5% | $550,500 +7.7% |
| 2023 | $5,040 -1.9% | $511,000 -4.6% |
| 2022 | $5,137 +3.3% | $535,700 +18.4% |
| 2021 | $4,974 +22.6% | $452,600 +27.1% |
| 2019 | $4,058 -3.4% | $356,200 +6.7% |
| 2018 | $4,202 +9.3% | $333,700 +8.9% |
| 2017 | $3,845 +12% | $306,500 +24.8% |
| 2016 | $3,432 | $245,500 +7.7% |
| 2014 | $3,432 +13.4% | $227,900 +9.8% |
| 2013 | $3,026 | $207,500 +4.4% |
| 2012 | -- | $198,800 -17.3% |
| 2011 | -- | $240,500 -7.3% |
| 2010 | -- | $259,400 +39.8% |
| 2002 | $2,705 +6.3% | $185,500 +2.2% |
| 2001 | $2,544 | $181,500 +10% |
| 2000 | $2,544 | $165,000 |
Find assessor info on the county website
Monthly payment
Est. payment
Payment breakdown
Explore the cost of this home by adjusting the details. Changes won't be saved.Climate risks
Neighborhood: 98371
Nearby schools
GreatSchools rating
- 4/10Meeker Elementary SchoolGrades: K-6Distance: 1.1 mi
- 7/10Kalles Junior High SchoolGrades: 7-9Distance: 1.2 mi
- 7/10Puyallup High SchoolGrades: 10-12Distance: 1.3 mi

- $619,5004 bd3 ba1.9k sqft2010 8th Street Ct SW, Puyallup, WA 98371Sold
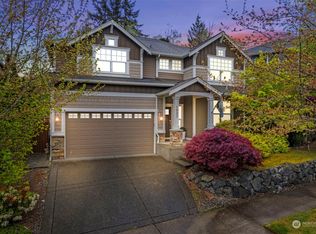
- $685,0003 bd3 ba2.2k sqft1915 10th Street Pl SW, Puyallup, WA 98371For Sale

- $655,0004 bd3 ba2.5k sqft1923 10th Street Pl SW, Puyallup, WA 98371Sold
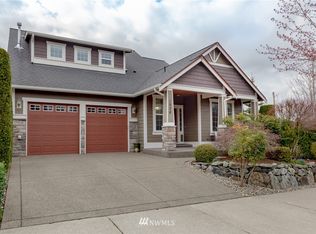
- $705,9003 bd3 ba2.8k sqft1906 10th Stpl SW, Puyallup, WA 98371Off Market
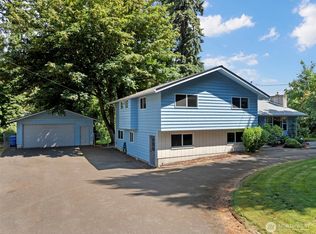
- $625,0003 bd3 ba2.3k sqft2013 10th Street Pl SW, Puyallup, WA 98371Sold
- $465,0003 bd2 ba1.2k sqft803 21st Ave SW, Puyallup, WA 98371Sold
- $630,0003 bd3 ba1.6k sqft1922 10th Street Pl SW, Puyallup, WA 98371Sold
- $768,3003 bd3 ba2.7k sqft2005 10th Stpl SW, Puyallup, WA 98371Off Market
A local agent can set up tours, give advice and negotiate with sellers.
Similar homes
- $590,0004 bd3 ba2.5k sqft9111 116th Street E, Puyallup, WA 98373Active
 MLS ID #2555153, Dalton Emerson. NWMLS as distributed by MLS GRID
 - $674,9004 bd3 ba2.7k sqft746 22nd Street SW, Puyallup, WA 98371Active
 MLS ID #2519152, Joel Lutterloh. NWMLS as distributed by MLS GRID
 - $750,0005 bd3 ba2.3k sqft2302 13th Avenue Ct SW, Puyallup, WA 98371Active
 MLS ID #2543122, Ryan Allie. NWMLS as distributed by MLS GRID
 - $739,9504 bd3 ba2.8k sqftDiru Estates Div 3, Puyallup, WA 98371Active
 MLS ID #2560189, Toby Parker. NWMLS as distributed by MLS GRID
 - $629,0003 bd2 ba1.7k sqft8311 110th Street E, Puyallup, WA 98373ActiveMLS ID #2508984, Kramer Smith. NWMLS as distributed by MLS GRID
- $589,9993 bd2 ba1.7k sqft3707 128th Street E, Tacoma, WA 98446ActiveMLS ID #2558495, Monica Galeai. NWMLS as distributed by MLS GRID
- $584,9993 bd2 ba1.7k sqft3209 32ND Street Pl SE, Puyallup, WA 98374ActiveMLS ID #2509200, Ann Sturmer. NWMLS as distributed by MLS GRID
- $629,9883 bd3 ba2.5k sqft176 Eagle Ridge Drive E, Puyallup, WA 98374ActiveMLS ID #2550819, Matthew Romero. NWMLS as distributed by MLS GRID
- $589,9504 bd3 ba2.1k sqftGrandridge Div 5, Puyallup, WA 98374ActiveMLS ID #2526904, Toril Schoepfer. NWMLS as distributed by MLS GRID
- $540,0003 bd3 ba1.8k sqft8627 136th Street E, Puyallup, WA 98373ActiveMLS ID #2530872, Misty Johnson. NWMLS as distributed by MLS GRID
- $539,9002 bd2 ba2.1k sqftWoodsong, Puyallup, WA 98373ActiveMLS ID #2529013, Trey L Affolter. NWMLS as distributed by MLS GRID
- $550,0003 bd2 ba1.9k sqft15914 85th Avenue E, Puyallup, WA 98375ActiveMLS ID #2543270, Lindsey Davis. NWMLS as distributed by MLS GRID
- $639,7504 bd4 ba1.9k sqft836 SW 345th Street, Federal Way, WA 98023ActiveMLS ID #2559707, Ievgen Dimov. NWMLS as distributed by MLS GRID
- $550,0004 bd2 ba2.1k sqft1217 Boatman Avenue NW, Orting, WA 98360ActiveMLS ID #2546268, Suzanne Clifton. NWMLS as distributed by MLS GRID
- $549,5003 bd2 ba1.6k sqft9605 208th Avenue E, Bonney Lake, WA 98391ActiveMLS ID #2545010, Butch Soomann. NWMLS as distributed by MLS GRID
- $624,9503 bd3 ba1.7k sqftSh Plat 77-812 Out Of 1-019 Seg K_2258 Ds Jw, Graham, WA 98338ActiveMLS ID #2490624, Charles Peri. NWMLS as distributed by MLS GRID
- $650,0003 bd3 ba2.4k sqft4306 Brookdale Road E, Tacoma, WA 98446ActiveMLS ID #2547925, Kristine Elliott. NWMLS as distributed by MLS GRID
- $654,0003 bd4 ba2k sqftEihi Crest, Bonney Lake, WA 98391ActiveMLS ID #2536967, Jule' Gunn. NWMLS as distributed by MLS GRID
- $632,0003 bd3 ba2.6k sqft18122 92nd Avenue E, Puyallup, WA 98375ActiveMLS ID #2511504, Joshua Vitzthum. NWMLS as distributed by MLS GRID
- $529,9503 bd3 ba2.2k sqft8706 186th Street Ct E, Puyallup, WA 98375ActiveMLS ID #2543561, Cruz Lujan. NWMLS as distributed by MLS GRID
