Exceptional Rambler and former model home with New 30 Year Roof! This one-of-a-kind 3 bed/2.5 bath home showcases true pride in ownership! This home features an updated kitchen with quartz slab countertops, full mosaic tile backsplash, extra large island with eating bar, deep wide undermount sink, stainless steel appliances and under cabinet lighting. The primary suite features a custom closet system and fully updated bath with stunning tile floor extending into the walk-in shower with adjustable/removeable shower head, product niches, custom wall tile and floating quartz bench. Lovely chandelier over large deep soaking tub with beautiful bath fixture with removeable sprayer, quartz countertop and backsplash, double undermount sinks, kick-plate lighting and Heated Floors! Real hardwood floors throughout, dining room, gas fireplace, 10 ft ceilings, tons of windows for all day natural light and all bathrooms have updated lighting, Central A/C and Sprinkler System. Low maintenance backyard with large patio, hot tub, artificial turf and custom trellis for your extra privacy and creative ideas! Desirable location close to wonderful downtown Puyallup dining, hospital, Sounder Train and freeway for commuting.
Pending
Listed by: John L. Scott, Inc. • Sophia N. Cosola
$639,950
1922 10th Street Pl SW, Puyallup, WA 98371
3beds
1,670sqft
:
Get pre-qualified$4,047/mo
Single Family Residence
Built in 2006
4,613 Square Feet Lot
$638,400 Zestimate®
$383/sqft
$63/mo HOA
What's special
Gas fireplaceLow maintenance backyardReal hardwood floors throughoutSprinkler systemDouble undermount sinksDining roomKick-plate lighting
- 37 days |
- 268 |
- 11 |
Likely to sell faster than
Zillow last checked:
Listing updated:
Listed by:
Sophia N. Cosola,
John L. Scott, Inc.
Source: NWMLS as distributed by MLS GRID,MLS#: 2540008
Facts & features
Interior
Bedrooms & bathrooms
- Bedrooms: 3
- Bathrooms: 3
- Full bathrooms: 2
- 1/2 bathrooms: 1
- Main level bathrooms: 3
- Main level bedrooms: 3
Primary bedroom
- Level: Main
Bedroom
- Level: Main
Bedroom
- Level: Main
Bathroom full
- Level: Main
Bathroom full
- Level: Main
Other
- Level: Main
Dining room
- Level: Main
Entry hall
- Level: Main
Family room
- Level: Main
Kitchen with eating space
- Level: Main
Living room
- Level: Main
Utility room
- Level: Main
Heating
- Fireplace, Forced Air, Electric, Natural Gas
Cooling
- Has cooling: Yes
Appliances
- Included: Dishwasher, Disposal, Dryer, Microwave, Refrigerator, Stove(s)/Range(s), Washer, Dishwasher(s), Dryer(s), Garbage Disposal, Microwave(s), Refrigerator(s), Washer(s), Water Heater: Gas, Water Heater Location: Garage
Features
- Bath Off Primary, Dining Room, High Tech Cabling
- Flooring: Hardwood, Slate, Vinyl, Carpet
- Basement: None
- Number of fireplaces: 1
- Fireplace features: Gas, Main Level: 1, Fireplace
Interior area
- Total structure area: 1,670
- Total interior livable area: 1,670 sqft
Video & virtual tour
Property
Parking
- Total spaces: 4
- Parking features: Attached Garage
- Has attached garage: Yes
- Covered spaces: 2
- Uncovered spaces: 2
Features
- Levels: One
- Stories: 1
- Entry location: Main
- Patio & porch: Bath Off Primary, Dining Room, Fireplace, High Tech Cabling, Hot Tub/Spa, Security System, Walk-In Closet(s), Water Heater
- Has spa: Yes
- Spa features: Indoor
- Has view: Yes
- View description: Territorial
Lot
- Size: 4,613 Square Feet
- Features: Corner Lot, Curbs, Dead End Street, Paved, Sidewalk, Cable TV, Fenced-Fully, Gas Available, High Speed Internet, Hot Tub/Spa, Patio, Sprinkler System
- Topography: Partial Slope
Details
- Parcel number: 602473003
- Zoning description: Jurisdiction: City
- Special conditions: Standard
Construction
Type & style
- Home type: SingleFamily
- Architectural style: Craftsman,1 Story
- Property subtype: Single Family Residence
Materials
- Cement Planked, Stone, Cement Plank
- Foundation: Poured Concrete
- Roof: Composition
Condition
- Very Good
- Year built: 2006
- Major remodel year: 2008
Utilities & green energy
- Electric: Company: PSE
- Sewer: Sewer Connected, Company: City of Puyallup
- Water: Public, Company: City of Puyallup
- Utilities for property: Comcast, Xfinity
Community & HOA
Community
- Features: CCRs
- Security: Security System
- Subdivision: Puyallup
HOA
- Services included: Common Area Maintenance
- HOA fee: $63 monthly
- HOA phone: 253-208-1197
Location
- Region: Puyallup
Financial & listing details
- Price per square foot: $383/sqft
- Tax assessed value: $546,000
- Annual tax amount: $6,073
- Date on market: 6/18/2026
- Cumulative days on market: 38 days
- Listing terms: Conventional,FHA,VA Loan
- Inclusions: Dishwasher(s), Dryer(s), Garbage Disposal, Microwave(s), Refrigerator(s), Stove(s)/Range(s), Washer(s)
Estimated market value
$638,400
$606,000 - $670,000
$2,796/mo
Price history
| Date | Event | Price |
|---|---|---|
| 6/30/2026 | Pending sale | $639,950$383/sqft |
Source:  NWMLS as distributed by MLS GRID #2540008 Report a problem NWMLS as distributed by MLS GRID #2540008 Report a problem | ||
| 6/18/2026 | Listed for sale | $639,950+61.2%$383/sqft |
Source: NWMLS as distributed by MLS GRID #2540008 Report a problem | ||
| 10/4/2006 | Sold | $397,000$238/sqft |
Source: Public Record Report a problem | ||
Public tax history
| Year | Property taxes | Tax assessment |
|---|---|---|
| 2024 | $6,029 +21.3% | $546,000 +7.4% |
| 2023 | $4,972 -1.9% | $508,300 -4.5% |
| 2022 | $5,067 -0.2% | $532,100 +14.3% |
| 2021 | $5,076 +18.9% | $465,600 +27.4% |
| 2019 | $4,268 -5.9% | $365,500 +3.1% |
| 2018 | $4,538 +5.4% | $354,500 +6% |
| 2017 | $4,306 +10.4% | $334,400 +19% |
| 2016 | $3,900 | $281,100 +7.2% |
| 2014 | $3,900 +12.3% | $262,200 +10.1% |
| 2013 | $3,474 | $238,200 +3% |
| 2012 | -- | $231,300 -6.7% |
| 2011 | -- | $247,900 -12.7% |
| 2010 | -- | $284,100 |
Find assessor info on the county website
Monthly payment
Est. payment
Payment breakdown
Explore the cost of this home by adjusting the details. Changes won't be saved.Climate risks
Neighborhood: 98371
Nearby schools
GreatSchools rating
- 4/10Meeker Elementary SchoolGrades: K-6Distance: 1.1 mi
- 7/10Kalles Junior High SchoolGrades: 7-9Distance: 1.3 mi
- 7/10Puyallup High SchoolGrades: 10-12Distance: 1.3 mi
Schools provided by the listing agent
- Elementary: Meeker Elem
- Middle: Kalles Jnr High
- High: Puyallup High
Source: NWMLS as distributed by MLS GRID. This data may not be complete. We recommend contacting the local school district to confirm school assignments for this home.
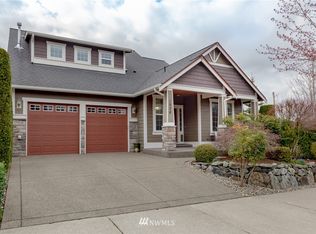
- $708,3003 bd3 ba2.8k sqft1906 10th Stpl SW, Puyallup, WA 98371Off Market
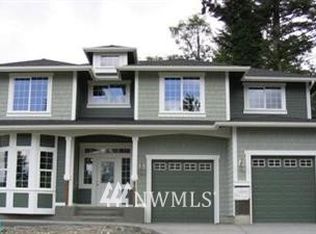
- $768,3003 bd3 ba2.7k sqft2005 10th Stpl SW, Puyallup, WA 98371Off Market
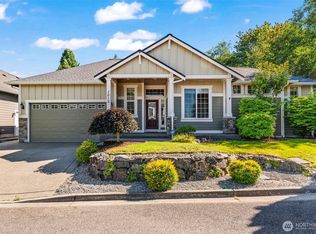
- $615,0003 bd3 ba1.7k sqft1012 20th Avenue Ct SW, Puyallup, WA 98371Sold
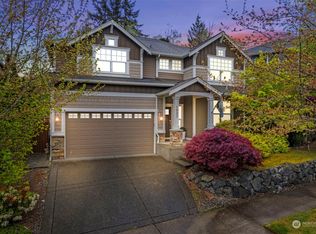
- $655,0004 bd3 ba2.5k sqft1923 10th Street Pl SW, Puyallup, WA 98371Sold
- $685,0003 bd3 ba2.2k sqft1915 10th Street Pl SW, Puyallup, WA 98371For Sale
- $625,0003 bd3 ba2.3k sqft2013 10th Street Pl SW, Puyallup, WA 98371Sold
- $825,0004 bd3 ba2.4k sqft1004 19th Ave SW, Puyallup, WA 98371Sold
- $596,0004 bd3 ba2k sqft1918 8th Street Ct SW, Puyallup, WA 98371Pending
A local agent can set up tours, give advice and negotiate with sellers.
Similar homes
- $644,9504 bd3 ba2.2k sqftStewart Gardens Division Ii, Puyallup, WA 98371Active
 MLS ID #2518973, Geneva Gatica. NWMLS as distributed by MLS GRID
 - $638,0004 bd3 ba2.3k sqftPuyallup Highlands Ph3, Puyallup, WA 98372Active
 MLS ID #2555615, Eric Herbel. NWMLS as distributed by MLS GRID
 - $675,0003 bd2 ba1.8k sqft1502 12th Avenue SE, Puyallup, WA 98372Active
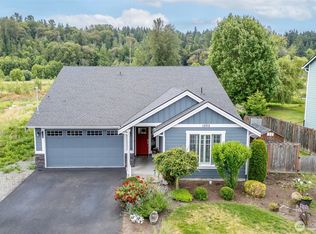 MLS ID #2541631, Amy Virago. NWMLS as distributed by MLS GRID
 - $617,5004 bd3 ba2k sqftManorwood East, Puyallup, WA 98374Active
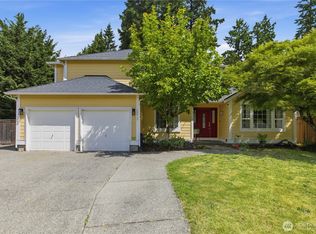 MLS ID #2538881, Lawrence D. Tuell. NWMLS as distributed by MLS GRID
 - $550,0003 bd3 ba1.9k sqft14206 67th Avenue E, Puyallup, WA 98373ActiveMLS ID #2555718, Cheryl Buck. NWMLS as distributed by MLS GRID
- $630,0003 bd3 ba1.8k sqft19314 106th Avenue Ct E, Graham, WA 98338ActiveMLS ID #2545069, Alexis Owenby. NWMLS as distributed by MLS GRID
- $654,0003 bd4 ba2k sqftEihi Crest, Bonney Lake, WA 98391ActiveMLS ID #2536967, Jule' Gunn. NWMLS as distributed by MLS GRID
- $659,9503 bd3 ba2.3k sqftNaches Terrace, Bonney Lake, WA 98391ActiveMLS ID #2543562, Heidi J Reano. NWMLS as distributed by MLS GRID
- $639,9504 bd3 ba2.3k sqftWoodbriar Village, Bonney Lake, WA 98391ActiveMLS ID #2544728, Anna Kazimirets. NWMLS as distributed by MLS GRID
- $499,9503 bd3 ba1.9k sqftMeridian Greens Village Pdd, Puyallup, WA 98373ActiveMLS ID #2530767, Ryan Allie. NWMLS as distributed by MLS GRID
- $580,0003 bd3 ba2.1k sqftMorningview Ridge South, Puyallup, WA 98374ActiveMLS ID #2543878, Tami Spurbeck. NWMLS as distributed by MLS GRID
- $640,0005 bd3 ba2.3k sqft19418 90th Avenue Ct E, Graham, WA 98338ActiveMLS ID #2552349, Melissa Kay Lawson. NWMLS as distributed by MLS GRID
- $639,0003 bd2 ba1.7k sqft11903 261st Avenue Ct E, Buckley, WA 98321ContingentMLS ID #2532926, Ryan N. Karns. NWMLS as distributed by MLS GRID
- $529,9993 bd2 ba1.4k sqft13112 5th Avenue E, Tacoma, WA 98445ActiveMLS ID #2557904, Matt Moore. NWMLS as distributed by MLS GRID
- $668,0004 bd3 ba2k sqftEvergreen, Auburn, WA 98092ActiveMLS ID #2556316, Darci N. Bidman. NWMLS as distributed by MLS GRID
- $630,0003 bd2 ba2.2k sqftInspiration Ridge At Tehaleh, Bonney Lake, WA 98391ActiveMLS ID #2550207, Tami Spurbeck. NWMLS as distributed by MLS GRID
- $669,9503 bd3 ba2.3k sqftHemminger Lake Ridge, Bonney Lake, WA 98391ActiveMLS ID #2551830, Maria Kuehlthau. NWMLS as distributed by MLS GRID
- $649,9504 bd3 ba2.2k sqft18322 134th Street E, Bonney Lake, WA 98391ActiveMLS ID #2538777, Sally Law-Traynor. NWMLS as distributed by MLS GRID
- $529,9503 bd3 ba2.2k sqft8706 186th Street Ct E, Puyallup, WA 98375ActiveMLS ID #2543561, Cruz Lujan. NWMLS as distributed by MLS GRID
- $615,0004 bd3 ba2.1k sqftVerona, Auburn, WA 98092ActiveMLS ID #2551698, Kimberly Fraser. NWMLS as distributed by MLS GRID
