This sweet charmer is move-in ready! You’ll find new luxury vinyl plank flooring, and carpet. Check out the quartz countertops in the bright kitchen. Justoff the kitchen you’ll spot the utility room. Main floor primary suite is a true retreat, complete with a fireplace, walk- in closet/dressing room, and a remodeled bath featuring double sinks, shiplap accents, barn doors, and a spa inspired sauna style shower. You’ll love it! Very nice hall bath too. Up the stairs you’ll find two additional bedrooms. Other improvements include a newer roof and new siding. The garage features an insulated doors while the fully fenced backyard and offers a charming patio perfect for relaxing and a shed for storage or keeping your outdoor gear organized. Mini split system for warm weather and cool nights. Just a short jaunt to PLU and minutes to JBLM. Amazing view of Mt. Rainier from one of the bedrooms upstairs-dont miss it! House back on market. Buyer backed out 5 days before closing. The house has been through inspections and appraisal at full price.
Pending
Listed by: Windermere Prof Partners • Cheryl Main
Price cut: $15K (9/23)
$450,000
708 116th St S., Tacoma, WA 98444
3beds
1,320sqft
Single Family Residence
Built in 1950
5,000 Square Feet Lot
$450,700 Zestimate®
$341/sqft
$-- HOA
What's special
Bright kitchenDouble sinksBarn doorsNew sidingShiplap accentsGorgeous remodeled bathFully fenced backyard
- --
- on Zillow
- 533
- views
- 85
- saves
Zillow last checked:
Listing updated:
Offers reviewed: Jul 28
Listed by:
Cheryl Main,
Windermere Prof Partners,
Daryl Main,
Windermere Prof Partners
Source: NWMLS as distributed by MLS GRID,MLS#: 2555138
Facts & features
Interior
Bedrooms & bathrooms
- Bedrooms: 3
- Bathrooms: 2
- Full bathrooms: 1
- 3/4 bathrooms: 1
- Main level bathrooms: 2
- Main level bedrooms: 1
Primary bedroom
- Level: Main
Bedroom
- Level: Second
Bedroom
- Level: Second
Bathroom full
- Level: Main
Bathroom three quarter
- Level: Main
Dining room
- Level: Main
Entry hall
- Level: Main
Kitchen with eating space
- Level: Main
Living room
- Level: Main
Utility room
- Level: Main
Heating
- Fireplace, Ductless, Wall Furnace, Electric
Cooling
- Ductless
Appliances
- Included: Dishwasher, Dryer, Microwave, Refrigerator, Stove(s)/Range(s), Washer, Dishwasher(s), Dryer(s), Microwave(s), Refrigerator(s), Washer(s)
Features
- Bath Off Primary, Ceiling Fan(s), Dining Room
- Flooring: Laminate, Carpet
- Windows: Dbl Pane/Storm Window, Skylight(s)
- Number of fireplaces: 1
- Fireplace features: Electric, Main Level: 1, Fireplace
Interior area
- Total structure area: 1,320
- Total interior livable area: 1,320 sqft
Video & virtual tour
Property
Parking
- Total spaces: 1
- Parking features: Attached Garage, RV Parking
- Has attached garage: Yes
- Covered spaces: 1
Features
- Levels: One and One Half
- Stories: 1
- Entry location: Main
- Patio & porch: Bath Off Primary, Ceiling Fan(s), Dbl Pane/Storm Window, Dining Room, Fireplace, Skylight(s), Vaulted Ceiling(s), Walk-In Closet(s)
Lot
- Size: 5,000 Square Feet
- Dimensions: 5000
- Features: Paved, Cable TV, Fenced-Fully, RV Parking
- Topography: Level
Details
- Parcel number: 2240000710
- Special conditions: Standard
Construction
Type & style
- Home type: SingleFamily
- Architectural style: 1 1/2 Story
- Property subtype: Single Family Residence
Materials
- Cement/Concrete
- Roof: Composition
Condition
- Year built: 1950
- Major remodel year: 1990
Utilities & green energy
- Electric: Company: Parkland light & water co.
- Sewer: Sewer Connected, Company: Pierce County Sewer
- Water: Public, Company: Public
Community & HOA
Community
- Subdivision: Parkland
Location
- Region: Tacoma
Financial & listing details
- Price per square foot: $341/sqft
- Tax assessed value: $340,700
- Annual tax amount: $3,932
- Offers reviewed: 07/28/2026
- Date on market: 7/23/2026
- Listing terms: Conventional,Farm Home Loan,FHA,VA Loan
- Inclusions: Dishwasher(s), Dryer(s), Microwave(s), Refrigerator(s), Stove(s)/Range(s), Washer(s)
Estimated market value
$450,700
$428,000 - $473,000
$2,210/mo
Price history
| Date | Event | Price |
|---|---|---|
| 9/28/2026 | Pending sale | $450,000$341/sqft |
Source:  NWMLS as distributed by MLS GRID #2555138 Report a problem NWMLS as distributed by MLS GRID #2555138 Report a problem | ||
| 9/23/2026 | Price change | $450,000-3.2%$341/sqft |
Source: NWMLS as distributed by MLS GRID #2555138 Report a problem | ||
| 9/13/2026 | Price change | $465,000-2.1%$352/sqft |
Source: NWMLS as distributed by MLS GRID #2555138 Report a problem | ||
| 8/28/2026 | Price change | $475,000-3.1%$360/sqft |
Source: NWMLS as distributed by MLS GRID #2555138 Report a problem | ||
| 8/19/2026 | Listed for sale | $490,000$371/sqft |
Source: NWMLS as distributed by MLS GRID #2555138 Report a problem | ||
| 7/27/2026 | Pending sale | $490,000$371/sqft |
Source: NWMLS as distributed by MLS GRID #2555138 Report a problem | ||
| 7/23/2026 | Listed for sale | $490,000+49.2%$371/sqft |
Source: NWMLS as distributed by MLS GRID #2555138 Report a problem | ||
| 12/29/2020 | Sold | $328,500+96.1%$249/sqft |
Source: Public Record Report a problem | ||
| 9/25/2019 | Sold | $167,500+4.7%$127/sqft |
Source: NWMLS as distributed by MLS GRID #1506833 Report a problem | ||
| 9/16/2019 | Pending sale | $160,000$121/sqft |
Source: Coldwell Banker Bain #1506833 Report a problem | ||
| 9/12/2019 | Price change | $160,000-11.1%$121/sqft |
Source: Coldwell Banker Bain #1506833 Report a problem | ||
| 9/10/2019 | Listed for sale | $180,000$136/sqft |
Source: Coldwell Banker Bain #1506833 Report a problem | ||
| 9/8/2019 | Pending sale | $180,000$136/sqft |
Source: Coldwell Banker Bain #1506833 Report a problem | ||
| 9/8/2019 | Listed for sale | $180,000$136/sqft |
Source: Coldwell Banker Bain #1506833 Report a problem | ||
| 9/2/2019 | Pending sale | $180,000$136/sqft |
Source: Coldwell Banker Bain #1506833 Report a problem | ||
| 8/23/2019 | Listed for sale | $180,000$136/sqft |
Source: Coldwell Banker Bain #1506833 Report a problem | ||
| 8/20/2019 | Pending sale | $180,000$136/sqft |
Source: Coldwell Banker Bain #1506833 Report a problem | ||
| 8/16/2019 | Listed for sale | $180,000$136/sqft |
Source: Coldwell Banker Bain #1506833 Report a problem | ||
Public tax history
| Year | Property taxes | Tax assessment |
|---|---|---|
| 2025 | $4,199 +6.8% | $340,700 +4.9% |
| 2024 | $3,932 +9.4% | $324,900 +7.6% |
| 2023 | $3,595 +2.7% | $301,900 -1.5% |
| 2022 | $3,501 +5.4% | $306,400 +17.6% |
| 2021 | $3,320 +35.7% | $260,600 +29.1% |
| 2019 | $2,447 -12.1% | $201,800 +9% |
| 2018 | $2,783 +10.2% | $185,100 +15% |
| 2017 | $2,525 +12.8% | $161,000 +29.7% |
| 2016 | $2,238 | $124,100 +7.2% |
| 2014 | $2,238 +9.4% | $115,800 +9.9% |
| 2013 | $2,047 | $105,400 +3.1% |
| 2012 | -- | $102,200 -13.5% |
| 2011 | -- | $118,100 -9.9% |
| 2010 | -- | $131,100 -10.3% |
| 2009 | -- | $146,200 -8% |
| 2008 | $1,986 +0% | $158,900 -2.2% |
| 2007 | $1,986 +29.4% | $162,500 +76.2% |
| 2002 | $1,534 +11.4% | $92,200 |
| 2001 | $1,377 | $92,200 +10.6% |
| 2000 | $1,377 | $83,400 |
Find assessor info on the county website
Monthly payment
Est. payment
Payment breakdown
Explore the cost of this home by adjusting the details. Changes won't be saved.Climate risks
Neighborhood: 98444
Similar homes
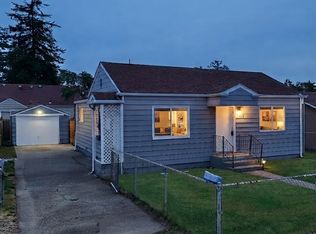
- $505,0003 bd2 ba1.2k sqft1101 Tule Lake Road S, Tacoma, WA 98444Active
 MLS ID #2585957, Diana v Bilovol. NWMLS as distributed by MLS GRID
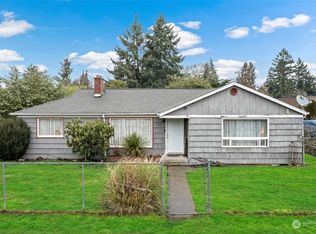
 - $499,9372 bd2 ba1.2k sqft10209 A Street S, Tacoma, WA 98444Active
 MLS ID #2514670, Gerard Mennitto. NWMLS as distributed by MLS GRID
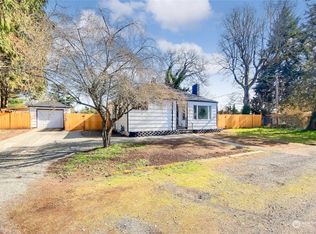
 - $449,9904 bd2 ba1.7k sqft902 194th Street E, Spanaway, WA 98387Active
 MLS ID #2594323, Candice Frazier. NWMLS as distributed by MLS GRID
 - $489,0003 bd2 ba1.3k sqft1310 S 94th Street, Tacoma, WA 98444Active
 MLS ID #2566708, Susan Perez. NWMLS as distributed by MLS GRID
