FULLY REMODELED TACOMA 2 STORY ON HUGE LOT WITH DADU POTENTIAL - High Quality Remodel Inside & Outside with ALL NEW: Kitchen with Quartz Counters, Deep Stainless Sink & Stainless Appliances; Baths with Vanities, Toilets, Showers & Tub; Commercial Vinyl Plank Floors & Carpets; Doors; Trim; Lighting; Paint; Electric Fireplace; Heating; Stair Railings; Garage Shop Lights; Garage Doors; Garage Opener. Additionally in last 3 Years owner installed $38K in Custom Milgard Windows with Lifetime Warranty, Roof & Water Heater. Clean Crawl Space with new hatch. MAIN LEVEL features Kitchen with extra cabinets & counter, Eat-in-Kitchen Space for Breakfast Nook or Desk/Computer Area; Dining Room; Living Room with Electric Fireplace over working Wood Fireplace & Patio Slider to Brand New Trex style Deck; Half Bath; Laundry Room with Cabinets. UPSTAIRS LEVEL features Big Primary Bedroom with New 3/4 Bath including Custom Shower & Walk-In-Closet; 2 more Bedrooms & Full Hall Bath with Awesome Tub Shower Surround. Outside you find a fully fenced back yard, the large new Trex-style deck, firepit & Large Outbuilding. Outbuilding was setup for horses but could be storage, exterior shop, home office, workshop or studio. The county allows for adding an Detached Addditional Dwelling Unit (DADU.) All of this backs up to a massive Greenbelt where you can run your animals, walk, play, etc. RV Parking. Too many features in remodel & options for property to list them all. DO NOT MISS OUT! WELCOME HOME!
Sold
Listed by: Real Estate Gladiators • Greg Gallagher • 206-498-9019
Bought with: Windermere R.E. Shoreline
$558,750
7459 A Street, Tacoma, WA 98408
3beds
1,552sqft
Single Family Residence
Built in 1993
0.36 Acres Lot
$548,400 Zestimate®
$360/sqft
$2,684 Estimated rent
Home value
$548,400
$521,000 - $576,000
$2,684/mo
Zestimate® history
Owner options
List your home for rent
$2,684/mo
Rent Zestimate®
Find your next renter with Zillow Rental Manager. Plus, with online applications, you can quickly screen prospective tenants – for free.
$2,684/mo
Rent Zestimate®
Refinance and save
$3,623/mo
Est. payment
Refinancing to a lower rate could help reduce your monthly payments and save thousands over the life of the loan.
$3,623/mo
Est. payment
Explore your selling options
Work with a Zillow partner agent
Leverage their expertise and Zillow's premium Showcase listings to get your home seen by more buyers.
Get startedList with your own agent
Get your home in front of millions of buyers by listing it on Zillow.
Learn how to do itSell it yourself
Take full control of how buyers see your home on Zillow by listing For Sale by Owner (FSBO).
List your homeWhat's special
Electric fireplaceRv parkingKitchen with quartz countersLaundry room with cabinetsHalf bathDining roomStainless appliances
Zillow last checked:
Listing updated:
Listed by:
Greg Gallagher 206-498-9019 Greg@GallagherRealEstate.com,
Real Estate Gladiators
Bought with:
Tommy Quach, 139508
Windermere R.E. Shoreline
Source: NWMLS as distributed by MLS GRID,MLS#: 2483123
Facts & features
Interior
Bedrooms & bathrooms
- Bedrooms: 3
- Bathrooms: 3
- Full bathrooms: 1
- 3/4 bathrooms: 1
- 1/2 bathrooms: 1
- Main level bathrooms: 1
Primary bedroom
- Level: Second
Bedroom
- Level: Second
Bedroom
- Level: Second
Bathroom three quarter
- Level: Second
Bathroom full
- Level: Second
Other
- Level: Main
Dining room
- Level: Main
Entry hall
- Level: Main
Kitchen with eating space
- Level: Main
Living room
- Level: Main
Utility room
- Level: Main
Heating
- Fireplace, Wall Furnace, Electric
Cooling
- None
Appliances
- Included: Dishwasher, Microwave, Refrigerator, See Remarks, Stove(s)/Range(s), Dishwasher(s), Microwave(s), Refrigerator(s), Water Heater: Electric, Water Heater Location: Garage
Features
- Bath Off Primary, Dining Room
- Flooring: Vinyl Plank, Carpet
- Windows: Dbl Pane/Storm Window, Skylight(s)
- Basement: None
- Number of fireplaces: 1
- Fireplace features: Electric, See Remarks, Main Level: 1, Fireplace
Interior area
- Total structure area: 1,552
- Total interior livable area: 1,552 sqft
Property
Parking
- Total spaces: 2
- Parking features: Driveway, Attached Garage, Off Street, RV Parking
- Has attached garage: Yes
- Covered spaces: 2
Features
- Levels: Two
- Stories: 2
- Entry location: Main
- Patio & porch: Bath Off Primary, Dbl Pane/Storm Window, Dining Room, Fireplace, Skylight(s), Walk-In Closet(s), Water Heater
- Has view: Yes
- View description: Territorial
Lot
- Size: 0.36 Acres
- Dimensions: 50 Wide & 309 Deep
- Features: Adjacent to Public Land, Paved, Value In Land, Cable TV, Deck, Dog Run, Fenced-Fully, High Speed Internet, Outbuildings, Outdoor Fireplace, Patio, RV Parking, Stable
- Topography: Equestrian,Level
- Residential vegetation: Garden Space
Details
- Parcel number: 0320284216
- Zoning description: Jurisdiction: City
- Special conditions: Standard
- Other equipment: Leased Equipment: None
Construction
Type & style
- Home type: SingleFamily
- Architectural style: 2 Story
- Property subtype: Single Family Residence
Materials
- Wood Products
- Foundation: Poured Concrete
- Roof: Composition
Condition
- Updated/Remodeled
- Year built: 1993
- Major remodel year: 2007
Utilities & green energy
- Electric: Company: TPU
- Sewer: Sewer Connected, Company: TPU
- Water: Public, Company: TPU
- Utilities for property: Comcast, Multiple
Community & HOA
Community
- Subdivision: Tacoma
Location
- Region: Tacoma
Financial & listing details
- Price per square foot: $360/sqft
- Tax assessed value: $511,300
- Annual tax amount: $5,573
- Date on market: 2/21/2026
- Listing terms: Conventional,FHA,State Bond,VA Loan
- Inclusions: Dishwasher(s), Leased Equipment, Microwave(s), Refrigerator(s), See Remarks, Stove(s)/Range(s)
Price history
| Date | Event | Price |
|---|---|---|
| 3/30/2026 | Sold | $558,750$360/sqft |
Source:  NWMLS as distributed by MLS GRID #2483123 Report a problem NWMLS as distributed by MLS GRID #2483123 Report a problem | ||
| 2/27/2026 | Pending sale | $558,750$360/sqft |
Source: NWMLS as distributed by MLS GRID #2483123 Report a problem | ||
| 2/21/2026 | Listed for sale | $558,750+49%$360/sqft |
Source: NWMLS as distributed by MLS GRID #2483123 Report a problem | ||
| 9/12/2025 | Sold | $375,000$242/sqft |
Source: Public Record Report a problem | ||
Public tax history
| Year | Property taxes | Tax assessment |
|---|---|---|
| 2025 | $5,573 +6.2% | $511,300 +6.1% |
| 2024 | $5,246 +5.4% | $481,900 +7.8% |
| 2023 | $4,977 -1.5% | $447,000 -8.2% |
| 2022 | $5,054 +7% | $486,700 +18.2% |
| 2021 | $4,722 +30.5% | $411,700 +33.5% |
| 2019 | $3,619 -6% | $308,400 +10.8% |
| 2018 | $3,850 +12.6% | $278,400 +14.2% |
| 2017 | $3,419 +14.3% | $243,700 +32.8% |
| 2016 | $2,991 | $183,500 +6.7% |
| 2014 | $2,991 +15.9% | $172,000 +14.1% |
| 2013 | $2,581 | $150,700 +2.5% |
| 2012 | -- | $147,000 -17.4% |
| 2011 | -- | $178,000 -10.9% |
| 2010 | -- | $199,700 -8.9% |
| 2009 | -- | $219,100 -6.6% |
| 2008 | $2,852 | $234,700 -3.7% |
| 2007 | $2,852 +21.2% | $243,700 +77.6% |
| 2002 | $2,353 +3.5% | $137,200 -0.1% |
| 2001 | $2,274 | $137,400 +6% |
| 2000 | $2,274 | $129,600 |
Find assessor info on the county website
Neighborhood: South End
Nearby homes
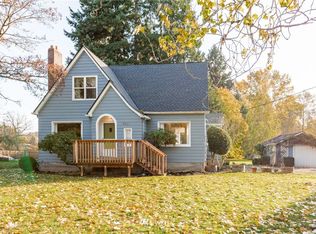
- $618,5004 bd2 ba2.7k sqft7451 A St, Tacoma, WA 98408Off Market
- $379,9992 bd1 ba950 sqft7609 A St, Tacoma, WA 98408For Sale

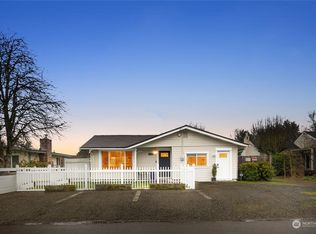
- $480,0004 bd2 ba1.3k sqft7417 A St, Tacoma, WA 98408Sold
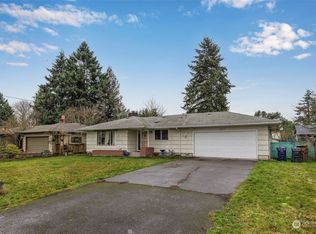
- $460,0003 bd2 ba1.3k sqft7412 A St, Tacoma, WA 98408Sold
- $2,999,99930 bd21 ba14k sqft7603 Pacific Ave, Tacoma, WA 98408For Sale
- $450,0004 bd2 ba1.3k sqft7249 A St, Tacoma, WA 98408Sold
- $448,0002 bd2 ba1.3k sqft7640 A St, Tacoma, WA 98408Sold
- $386,5003 bd2 ba1.1k sqft7629 S A St, Tacoma, WA 98408Off Market
Nearby schools
GreatSchools rating
- 3/10Larchmont Elementary SchoolGrades: PK-5Distance: 0.7 mi
- 4/10Baker Middle SchoolGrades: 6-8Distance: 0.8 mi
- 1/10Mt Tahoma High SchoolGrades: 9-12Distance: 3.2 mi
Get a cash offer in 3 minutes
Find out how much your home could sell for in as little as 3 minutes with a no-obligation cash offer.
Estimated market value
$548,400
Get a cash offer in 3 minutes
Find out how much your home could sell for in as little as 3 minutes with a no-obligation cash offer.
Estimated market value
$548,400
- Washington
- Pierce County
- Tacoma
- 98408
- South End
- 7459 A Street
