Fantastic one-level living awaits in this meticulously maintained rambler, lovingly cared for by the same owner for 32 years! The entry welcomes you in and leads you to the spacious main living room with beautiful bamboo floors throughout, adding style and ease. The cozy wood-burning fireplace is great for winter. Kitchen and eating area are just around the corner, allowing for easy flow between spaces. Down the bedroom hall is the main bath, an oversized primary suite with two large closets, attached bath and access to the back patio and yard, plus two additional bedrooms. A large bonus finished room sits off the main living room where the possibilities are endless, whether you need a home office, hobby room, or a 4th bedroom. The spacious utility room offers even more storage options! Pride of ownership abounds throughout this property, especially in the fantastic, low-maintenance, fully fenced yard, complete with a covered back patio for year-round enjoyment and a storage shed for extra convenience. Parking and storage are no issue here, with a 2-car garage plus room for RV or boat parking to accommodate 24'. Fresh interior and exterior paint too! Tucked away on a quiet street yet close to everything — minutes from Valley Medical Center, Sea-Tac Airport, Southcenter Shopping Area, and convenient commute options. This move-in ready home offers the perfect blend of privacy and convenience.
Sold
Listed by: Windermere Real Estate/PSR Inc • Christina Jarvis
Bought with: Real Broker LLC
$665,000
12740 SE 167th Street, Renton, WA 98058
3beds
1,706sqft
Single Family Residence
Built in 1967
8,150 Square Feet Lot
$665,100 Zestimate®
$390/sqft
$3,063 Estimated rent
Home value
$665,100
$632,000 - $698,000
$3,063/mo
Zestimate® history
Owner options
List your home for rent
$3,063/mo
Rent Zestimate®
Find your next renter with Zillow Rental Manager. Plus, with online applications, you can quickly screen prospective tenants – for free.
$3,063/mo
Rent Zestimate®
Refinance and save
$4,290/mo
Est. payment
Refinancing to a lower rate could help reduce your monthly payments and save thousands over the life of the loan.
$4,290/mo
Est. payment
Explore your selling options
Work with a Zillow partner agent
Leverage their expertise and Zillow's premium Showcase listings to get your home seen by more buyers.
Get startedList with your own agent
Get your home in front of millions of buyers by listing it on Zillow.
Learn how to do itSell it yourself
Take full control of how buyers see your home on Zillow by listing For Sale by Owner (FSBO).
List your homeWhat's special
Cozy wood-burning fireplaceOversized primary suiteBeautiful bamboo floors throughoutTwo additional bedroomsLow-maintenance fully fenced yard
Zillow last checked:
Listing updated:
Listed by:
Christina Jarvis,
Windermere Real Estate/PSR Inc
Bought with:
Jennifer Pederson, 110406
Real Broker LLC
Source: NWMLS as distributed by MLS GRID,MLS#: 2572761
Facts & features
Interior
Bedrooms & bathrooms
- Bedrooms: 3
- Bathrooms: 2
- Full bathrooms: 1
- 3/4 bathrooms: 1
- Main level bathrooms: 2
- Main level bedrooms: 3
Primary bedroom
- Level: Main
Bedroom
- Level: Main
Bedroom
- Level: Main
Bathroom full
- Level: Main
Bathroom three quarter
- Level: Main
Other
- Level: Main
Entry hall
- Level: Main
Kitchen with eating space
- Level: Main
Living room
- Level: Main
Heating
- Fireplace, Forced Air, Heat Pump, Electric, Natural Gas
Cooling
- Forced Air, Heat Pump
Appliances
- Included: Dishwasher, Disposal, Dryer, Microwave, Refrigerator, See Remarks, Stove(s)/Range(s), Washer, Dishwasher(s), Dryer(s), Garbage Disposal, Microwave(s), Refrigerator(s), Washer(s)
Features
- Bath Off Primary, Ceiling Fan(s)
- Flooring: Bamboo/Cork, Vinyl, Carpet
- Windows: Dbl Pane/Storm Window, Skylight(s)
- Basement: None
- Number of fireplaces: 1
- Fireplace features: Wood Burning, Main Level: 1, Fireplace
Interior area
- Total structure area: 1,706
- Total interior livable area: 1,706 sqft
Property
Parking
- Total spaces: 5
- Parking features: Attached Garage, Off Street, RV Parking
- Has attached garage: Yes
- Covered spaces: 2
- Uncovered spaces: 3
Features
- Levels: One
- Stories: 1
- Entry location: Main
- Patio & porch: Bath Off Primary, Ceiling Fan(s), Dbl Pane/Storm Window, Fireplace, Skylight(s)
- Has view: Yes
- View description: Territorial
Lot
- Size: 8,150 Square Feet
- Features: Dead End Street, Paved, Cable TV, Fenced-Fully, Gas Available, Patio, RV Parking
- Topography: Level
Details
- Parcel number: 1423910370
- Zoning description: Jurisdiction: City
- Special conditions: Standard
Construction
Type & style
- Home type: SingleFamily
- Architectural style: 1 Story
- Property subtype: Single Family Residence
Materials
- Wood Siding
- Foundation: Poured Concrete
- Roof: Composition
Condition
- Year built: 1967
Utilities & green energy
- Electric: Company: PSE
- Sewer: Sewer Connected, Company: Soos Creek
- Water: Public, Company: Soos Creek
Community & HOA
Community
- Subdivision: Benson Hill
Location
- Region: Renton
Financial & listing details
- Price per square foot: $390/sqft
- Tax assessed value: $709,000
- Annual tax amount: $7,657
- Date on market: 8/27/2026
- Listing terms: Conventional,FHA,VA Loan
- Inclusions: Dishwasher(s), Dryer(s), Garbage Disposal, Microwave(s), Refrigerator(s), See Remarks, Stove(s)/Range(s), Washer(s)
Price history
| Date | Event | Price |
|---|---|---|
| 9/18/2026 | Sold | $665,000+0.8%$390/sqft |
Source:  NWMLS as distributed by MLS GRID #2572761 Report a problem NWMLS as distributed by MLS GRID #2572761 Report a problem | ||
| 9/1/2026 | Pending sale | $659,950$387/sqft |
Source: NWMLS as distributed by MLS GRID #2572761 Report a problem | ||
| 8/27/2026 | Listed for sale | $659,950+407.7%$387/sqft |
Source: NWMLS as distributed by MLS GRID #2572761 Report a problem | ||
| 9/12/1994 | Sold | $130,000$76/sqft |
Source: Public Record Report a problem | ||
Public tax history
| Year | Property taxes | Tax assessment |
|---|---|---|
| 2025 | $7,658 +7.9% | $709,000 +2.5% |
| 2024 | $7,094 +9.3% | $692,000 +14.8% |
| 2023 | $6,493 +1.9% | $603,000 -8.8% |
| 2022 | $6,375 +8.9% | $661,000 +26.4% |
| 2021 | $5,853 +12.2% | $523,000 +18.9% |
| 2020 | $5,216 +6% | $440,000 +6.3% |
| 2019 | $4,922 +1.6% | $414,000 -0.7% |
| 2018 | $4,842 -0.2% | $417,000 +15.5% |
| 2017 | $4,852 +30.9% | $361,000 +4.6% |
| 2016 | $3,706 | $345,000 +10.9% |
| 2015 | $3,706 | $311,000 +6.9% |
| 2014 | $3,706 | $291,000 +17.8% |
| 2013 | $3,706 | $247,000 +16% |
| 2012 | -- | $213,000 -8.6% |
| 2011 | -- | $233,000 -6.4% |
| 2010 | -- | $249,000 |
| 2009 | -- | $249,000 +1.2% |
| 2007 | -- | $246,000 +7% |
| 2006 | -- | $230,000 +7% |
| 2005 | -- | $215,000 +28.7% |
| 2001 | $2,165 +1.2% | $167,000 +7.7% |
| 2000 | $2,138 | $155,000 |
Find assessor info on the county website
Neighborhood: Cascade
Nearby homes

- $595,0004 bd2 ba1.4k sqft16608 127th Ave SE, Renton, WA 98058Sold
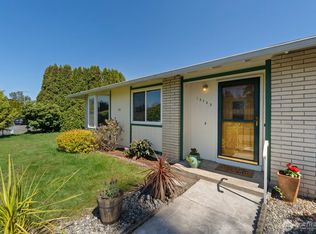
- $561,0003 bd2 ba1.2k sqft12733 SE 167th St, Renton, WA 98058Sold
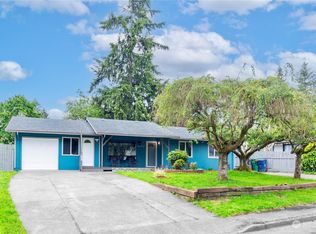
- $610,0003 bd2 ba1.3k sqft16618 127th Ave SE, Renton, WA 98058Sold

- $792,7503 bd3 ba1.6k sqft16433 128th Ave SE, Renton, WA 98058Sold
- $614,0004 bd3 ba1.9k sqft16520 126th Pl SE, Renton, WA 98058Sold
- $595,0003 bd2 ba1.2k sqft16528 126th Pl SE, Renton, WA 98058Sold
- $699,9504 bd2 ba1.3k sqft16749 128th Ave SE, Renton, WA 98058For Sale
- $500,0004 bd2 ba1.2k sqft16407 128th Ave SE, Renton, WA 98058Sold
Nearby schools
GreatSchools rating
- 3/10Renton Park Elementary SchoolGrades: K-5Distance: 0.2 mi
- 4/10Nelsen Middle SchoolGrades: 6-8Distance: 1.4 mi
- 4/10Lindbergh Senior High SchoolGrades: 9-12Distance: 0.2 mi
Schools provided by the listing agent
- Elementary: Renton Park Elem
- Middle: Nelsen Mid
- High: Lindbergh Snr High
Source: NWMLS as distributed by MLS GRID. This data may not be complete. We recommend contacting the local school district to confirm school assignments for this home.
Get a cash offer in 3 minutes
Find out how much your home could sell for in as little as 3 minutes with a no-obligation cash offer.
Estimated market value
$665,100
Get a cash offer in 3 minutes
Find out how much your home could sell for in as little as 3 minutes with a no-obligation cash offer.
Estimated market value
$665,100
- Washington
- King County
- Renton
- 98058
- Cascade
- 12740 SE 167th Street
