Your dream home awaits! First time on the market in many decades-Snatch up this darling 1 1/2 story with basement on shy acre plat, which may be subdivided into additional lots. Be mesmerized by the rustic charm of this appealing home. Featuring a mechanics dream shop, new roof, useful basement adding additional versatility & featuring ingress/egress door, you will yearn for absolutely nothing. Perfectly poised on Lea Hill, where you can take advantage of a peek Valley View and enjoy western expose all year long. This cottage has a lovely covered, wrap around front porch and a covered back deck with atrium for potting plants. Wander around your super spacious & desirable yard to enjoy endless possibilities & ample gardening spaces. Hooked up to public water/sewer & Zoned R2 providing a plethora of options for the new owner- Add another shop/garage/DADU or subdivide for an extra future ace in the hole. Several updates throughout the home/mixed with many original features, making this home ooze with character. Some features include an updated stand alone gas fire place on brick hearth, castle style wood doors to the primary bedroom on main level, exposed beam ceiling, kitchen island, French doors, gas cook top, 2nd living room & separate wood shop make this home the total package. All appliances included. Great location, very close to Green River College, MultiCare, the Outlet Collection, terrific restaurants, golf, fishing & Auburn's great employers. Buyer to verify all info.
Sold
Listed by: CENTURY 21 North Homes Realty • Kyle A Steppe • 253-332-7900
Bought with: Windermere Prof Partners
$450,000
10625 SE 304th Way, Auburn, WA 98092
2beds
950sqft
Single Family Residence
Built in 1937
0.9 Acres Lot
$449,300 Zestimate®
$474/sqft
$2,562 Estimated rent
Home value
$449,300
$427,000 - $472,000
$2,562/mo
Zestimate® history
Owner options
List your home for rent
$2,562/mo
Rent Zestimate®
Find your next renter with Zillow Rental Manager. Plus, with online applications, you can quickly screen prospective tenants – for free.
$2,562/mo
Rent Zestimate®
Refinance and save
$2,896/mo
Est. payment
Refinancing to a lower rate could help reduce your monthly payments and save thousands over the life of the loan.
$2,896/mo
Est. payment
Explore your selling options
Work with a Zillow partner agent
Leverage their expertise and Zillow's premium Showcase listings to get your home seen by more buyers.
Get startedList with your own agent
Get your home in front of millions of buyers by listing it on Zillow.
Learn how to do itSell it yourself
Take full control of how buyers see your home on Zillow by listing For Sale by Owner (FSBO).
List your homeWhat's special
Peek valley viewExposed beam ceilingMechanics dream shopSeparate wood shopAmple gardening spacesFrench doorsAll appliances included
Zillow last checked:
Listing updated:
Listed by:
Kyle A Steppe 253-332-7900 kylesteppe@comcast.net,
CENTURY 21 North Homes Realty,
Stephanie L. Steppe 206-226-4327,
CENTURY 21 North Homes Realty
Bought with:
Matthew Romero, 25009658
Windermere Prof Partners
Source: NWMLS as distributed by MLS GRID,MLS#: 2577150
Facts & features
Interior
Bedrooms & bathrooms
- Bedrooms: 2
- Bathrooms: 1
- 3/4 bathrooms: 1
- Main level bathrooms: 1
- Main level bedrooms: 1
Primary bedroom
- Level: Main
Bedroom
- Level: Second
Bathroom three quarter
- Level: Main
Dining room
- Level: Main
Entry hall
- Level: Main
Family room
- Level: Second
Kitchen with eating space
- Level: Main
Living room
- Level: Main
Utility room
- Level: Lower
Heating
- Fireplace, Stove/Free Standing, Wall Furnace, Electric, Natural Gas
Cooling
- None
Appliances
- Included: Dishwasher, Dryer, Refrigerator, Stove(s)/Range(s), Washer, Dishwasher(s), Dryer(s), Refrigerator(s), Washer(s), Water Heater: Gas, Water Heater Location: Basement
Features
- Ceiling Fan(s), Dining Room, Loft
- Flooring: Laminate, Vinyl, Carpet
- Doors: French Doors
- Windows: Dbl Pane/Storm Window
- Basement: Unfinished
- Number of fireplaces: 1
- Fireplace features: Gas, Main Level: 1, Fireplace
Interior area
- Total structure area: 950
- Total interior livable area: 950 sqft
Property
Parking
- Total spaces: 2
- Parking features: Driveway, Detached Garage, Off Street, RV Parking
- Has garage: Yes
- Covered spaces: 2
Features
- Levels: One and One Half
- Stories: 1
- Entry location: Main
- Patio & porch: Ceiling Fan(s), Dbl Pane/Storm Window, Dining Room, Fireplace, French Doors, Loft, Security System, Solarium/Atrium, Water Heater
- Has view: Yes
- View description: Territorial
Lot
- Size: 0.9 Acres
- Features: Paved, Deck, Fenced-Partially, RV Parking, Shop
- Topography: Level,Partial Slope
- Residential vegetation: Fruit Trees, Garden Space
Details
- Parcel number: 0521059108
- Zoning: R-2
- Zoning description: Jurisdiction: City
- Special conditions: Standard
Construction
Type & style
- Home type: SingleFamily
- Architectural style: Craftsman,1 1/2 Stry w/Bsmt
- Property subtype: Single Family Residence
Materials
- Wood Siding
- Foundation: Poured Concrete
- Roof: Composition
Condition
- Good
- Year built: 1937
- Major remodel year: 1937
Utilities & green energy
- Electric: Company: Puget Sound Energy
- Sewer: Sewer Connected, Company: City of Auburn
- Water: Public, Company: City of Auburn
Community & HOA
Community
- Security: Security System
- Subdivision: Lea Hill
Location
- Region: Auburn
Financial & listing details
- Price per square foot: $474/sqft
- Tax assessed value: $479,000
- Annual tax amount: $6,005
- Date on market: 9/10/2026
- Listing terms: Conventional,FHA,State Bond,VA Loan
- Inclusions: Dishwasher(s), Dryer(s), Refrigerator(s), Stove(s)/Range(s), Washer(s)
Price history
| Date | Event | Price |
|---|---|---|
| 10/14/2026 | Sold | $450,000$474/sqft |
Source:  NWMLS as distributed by MLS GRID #2577150 Report a problem NWMLS as distributed by MLS GRID #2577150 Report a problem | ||
| 9/16/2026 | Pending sale | $450,000$474/sqft |
Source: NWMLS as distributed by MLS GRID #2577150 Report a problem | ||
| 9/10/2026 | Listed for sale | $450,000$474/sqft |
Source: NWMLS as distributed by MLS GRID #2577150 Report a problem | ||
Public tax history
| Year | Property taxes | Tax assessment |
|---|---|---|
| 2025 | $6,005 +9.8% | $479,000 +3.5% |
| 2024 | $5,469 +9% | $463,000 +13.5% |
| 2023 | $5,016 -2.4% | $408,000 -9.5% |
| 2022 | $5,139 +16.3% | $451,000 +35.8% |
| 2021 | $4,418 +13.6% | $332,000 +20.7% |
| 2020 | $3,890 +15.2% | $275,000 +16% |
| 2019 | $3,377 +24.1% | $237,000 +10.7% |
| 2018 | $2,720 -7.2% | $214,000 +16.3% |
| 2017 | $2,932 -0.8% | $184,000 +6.4% |
| 2016 | $2,955 | $173,000 -10.4% |
| 2015 | $2,955 | $193,000 -0.5% |
| 2014 | $2,955 | $194,000 +48.1% |
| 2013 | $2,955 | $131,000 -3% |
| 2012 | -- | $135,000 -12.9% |
| 2011 | -- | $155,000 -23.6% |
| 2010 | -- | $203,000 |
| 2009 | -- | $203,000 -4.2% |
| 2007 | -- | $212,000 +3.9% |
| 2006 | -- | $204,000 +29.9% |
| 2005 | -- | $157,000 +26.6% |
| 2001 | $1,888 -0.3% | $124,000 +4.2% |
| 2000 | $1,893 | $119,000 |
Find assessor info on the county website
Neighborhood: 98092
Nearby homes
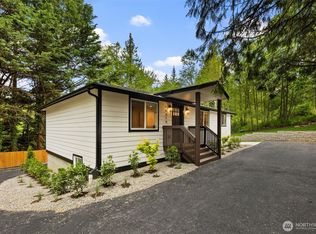
- $789,5006 bd4 ba1.9k sqft10610 SE 304th Way, Auburn, WA 98092Sold
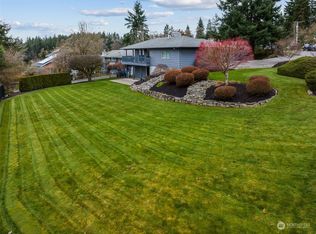
- $750,0003 bd3 ba2.6k sqft30245 108th Ave SE, Auburn, WA 98092Sold
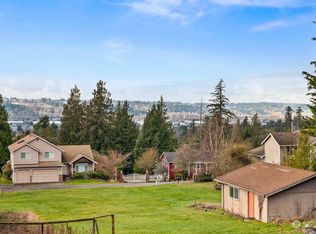
- $230,0000.45 acres304 107th Ave SE, Auburn, WA 98092Sold
- $907,0005 bd4 ba4k sqft30217 108th Ave SE, Auburn, WA 98092Sold

- $810,0004 bd2 ba3k sqft30431 108th Ave E, Auburn, WA 98092Sold
- $840,0004 bd3 ba2.7k sqft10409 SE 303rd Ct, Auburn, WA 98092Sold
- $675,0005 bd3 ba2.6k sqft10814 SE 304th St, Auburn, WA 98092For Sale
- $785,0004 bd3 ba3.2k sqft10512 SE 302nd St, Auburn, WA 98092Sold
Nearby schools
GreatSchools rating
- 6/10Hazelwood Elementary SchoolGrades: K-5Distance: 0.7 mi
- 3/10Rainier Middle SchoolGrades: 6-8Distance: 0.7 mi
- 4/10Auburn Mountainview High SchoolGrades: 9-12Distance: 1.5 mi
Get a cash offer in 3 minutes
Find out how much your home could sell for in as little as 3 minutes with a no-obligation cash offer.
Estimated market value
$449,300
Get a cash offer in 3 minutes
Find out how much your home could sell for in as little as 3 minutes with a no-obligation cash offer.
Estimated market value
$449,300
- Washington
- King County
- Auburn
- 98092
- 10625 SE 304th Way
