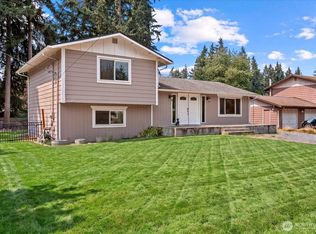
Must see! Fully permitted remodel with everything new, this stunning 1,500 sq ft home checks all the boxes. Featuring 3 bedrooms and 2 baths, the open-concept layout offers a spacious, light-filled living area designed for modern living and effortless entertaining. Large windows bring in an abundance of natural light, creating a warm and inviting atmosphere throughout.The stylish kitchen is a true centerpiece, showcasing stainless steel appliances, quartz countertops, a statement island, and custom cabinetry with ample storage. Designer finishes continue into the bathrooms with upgraded lighting, modern fixtures, and clean, elegant design. Enjoy a fully fenced yard offering privacy and space for outdoor living, pets, or gatherings. The property also includes a 2-car garage and an additional versatile finished space that can be used as a home office, gym, or extra storage. Every detail has been thoughtfully updated, making this home completely move-in ready. Conveniently located close to shopping and Hwy 167, offering easy access for commuting while maintaining comfort and convenience. Don’t miss this incredible opportunity!
Pending
Listed by: eXp Realty • Aleksandr Frankov
$499,999
200 10th Avenue N, Algona, WA 98001
3beds
1,500sqft
Manufactured Home, Manufactured On Land
Built in 1978
8,398 Square Feet Lot
$494,700 Zestimate®
$333/sqft
$-- HOA
What's special
- 48 days
- 165
- 5
Zillow last checked:
Listing updated:
Listed by:
Aleksandr Frankov,
eXp Realty
Source: NWMLS as distributed by MLS GRID,MLS#: 2560089
Facts & features
Interior
Bedrooms & bathrooms
- Bedrooms: 3
- Bathrooms: 2
- Full bathrooms: 2
- Main level bathrooms: 2
- Main level bedrooms: 3
Primary bedroom
- Level: Main
Bedroom
- Level: Main
Bedroom
- Level: Main
Bathroom full
- Level: Main
Bathroom full
- Level: Main
Dining room
- Level: Main
Entry hall
- Level: Main
Kitchen with eating space
- Level: Main
Living room
- Level: Main
Utility room
- Level: Main
Heating
- Forced Air, Electric
Cooling
- None
Appliances
- Included: Dishwasher, Microwave, Refrigerator, Stove(s)/Range(s), Dishwasher(s), Microwave(s), Refrigerator(s)
Features
- Bath Off Primary, Dining Room
- Flooring: Vinyl Plank
- Windows: Dbl Pane/Storm Window
- Basement: None
- Has fireplace: No
Interior area
- Total structure area: 1,500
- Total interior livable area: 1,500 sqft
Property
Parking
- Total spaces: 2
- Parking features: Driveway, Detached Garage, RV Parking
- Has garage: Yes
- Covered spaces: 2
Features
- Levels: One
- Stories: 1
- Entry location: Main
- Patio & porch: Bath Off Primary, Dbl Pane/Storm Window, Dining Room
- Has view: Yes
- View description: Territorial
Lot
- Size: 8,398 Square Feet
- Features: Corner Lot, Paved, Cable TV, Deck, Fenced-Fully, High Speed Internet, Outbuildings, RV Parking
- Topography: Level
- Residential vegetation: Garden Space
Details
- Parcel number: 3356401290
- Zoning description: Jurisdiction: City
- Special conditions: Standard
Construction
Type & style
- Home type: MobileManufactured
- Architectural style: Manuf-Double Wide
- Property subtype: Manufactured Home, Manufactured On Land
Materials
- Cement Planked, Wood Products, Cement Plank
- Foundation: Tie Down
- Roof: Composition
Condition
- Updated/Remodeled
- Year built: 1978
- Major remodel year: 1978
Details
- Builder model: 114594
Utilities & green energy
- Electric: Company: PSE
- Sewer: Sewer Connected, Company: City of Algona
- Water: Public, Company: City of Algona
Community & HOA
Community
- Subdivision: Algona
Location
- Region: Auburn
Financial & listing details
- Price per square foot: $333/sqft
- Tax assessed value: $322,000
- Annual tax amount: $3,226
- Date on market: 8/11/2026
- Cumulative days on market: 30 days
- Listing terms: Conventional,FHA,VA Loan
- Inclusions: Dishwasher(s), Microwave(s), Refrigerator(s), Stove(s)/Range(s)
- Body type: Double Wide
Estimated market value
$494,700
$470,000 - $519,000
Not available
Price history
| Date | Event | Price |
|---|---|---|
| 8/9/2026 | Pending sale | $499,999$333/sqft |
Source: eXp Realty #2560089 Report a problem | ||
| 7/24/2026 | Listed for sale | $499,999+127.3%$333/sqft |
Source:  NWMLS as distributed by MLS GRID #2560089 Report a problem NWMLS as distributed by MLS GRID #2560089 Report a problem | ||
| 5/12/2025 | Sold | $220,000-22%$147/sqft |
Source: Public Record Report a problem | ||
| 7/15/2021 | Sold | $282,000+1.1%$188/sqft |
Source: NWMLS as distributed by MLS GRID #1781767 Report a problem | ||
| 6/8/2021 | Pending sale | $279,000$186/sqft |
Source: NWMLS as distributed by MLS GRID #1781767 Report a problem | ||
| 6/2/2021 | Listed for sale | $279,000+100.7%$186/sqft |
Source: NWMLS as distributed by MLS GRID #1781767 Report a problem | ||
| 10/15/2004 | Sold | $139,000+3.7%$93/sqft |
Source: NWMLS as distributed by MLS GRID #24114198 Report a problem | ||
| 5/6/2002 | Sold | $134,000$89/sqft |
Source: NWMLS as distributed by MLS GRID #22010875 Report a problem | ||
Public tax history
| Year | Property taxes | Tax assessment |
|---|---|---|
| 2025 | $3,949 +22.4% | $322,000 +16.2% |
| 2024 | $3,226 +18.9% | $277,000 +24.8% |
| 2023 | $2,714 +9.5% | $222,000 +2.3% |
| 2022 | $2,478 +8.5% | $217,000 +25.4% |
| 2021 | $2,284 +3.8% | $173,000 +9.5% |
| 2020 | $2,201 +6.6% | $158,000 +9% |
| 2019 | $2,065 +37.2% | $145,000 +25% |
| 2018 | $1,506 -5% | $116,000 +19.6% |
| 2017 | $1,585 +17.3% | $97,000 +9% |
| 2016 | $1,352 | $89,000 |
| 2015 | $1,352 | $89,000 +7.2% |
| 2014 | $1,352 | $83,000 -21% |
| 2013 | $1,352 | $105,000 +2.9% |
| 2012 | -- | $102,000 -1% |
| 2011 | -- | $103,000 -20.2% |
| 2010 | -- | $129,000 |
| 2009 | -- | $129,000 -24.1% |
| 2007 | -- | $170,000 +70% |
| 2006 | -- | $100,000 +5.3% |
| 2005 | -- | $95,000 +18.8% |
| 2001 | $1,048 +10.3% | $80,000 +15.9% |
| 2000 | $950 | $69,000 |
Find assessor info on the county website
Monthly payment
Climate risks
Neighborhood: 98001
Similar homes
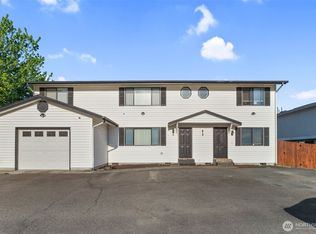
- $519,9993 bd2 ba1.4k sqft35851 12th Avenue SW, Federal Way, WA 98023Active
 MLS ID #2552287, Aleksandr Frankov. NWMLS as distributed by MLS GRID
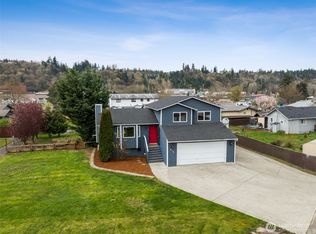
 - $470,0002 bd2 ba1.1k sqftA Street Homes, Auburn, WA 98002Active
 MLS ID #2573231, Elinor Dofredo. NWMLS as distributed by MLS GRID
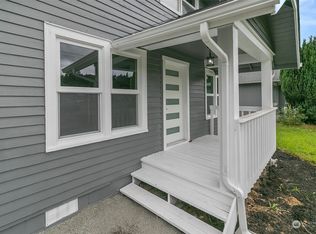
 - $519,9903 bd1 ba980 sqft233 S 301st Street, Federal Way, WA 98003Active
 MLS ID #2572076, Shafiqullah Daqeeq. NWMLS as distributed by MLS GRID
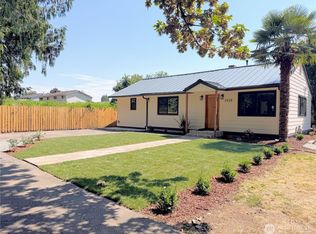
 - $459,9003 bd2 ba1.6k sqft12808 Military Road E, Puyallup, WA 98374Active
 MLS ID #2576182, Lesha Engels. NWMLS as distributed by MLS GRID
