Skip main navigation
Sold
  • Listed by: Gateway Real Estate • Shelley Hansen
    Bought with: simpliHOM Residential
    $599,999

    2109 22nd Street SE, Puyallup, WA 98372

    3beds
    1,783sqft
    Single Family Residence
    Built in 1998
    10,650 Square Feet Lot
    $597,300 Zestimate®
    $337/sqft
    $3,153 Estimated rent

    Home value

    $597,300

    $567,000 - $627,000

    $3,153/mo

    Zestimate® history
    Loading
    Loading...

    Owner options

    List your home for rent

    $3,153/mo

    Rent Zestimate®

    Find your next renter with Zillow Rental Manager. Plus, with online applications, you can quickly screen prospective tenants – for free.

    Learn more

    $3,153/mo

    Rent Zestimate®

    Refinance and save

    $4,061/mo

    Est. payment

    Refinancing to a lower rate could help reduce your monthly payments and save thousands over the life of the loan.

    See today's rates

    $4,061/mo

    Est. payment

    Explore your selling options

    Work with a Zillow partner agent

    Leverage their expertise and Zillow's premium Showcase listings to get your home seen by more buyers.

    Get started

    List with your own agent

    Get your home in front of millions of buyers by listing it on Zillow.

    Learn how to do it

    Sell it yourself

    Take full control of how buyers see your home on Zillow by listing For Sale by Owner (FSBO).

    List your home

    What's special

    Ample parkingBright and inviting layout
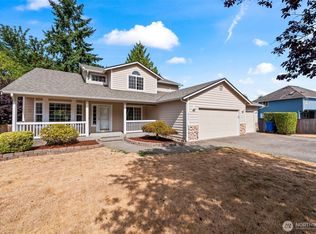
    Welcome home to this beautifully maintained 3-bedroom, 2-bath rambler offering 1,783 square feet of comfortable, single-level living. Situated on a generous 10,652 sq ft lot in the desirable Stonegate community, this property combines space & functionality. Step inside to find a bright and inviting layout, featuring a cozy gas fireplace that anchors the main living area-perfect for relaxing evenings or gathering with guests. The well-designed floor plan flows seamlessly into the dining and kitchen spaces, making everyday living and entertaining effortless. The spacious primary suite offers a private retreat, while two additional bedrooms provide flexibility for guests, a home office, or hobbies. Outside, enjoy the expansive deck overlooking the backyard-ideal for summer barbecues, morning coffee, or simply unwinding in your own outdoor space. Additional highlights include an attached 3 car garage, ample parking, and a sizable lot that expands into the trees with room to garden, play, or personalize. Don't miss the opportunity to own a move-in-ready rambler in a quiet, established neighborhood offering both comfort and convenience in one exceptional package.

    Zillow last checked:

    Listing updated:

    Listed by:

    Shelley Hansen,

    Gateway Real Estate

    Bought with:

    Peter Shawn Wilbur, 140935

    simpliHOM Residential

    Source: NWMLS as distributed by MLS GRID,MLS#: 2517731MLS Logo

    Facts & features

    Interior

    Bedrooms & bathrooms
    • Bedrooms: 3
    • Bathrooms: 2
    • Full bathrooms: 2
    • Main level bathrooms: 2
    • Main level bedrooms: 3
    Primary bedroom
    • Level: Main
    Bedroom
    • Level: Main
    Bedroom
    • Level: Main
    Bathroom full
    • Level: Main
    Bathroom full
    • Level: Main
    Dining room
    • Level: Main
    Entry hall
    • Level: Main
    Family room
    • Level: Main
    Kitchen with eating space
    • Level: Main
    Living room
    • Level: Main
    Utility room
    • Level: Main
    Heating
    • Fireplace, Forced Air, Electric, Natural Gas
    Cooling
    • Forced Air
    Appliances
    • Included: Dishwasher, Dryer, Microwave, Refrigerator, Stove(s)/Range(s), Washer, Dishwasher(s), Dryer(s), Microwave(s), Refrigerator(s), Washer(s), Water Heater: Gas, Water Heater Location: Garage
    Features
    • Bath Off Primary, Ceiling Fan(s), Dining Room, Pantry
    • Flooring: Laminate, Carpet
    • Windows: Dbl Pane/Storm Window, Skylight(s)
    • Basement: None
    • Number of fireplaces: 1
    • Fireplace features: Gas, Main Level: 1, Fireplace
    Interior area
    • Total structure area: 1,783
    • Total interior livable area: 1,783 sqft

    Property

    Parking
    • Total spaces: 3
    • Parking features: Attached Garage
    • Has attached garage: Yes
    • Covered spaces: 3
    Features
    • Levels: One
    • Stories: 1
    • Entry location: Main
    • Patio & porch: Bath Off Primary, Ceiling Fan(s), Dbl Pane/Storm Window, Dining Room, Fireplace, Pantry, Skylight(s), Vaulted Ceiling(s), Walk-In Closet(s), Water Heater
    Lot
    • Size: 10,650 Square Feet
    • Features: Paved, Sidewalk, Cable TV, Deck, Fenced-Fully, Gas Available, Outbuildings, Sprinkler System
    • Topography: Level,Partial Slope
    Details
    • Parcel number: 6021660150
    • Special conditions: Standard

    Construction

    Type & style
    • Home type: SingleFamily
    • Architectural style: 1 Story
    • Property subtype: Single Family Residence
    Materials
    • Wood Siding
    • Foundation: Poured Concrete
    • Roof: Composition
    Condition
    • Good
    • Year built: 1998
    • Major remodel year: 2004

    Utilities & green energy

    • Electric: Company: PSE
    • Sewer: Sewer Connected, Company: City of Puyallup
    • Water: Public, Company: City of Puyallup

    Community & HOA

    Community
    • Subdivision: Stonegate
    HOA
    • Services included: Common Area Maintenance
    • HOA fee: $400 annually
    Location
    • Region: Puyallup

    Financial & listing details

    • Price per square foot: $337/sqft
    • Tax assessed value: $554,800
    • Annual tax amount: $6,222
    • Date on market: 6/8/2026
    • Cumulative days on market: 31 days
    • Listing terms: Conventional,FHA,VA Loan
    • Inclusions: Dishwasher(s), Dryer(s), Microwave(s), Refrigerator(s), Stove(s)/Range(s), Washer(s)

    Price history

    DateEventPrice
    7/9/2026Sold$599,999$337/sqft
    Source: NWMLS as distributed by MLS GRID #2517731 Report a problem
    6/14/2026Pending sale$599,999$337/sqft
    Source: NWMLS as distributed by MLS GRID #2517731 Report a problem
    6/11/2026Price change$599,999-2.4%$337/sqft
    Source: NWMLS as distributed by MLS GRID #2517731 Report a problem
    6/5/2026Price change$614,999-1.6%$345/sqft
    Source: NWMLS as distributed by MLS GRID #2517731 Report a problem
    5/14/2026Listed for sale$624,999+218.9%$351/sqft
    Source: NWMLS as distributed by MLS GRID #2517731 Report a problem
    9/19/2000Sold$196,000+8.9%$110/sqft
    Source: NWMLS as distributed by MLS GRID #20097686 Report a problem
    8/24/1998Sold$179,950$101/sqft
    Source: Public Record Report a problem

    Public tax history

    YearProperty taxesTax assessment
    2024$6,160 +19.6%$554,800 +5.9%
    2023$5,152 -0.2%$524,100 -2.9%
    2022$5,164 +5.4%$539,500 +21%
    2021$4,898 +19.2%$445,800 +21.7%
    2019$4,110 -2.1%$366,200 +8.1%
    2018$4,200 +6.1%$338,700 +10.4%
    2017$3,959 +11.7%$306,700 +25.1%
    2016$3,544 $245,100 +3.9%
    2014$3,544 +17.3%$236,000 +14.8%
    2013$3,022 $205,500 +3.4%
    2012-- $198,700 -12.5%
    2011-- $227,200 -9.7%
    2010-- $251,600 -7.4%
    2009-- $271,800 -8.1%
    2008$3,191 $295,700 -2.9%
    2007$3,191 +21.5%$304,600 +72.9%
    2002$2,627 -2.7%$176,200
    2001$2,700 $176,200 +0.6%
    2000$2,700 $175,100
    Find assessor info on the county website

    Neighborhood: 98372

    Nearby schools

    GreatSchools rating
    Schools provided by the listing agent
    • Elementary: Shaw Road Elem
    • Middle: Kalles Jnr High
    • High: Puyallup High

    Source: NWMLS as distributed by MLS GRID. This data may not be complete. We recommend contacting the local school district to confirm school assignments for this home.

    Get a cash offer in 3 minutes
    Find out how much your home could sell for in as little as 3 minutes with a no-obligation cash offer.
    Estimated market value
    $597,300
    Get a cash offer in 3 minutes
    Find out how much your home could sell for in as little as 3 minutes with a no-obligation cash offer.
    Estimated market value
    $597,300