Skip main navigation
Sold
  • Listed by: Berkshire Hathaway HS SSP • Gary Hendrickson
    Bought with: RSVP Brokers ERA
    $864,950

    9036 (Lot 17) 71st Avenue Ct E, Puyallup, WA 98371

    3beds
    2,975sqft
    Single Family Residence
    Built in 2025
    8,908 Square Feet Lot
    $872,500 Zestimate®
    $291/sqft
    $4,038 Estimated rent

    Home value

    $872,500

    $820,000 - $934,000

    $4,038/mo

    Zestimate® history
    Loading
    Loading...

    Owner options

    List your home for rent

    $4,038/mo

    Rent Zestimate®

    Find your next renter with Zillow Rental Manager. Plus, with online applications, you can quickly screen prospective tenants – for free.

    Learn more

    $4,038/mo

    Rent Zestimate®

    Refinance and save

    $5,443/mo

    Est. payment

    Refinancing to a lower rate could help reduce your monthly payments and save thousands over the life of the loan.

    See today's rates

    $5,443/mo

    Est. payment

    Explore your selling options

    Work with a Zillow partner agent

    Leverage their expertise and Zillow's premium Showcase listings to get your home seen by more buyers.

    Get started

    List with your own agent

    Get your home in front of millions of buyers by listing it on Zillow.

    Learn how to do it

    Sell it yourself

    Take full control of how buyers see your home on Zillow by listing For Sale by Owner (FSBO).

    List your home

    What's special

    Outdoor covered livingLinear electric fpMain level flex roomLarge walk-in closetDesigner selected finishesWrought iron railsFull-height tile backsplash
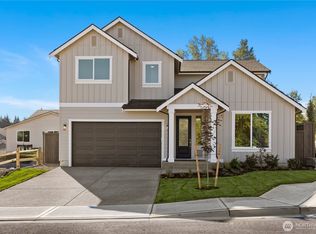
    New home in small community minutes from Fruitland Elementary & downtown. Designer selected finishes & lighting in popular floorplan by local builder, JK Monarch. Main level flex room w/adjacent ¾ bath. Great room has linear electric FP w/side cabinet. Outdoor covered living overlooks private back yard. Includes A/C, Whirlpool appliances—including W/D, wrought iron rails, EV prewire & fully fenced/landscaped. Kitchen boasts quartz counters, full-height tile backsplash, & soft-close cabinetry. Upstairs offers loft, two additional BRs, full bath, & utility room. Double door entry into primary suite has large walk-in closet & ensuite w/dual sinks & tile/glass shower. $15K Your Way - ask for details about buyer bonus & included upgrades!

    Zillow last checked:

    Listing updated:

    Listed by:

    Gary Hendrickson,

    Berkshire Hathaway HS SSP,

    Jennifer McAbee,

    Berkshire Hathaway HS SSP

    Bought with:

    Christopher Foster, 127016

    RSVP Brokers ERA

    Source: NWMLS as distributed by MLS GRID,MLS#: 2390061MLS Logo

    Facts & features

    Interior

    Bedrooms & bathrooms
    • Bedrooms: 3
    • Bathrooms: 3
    • Full bathrooms: 2
    • 3/4 bathrooms: 1
    • Main level bathrooms: 1
    Heating
    • Fireplace, Forced Air, Heat Pump, Electric
    Cooling
    • Forced Air, Heat Pump
    Appliances
    • Included: Dishwasher(s), Dryer(s), Microwave(s), Stove(s)/Range(s), Washer(s), Water Heater: Tank, Water Heater Location: Garage
    Features
    • Bath Off Primary, Loft
    • Flooring: Ceramic Tile, Laminate, Vinyl Plank, Carpet
    • Doors: French Doors
    • Windows: Double Pane/Storm Window
    • Basement: None
    • Number of fireplaces: 1
    • Fireplace features: Electric, Main Level: 1, Fireplace
    Interior area
    • Total structure area: 2,975
    • Total interior livable area: 2,975 sqft

    Property

    Parking
    • Total spaces: 2
    • Parking features: Attached Garage
    • Attached garage spaces: 2
    Features
    • Levels: Two
    • Stories: 2
    • Entry location: Main
    • Patio & porch: Bath Off Primary, Double Pane/Storm Window, Fireplace, French Doors, Loft, Walk-In Closet(s), Walk-In Pantry, Water Heater
    • Has view: Yes
    • View description: See Remarks, Territorial
    Lot
    • Size: 8,908 Square Feet
    • Features: Corner Lot, Curbs, Paved, Sidewalk, Electric Car Charging, Fenced-Fully, Patio
    • Topography: Level,Partial Slope
    Details
    • Parcel number: 6027910170
    • Zoning description: Jurisdiction: See Remarks
    • Special conditions: Standard
    • Other equipment: Leased Equipment: NA

    Construction

    Type & style
    • Home type: SingleFamily
    • Architectural style: Northwest Contemporary,2 Story
    • Property subtype: Single Family Residence
    Materials
    • Cement Planked, Wood Products, Cement Plank
    • Foundation: Poured Concrete
    • Roof: Composition
    Condition
    • Under Construction
    • New construction: Yes
    • Year built: 2025
    • Major remodel year: 2025
    Details
    • Builder name: JK MONARCH FINE HOMES

    Utilities & green energy

    • Electric: Company: PSE
    • Sewer: Septic Tank, Company: Community Septic
    • Water: Public, Company: Tacoma Water

    Community & HOA

    Community
    • Features: CCRs
    • Subdivision: Puyallup
    HOA
    • Services included: Common Area Maintenance, See Remarks
    • HOA fee: $93 monthly
    • HOA phone: 253-848-1947
    Location
    • Region: Puyallup

    Financial & listing details

    • Price per square foot: $291/sqft
    • Date on market: 8/15/2025
    • Cumulative days on market: 341 days
    • Listing terms: Conventional,FHA,VA Loan
    • Inclusions: Dishwasher(s), Dryer(s), Leased Equipment, Microwave(s), Stove(s)/Range(s), Washer(s)

    Price history

    DateEventPrice
    10/29/2025Sold$864,950$291/sqft
    Source: NWMLS as distributed by MLS GRID #2390061 Report a problem
    9/24/2025Pending sale$864,950$291/sqft
    Source: NWMLS as distributed by MLS GRID #2390061 Report a problem
    6/10/2025Listed for sale$864,950$291/sqft
    Source: NWMLS as distributed by MLS GRID #2390061 Report a problem

    Public tax history

    Tax history is unavailable.

    Neighborhood: 98371

    Nearby schools

    GreatSchools rating
    Schools provided by the listing agent
    • Elementary: Fruitland Elem
    • Middle: Aylen Jnr High
    • High: Gov John Rogers Hs

    Source: NWMLS as distributed by MLS GRID. This data may not be complete. We recommend contacting the local school district to confirm school assignments for this home.

    Get a cash offer in 3 minutes
    Find out how much your home could sell for in as little as 3 minutes with a no-obligation cash offer.
    Estimated market value
    $872,500
    Get a cash offer in 3 minutes
    Find out how much your home could sell for in as little as 3 minutes with a no-obligation cash offer.
    Estimated market value
    $872,500