Skip main navigation
Sold
  • Listed by: Berkshire Hathaway HS SSP • Gary Hendrickson
    Bought with: Terrafin
    $784,950

    7150 (Lot 12) 90th Street Ct E, Puyallup, WA 98371

    3beds
    2,462sqft
    Single Family Residence
    Built in 2025
    4,996 Square Feet Lot
    $783,600 Zestimate®
    $319/sqft
    $3,709 Estimated rent

    Home value

    $783,600

    $737,000 - $831,000

    $3,709/mo

    Zestimate® history
    Loading
    Loading...

    Owner options

    List your home for rent

    $3,709/mo

    Rent Zestimate®

    Find your next renter with Zillow Rental Manager. Plus, with online applications, you can quickly screen prospective tenants – for free.

    Learn more

    $3,709/mo

    Rent Zestimate®

    Refinance and save

    $4,923/mo

    Est. payment

    Refinancing to a lower rate could help reduce your monthly payments and save thousands over the life of the loan.

    See today's rates

    $4,923/mo

    Est. payment

    Explore your selling options

    Work with a Zillow partner agent

    Leverage their expertise and Zillow's premium Showcase listings to get your home seen by more buyers.

    Get started

    List with your own agent

    Get your home in front of millions of buyers by listing it on Zillow.

    Learn how to do it

    Sell it yourself

    Take full control of how buyers see your home on Zillow by listing For Sale by Owner (FSBO).

    List your home

    What's special

    Coveted corner homesiteSpacious walk-in pantrySoft-close cabinetry
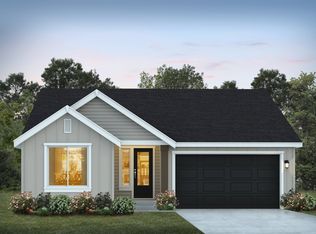
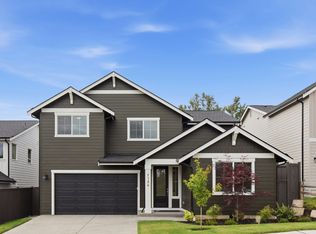
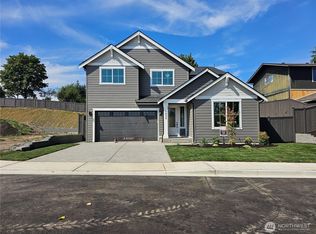
    Coveted corner homesite in quiet neighborhood by local award-winning builder JK Monarch. With oversized windows letting in tons of natural light, this new construction home features flex room with 3/4 bath on main level. High end included designer details: 8’ interior doors, 9' ceilings, 3cm quartz countertops, custom lower cabinetry flanking tiled fireplace, built-in mudroom bench with cubbies/coathooks, alcove with built-in desk/storage off kitchen perfect for tech area, prep space or Butlers pantry, lower cabinetry in utility room & coffered ceiling in primary suite. Opens to great room with tile surround linear fireplace and mantle. Large slider access to covered outdoor living w/natural pine ceiling...perfect for year-round use. U-shaped kitchen has a Chef's feel with large center island, stainless steel appliances including induction range, hoodfan and separate micro in cabinet, soft-close cabinetry & spacious walk-in pantry. Upstairs has generous primary w/walk-in closet, ensuite w/tile floors, dual vanities & a glass-enclosed tile shower. 2 large bedrooms, full bath & laundry. Additional highlights include heat pump w/ A/C, fully landscaped w/ front yard irrigation & fenced yard. 2 car garage with opener & EV prewire. Three Cedars is prime location near Fruitland Elementary, downtown Puyallup, Costco, 512, local dining & the seasonal farmers market. Builder is Offering Rate Buy Down Incentive, 4.875% 7/6 Arm w/Trusted Lender, subject to change, ask for details!

    Zillow last checked:

    Listing updated:

    Listed by:

    Gary Hendrickson,

    Berkshire Hathaway HS SSP,

    Jennifer McAbee,

    Berkshire Hathaway HS SSP

    Bought with:

    Patricia Gratz, 32613

    Terrafin

    Source: NWMLS as distributed by MLS GRID,MLS#: 2390050MLS Logo

    Facts & features

    Interior

    Bedrooms & bathrooms
    • Bedrooms: 3
    • Bathrooms: 3
    • Full bathrooms: 1
    • 3/4 bathrooms: 2
    • Main level bathrooms: 1
    Great room
    • Level: Main
    Heating
    • Fireplace, Forced Air, Heat Pump, Electric
    Cooling
    • Forced Air, Heat Pump
    Appliances
    • Included: Dishwasher, Dryer, Microwave, Stove(s)/Range(s), Washer, Dishwasher(s), Dryer(s), Microwave(s), Washer(s), Water Heater: Tank, Water Heater Location: Garage
    Features
    • Bath Off Primary, Pantry
    • Flooring: Ceramic Tile, Laminate, Vinyl Plank, Carpet
    • Windows: Dbl Pane/Storm Window
    • Basement: None
    • Number of fireplaces: 1
    • Fireplace features: Electric, Main Level: 1, Fireplace
    Interior area
    • Total structure area: 2,462
    • Total interior livable area: 2,462 sqft

    Property

    Parking
    • Total spaces: 2
    • Parking features: Attached Garage
    • Has attached garage: Yes
    • Covered spaces: 2
    Features
    • Levels: Two
    • Stories: 2
    • Entry location: Main
    • Patio & porch: Bath Off Primary, Dbl Pane/Storm Window, Fireplace, Pantry, Walk-In Closet(s), Water Heater
    • Has view: Yes
    • View description: Territorial
    Lot
    • Size: 4,996 Square Feet
    • Features: Corner Lot, Curbs, Paved, Sidewalk, Electric Car Charging, Fenced-Fully, Fenced-Partially, Patio
    • Topography: Level,Partial Slope
    Details
    • Parcel number: 6027910120
    • Zoning description: Jurisdiction: See Remarks
    • Special conditions: Standard
    • Other equipment: Leased Equipment: NA

    Construction

    Type & style
    • Home type: SingleFamily
    • Architectural style: Contemporary,2 Story
    • Property subtype: Single Family Residence
    Materials
    • Cement Planked, Wood Products, Cement Plank
    • Foundation: Poured Concrete
    • Roof: Composition
    Condition
    • Very Good
    • New construction: Yes
    • Year built: 2025
    • Major remodel year: 2025
    Details
    • Builder name: Trumark Homes Washington LLC

    Utilities & green energy

    • Electric: Company: PSE
    • Sewer: Septic Tank, Company: Community Septic
    • Water: Public, Company: Tacoma Water

    Community & HOA

    Community
    • Features: CCRs
    • Subdivision: Puyallup
    HOA
    • Services included: Common Area Maintenance, See Remarks
    • HOA fee: $113 monthly
    • HOA phone: 253-848-1947
    Location
    • Region: Puyallup

    Financial & listing details

    • Price per square foot: $319/sqft
    • Date on market: 12/10/2025
    • Cumulative days on market: 224 days
    • Listing terms: Conventional,FHA,VA Loan
    • Inclusions: Dishwasher(s), Dryer(s), Leased Equipment, Microwave(s), Stove(s)/Range(s), Washer(s)

    Price history

    DateEventPrice
    4/21/2026Sold$784,950$319/sqft
    Source: NWMLS as distributed by MLS GRID #2390050 Report a problem
    3/20/2026Pending sale$784,950$319/sqft
    Source: NWMLS as distributed by MLS GRID #2390050 Report a problem
    6/10/2025Listed for sale$784,950$319/sqft
    Source: NWMLS as distributed by MLS GRID #2390050 Report a problem

    Public tax history

    Tax history is unavailable.

    Neighborhood: 98371

    Nearby schools

    GreatSchools rating
    Schools provided by the listing agent
    • Elementary: Fruitland Elem
    • Middle: Aylen Jnr High
    • High: Gov John Rogers Hs

    Source: NWMLS as distributed by MLS GRID. This data may not be complete. We recommend contacting the local school district to confirm school assignments for this home.

    Get a cash offer in 3 minutes
    Find out how much your home could sell for in as little as 3 minutes with a no-obligation cash offer.
    Estimated market value
    $783,600
    Get a cash offer in 3 minutes
    Find out how much your home could sell for in as little as 3 minutes with a no-obligation cash offer.
    Estimated market value
    $783,600