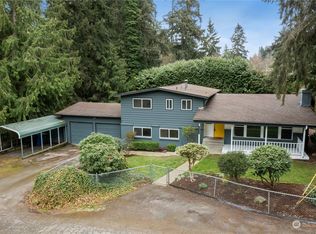
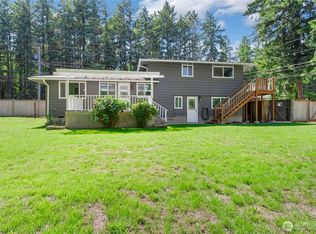
Fully renovated rambler nestled in a peaceful, wooded setting. This home features a new roof, gutters, fresh interior & exterior paint & high-end upgrades throughout. Step into the formal living room showcasing a stunning brick-surround fireplace & expansive windows that fill the space with natural light. The open-concept layout offers seamless sight lines into the spacious kitchen, complete with a center island with additional storage, new stainless steel appliances & a beautiful tile backsplash. The formal dining room features a second fireplace & a sliding glass door leading to the back patio—perfect for indoor-outdoor entertaining. Just steps down from the dining area, a generous family room provides versatile additional living space. The utility/mudroom includes a sink, closet for extra storage & direct access to the backyard. Bedrooms feature original built-ins, adding charm & functional storage. The primary suite offers a spa-like en-suite bath with a large vanity and an oversized walk-in shower adorned with elegant tile work. Outside, enjoy a park-like backyard with mature trees, manicured landscaping, a picnic area, and a concrete pathway leading to the detached two-car garage, which provides ample parking and storage. Situated on just over half an acre, this secluded property offers a tranquil, forest-like atmosphere while remaining just minutes from local amenities and freeway access. Potential opportunity to purchase the adjacent lot for added space or investment.
Sold
Listed by: Keller Williams Realty PS • Dawn Turnipseed
Bought with: Skyline Properties, Inc.
$800,000
8115 50th Avenue E, Tacoma, WA 98443
4beds
2,912sqft
Single Family Residence
Built in 1960
0.59 Acres Lot
$797,400 Zestimate®
$275/sqft
$4,001 Estimated rent
Home value
$797,400
$750,000 - $845,000
$4,001/mo
Zestimate® history
Owner options
List your home for rent
$4,001/mo
Rent Zestimate®
Find your next renter with Zillow Rental Manager. Plus, with online applications, you can quickly screen prospective tenants – for free.
$4,001/mo
Rent Zestimate®
Refinance and save
$5,013/mo
Est. payment
Refinancing to a lower rate could help reduce your monthly payments and save thousands over the life of the loan.
$5,013/mo
Est. payment
Explore your selling options
Work with a Zillow partner agent
Leverage their expertise and Zillow's premium Showcase listings to get your home seen by more buyers.
Get startedList with your own agent
Get your home in front of millions of buyers by listing it on Zillow.
Learn how to do itSell it yourself
Take full control of how buyers see your home on Zillow by listing For Sale by Owner (FSBO).
List your homeWhat's special
Second fireplaceStunning brick-surround fireplaceSpacious kitchenLarge vanityManicured landscapingFormal dining roomPeaceful wooded setting
Zillow last checked:
Listing updated:
Listed by:
Dawn Turnipseed,
Keller Williams Realty PS
Bought with:
Kimberly Harlington, 50133
Skyline Properties, Inc.
Source: NWMLS as distributed by MLS GRID,MLS#: 2512294
Facts & features
Interior
Bedrooms & bathrooms
- Bedrooms: 4
- Bathrooms: 3
- Full bathrooms: 1
- 3/4 bathrooms: 2
- Main level bathrooms: 3
- Main level bedrooms: 4
Primary bedroom
- Level: Main
Bedroom
- Level: Main
Bedroom
- Level: Main
Bedroom
- Level: Main
Bathroom full
- Level: Main
Bathroom three quarter
- Level: Main
Bathroom three quarter
- Level: Main
Entry hall
- Level: Main
Family room
- Level: Main
Kitchen with eating space
- Level: Main
Living room
- Level: Main
Heating
- Fireplace, Baseboard, Electric, Oil
Cooling
- None
Appliances
- Included: Dishwasher, Refrigerator, Stove(s)/Range(s), Dishwasher(s), Refrigerator(s), Water Heater: Electric
Features
- Bath Off Primary, Dining Room
- Flooring: Slate, Vinyl, Carpet
- Basement: None
- Number of fireplaces: 2
- Fireplace features: Wood Burning, Main Level: 2, Fireplace
Interior area
- Total structure area: 2,912
- Total interior livable area: 2,912 sqft
Property
Parking
- Total spaces: 3
- Parking features: Detached Garage, RV Parking
- Has garage: Yes
- Covered spaces: 3
Features
- Levels: One
- Stories: 1
- Entry location: Main
- Patio & porch: Bath Off Primary, Dining Room, Fireplace, Water Heater
- Has view: Yes
- View description: Territorial
Lot
- Size: 0.59 Acres
- Dimensions: 150 x 168
- Features: Dead End Street, Paved, Cable TV, Fenced-Fully, High Speed Internet, Patio, RV Parking
- Topography: Level
- Residential vegetation: Wooded
Details
- Parcel number: 0320361033
- Zoning: RSEP
- Special conditions: Standard
Construction
Type & style
- Home type: SingleFamily
- Architectural style: 1 Story
- Property subtype: Single Family Residence
Materials
- Brick, Wood Siding
- Foundation: Poured Concrete
- Roof: Composition
Condition
- Year built: 1960
- Major remodel year: 1984
Utilities & green energy
- Electric: Company: Tacoma Public Utilities
- Sewer: Septic Tank
- Water: Public, Company: Summit Water
Community & HOA
Community
- Subdivision: Tacoma
Location
- Region: Tacoma
Financial & listing details
- Price per square foot: $275/sqft
- Tax assessed value: $670,400
- Annual tax amount: $7,779
- Date on market: 6/10/2026
- Cumulative days on market: 42 days
- Listing terms: Conventional,FHA,VA Loan
- Inclusions: Dishwasher(s), Refrigerator(s), Stove(s)/Range(s)
Price history
| Date | Event | Price |
|---|---|---|
| 5/14/2026 | Sold | $800,000+0.1%$275/sqft |
Source:  NWMLS as distributed by MLS GRID #2512294 Report a problem NWMLS as distributed by MLS GRID #2512294 Report a problem | ||
| 4/26/2026 | Pending sale | $799,000$274/sqft |
Source: NWMLS as distributed by MLS GRID #2512294 Report a problem | ||
| 4/23/2026 | Listed for sale | $799,000+33.2%$274/sqft |
Source: NWMLS as distributed by MLS GRID #2512294 Report a problem | ||
| 10/9/2025 | Sold | $600,000+5.4%$206/sqft |
Source: NWMLS as distributed by MLS GRID #2436352 Report a problem | ||
| 9/24/2025 | Pending sale | $569,000$195/sqft |
Source: NWMLS as distributed by MLS GRID #2436352 Report a problem | ||
| 9/22/2025 | Listed for sale | $569,000$195/sqft |
Source: NWMLS as distributed by MLS GRID #2436352 Report a problem | ||
Public tax history
| Year | Property taxes | Tax assessment |
|---|---|---|
| 2024 | $7,779 +12.4% | $670,400 +10.6% |
| 2023 | $6,921 -2.1% | $606,200 -6.1% |
| 2022 | $7,066 +6.9% | $645,900 +19.4% |
| 2021 | $6,609 +25.6% | $540,900 +22.6% |
| 2019 | $5,264 -14.3% | $441,100 +4.5% |
| 2018 | $6,143 +9.3% | $422,100 +12.9% |
| 2017 | $5,620 +17.8% | $373,800 +25% |
| 2016 | $4,769 | $299,100 +15.3% |
| 2014 | $4,769 +2.8% | $259,300 +4.9% |
| 2013 | $4,637 | $247,200 +1% |
| 2012 | -- | $244,800 -12.6% |
| 2011 | -- | $280,000 -5.7% |
| 2010 | -- | $297,000 |
Find assessor info on the county website
Neighborhood: 98443
Nearby homes
- $649,9504 bd3 ba2.2k sqft8221 50th Ave E, Tacoma, WA 98443Sold
- $565,0003 bd2 ba1.6k sqft8217 50th Ave E, Tacoma, WA 98443Sold
- $650,0004 bd4 ba1.8k sqft5117-5119 84th St E, Tacoma, WA 98446For Sale

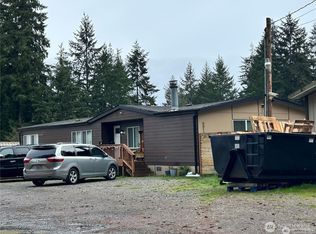
- $495,0003 bd2 ba1.8k sqft5013 80th St E, Tacoma, WA 98443Auction
- $495,0003 bd1 ba1.2k sqft7924 50th Ave E, Tacoma, WA 98443Sold
- $450,0002 bd1 ba1.5k sqft8126 Canyon Rd E, Puyallup, WA 98371Sold
- $479,0003 bd2 ba1.6k sqft7914 49th Ave E, Tacoma, WA 98443Sold
- $545,0003 bd1 ba1.2k sqft7803 50th Ave E, Tacoma, WA 98443Sold
Nearby schools
GreatSchools rating
- 5/10Central Avenue Elementary SchoolGrades: K-5Distance: 1.5 mi
- 4/10Morris Ford Middle SchoolGrades: 6-8Distance: 2.7 mi
- 4/10Franklin-Pierce High SchoolGrades: 9-12Distance: 2.8 mi
Get a cash offer in 3 minutes
Find out how much your home could sell for in as little as 3 minutes with a no-obligation cash offer.
Estimated market value
$797,400
Get a cash offer in 3 minutes
Find out how much your home could sell for in as little as 3 minutes with a no-obligation cash offer.
Estimated market value
$797,400
- Washington
- Pierce County
- Waller
- 98443
- 8115 50th Avenue E
Nearby cities
Nearby zip codes
Other Waller Topics
