Tucked away at the end of a quiet cul-de-sac, this 2023-built home offers a comfortable and inviting setting with a layout designed for everyday living. The main level features an open-concept design where the kitchen, dining, and living areas flow together, creating a natural space to gather, relax, and stay connected. The kitchen provides generous counter space and a large pantry, making it easy to stay organized whether you’re preparing meals or hosting friends. Upstairs, all three bedrooms are thoughtfully positioned, including a primary suite with an attached bath that offers a private place to unwind at the end of the day. The second-level laundry adds convenience to your daily routine, keeping everything right where you need it. With 2.5 bathrooms, there’s flexibility and comfort for both residents and guests. The fully fenced backyard offers a more secluded outdoor space, ideal for enjoying quiet evenings, playtime, or creating your own outdoor retreat. Additional features include an attached two-car garage with a 240v outlet, air conditioning for year-round comfort, and RV or boat parking for added flexibility. Located near Pioneer Valley Elementary with access to nearby amenities, this home offers a balance of convenience and a peaceful neighborhood setting.
Active
Listed by: Keller Williams Realty PS • Jacob Buckholz
Price cut: $10K (8/7)
$440,000
19828 63rd Avenue Ct E, Spanaway, WA 98387
3beds
1,636sqft
Single Family Residence
Built in 2023
8,298 Square Feet Lot
$441,100 Zestimate®
$269/sqft
$27/mo HOA
What's special
Second-level laundryRv or boat parkingOpen-concept designQuiet cul-de-sacFully fenced backyardLarge pantry
- 125 days |
- 686 |
- 87 |
Zillow last checked:
Listing updated:
Listed by:
Jacob Buckholz,
Keller Williams Realty PS
Source: NWMLS as distributed by MLS GRID,MLS#: 2506860
Facts & features
Interior
Bedrooms & bathrooms
- Bedrooms: 3
- Bathrooms: 3
- Full bathrooms: 2
- 1/2 bathrooms: 1
- Main level bathrooms: 1
Primary bedroom
- Level: Second
Bedroom
- Level: Second
Bathroom full
- Level: Second
Bathroom full
- Level: Second
Other
- Level: Main
Dining room
- Level: Main
Entry hall
- Level: Main
Kitchen with eating space
- Level: Main
Living room
- Level: Main
Utility room
- Level: Second
Heating
- Ductless, Fireplace Insert, Electric
Cooling
- Ductless
Appliances
- Included: Dishwasher, Microwave, Refrigerator, Stove(s)/Range(s), Dishwasher(s), Microwave(s), Refrigerator(s)
Features
- Bath Off Primary, Ceiling Fan(s), Dining Room, Pantry
- Flooring: Vinyl Plank, Carpet
- Windows: Dbl Pane/Storm Window
- Basement: None
- Has fireplace: No
- Fireplace features: Electric
Interior area
- Total structure area: 1,636
- Total interior livable area: 1,636 sqft
Video & virtual tour
Property
Parking
- Total spaces: 2
- Parking features: Driveway, Attached Garage, Off Street, RV Parking
- Has attached garage: Yes
- Covered spaces: 2
Features
- Levels: Two
- Stories: 2
- Entry location: Main
- Patio & porch: Bath Off Primary, Ceiling Fan(s), Dbl Pane/Storm Window, Dining Room, Pantry, Walk-In Closet(s)
Lot
- Size: 8,298 Square Feet
- Features: Cul-De-Sac, Paved, Fenced-Fully, Patio, RV Parking
- Topography: Level
- Residential vegetation: Garden Space
Details
- Parcel number: 3848000890
- Special conditions: Short Sale
Construction
Type & style
- Home type: SingleFamily
- Architectural style: 2 Story
- Property subtype: Single Family Residence
Materials
- Cement Planked, Cement Plank
- Foundation: Poured Concrete
- Roof: Composition
Condition
- Year built: 2023
Utilities & green energy
- Sewer: Septic Tank
- Water: Public
Community & HOA
Community
- Features: CCRs
- Subdivision: Frederickson
HOA
- Services included: Common Area Maintenance
- HOA fee: $325 annually
- HOA phone: 253-846-2580
Location
- Region: Spanaway
Financial & listing details
- Price per square foot: $269/sqft
- Tax assessed value: $460,900
- Annual tax amount: $5,104
- Date on market: 4/22/2026
- Cumulative days on market: 127 days
- Listing terms: Conventional,FHA,State Bond,VA Loan
- Inclusions: Dishwasher(s), Microwave(s), Refrigerator(s), Stove(s)/Range(s)
Estimated market value
$441,100
$419,000 - $463,000
$2,826/mo
Price history
| Date | Event | Price |
|---|---|---|
| 8/7/2026 | Price change | $440,000-2.2%$269/sqft |
Source:  NWMLS as distributed by MLS GRID #2506860 Report a problem NWMLS as distributed by MLS GRID #2506860 Report a problem | ||
| 6/25/2026 | Price change | $450,000-2.2%$275/sqft |
Source: NWMLS as distributed by MLS GRID #2506860 Report a problem | ||
| 6/4/2026 | Price change | $460,000-6.1%$281/sqft |
Source: NWMLS as distributed by MLS GRID #2506860 Report a problem | ||
| 5/21/2026 | Price change | $490,000-2%$300/sqft |
Source: NWMLS as distributed by MLS GRID #2506860 Report a problem | ||
| 5/6/2026 | Price change | $500,000-4.8%$306/sqft |
Source: NWMLS as distributed by MLS GRID #2506860 Report a problem | ||
| 4/23/2026 | Listed for sale | $525,000+7.3%$321/sqft |
Source: NWMLS as distributed by MLS GRID #2506860 Report a problem | ||
| 8/10/2023 | Sold | $489,500$299/sqft |
Source: NWMLS as distributed by MLS GRID #2057683 Report a problem | ||
| 7/13/2023 | Pending sale | $489,500$299/sqft |
Source: NWMLS as distributed by MLS GRID #NWM2057683 Report a problem | ||
| 7/11/2023 | Price change | $489,500-1%$299/sqft |
Source: NWMLS as distributed by MLS GRID #NWM2057683 Report a problem | ||
| 4/19/2023 | Listed for sale | $494,500+1801.9%$302/sqft |
Source: NWMLS as distributed by MLS GRID #NWM2057683 Report a problem | ||
| 2/13/1996 | Sold | $26,000$16/sqft |
Source: Public Record Report a problem | ||
Public tax history
| Year | Property taxes | Tax assessment |
|---|---|---|
| 2025 | $5,104 -2.9% | $460,900 -3.3% |
| 2024 | $5,256 +9.1% | $476,700 +16.2% |
| 2023 | $4,820 +156% | $410,200 +151.8% |
| 2022 | $1,882 +0% | $162,900 +15% |
| 2021 | $1,882 +97.3% | $141,600 +80.8% |
| 2019 | $954 -3.1% | $78,300 +16% |
| 2018 | $984 +15.8% | $67,500 +20.8% |
| 2017 | $850 +14.3% | $55,900 +47.1% |
| 2016 | $744 | $38,000 -1.3% |
| 2014 | $744 +6% | $38,500 -3.5% |
| 2013 | $702 | $39,900 +5% |
| 2012 | -- | $38,000 -20.7% |
| 2011 | -- | $47,900 -17.8% |
| 2010 | -- | $58,300 |
Find assessor info on the county website
Monthly payment
Est. payment
Payment breakdown
Explore the cost of this home by adjusting the details. Changes won't be saved.Climate risks
Neighborhood: 98387
Nearby schools
GreatSchools rating
- 6/10Pioneer Valley Elementary SchoolGrades: K-5Distance: 0.7 mi
- 6/10Bethel Junior High SchoolGrades: 6-8Distance: 2.2 mi
- 6/10Bethel High SchoolGrades: 9-12Distance: 2.1 mi
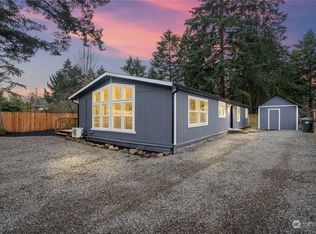
- $430,0003 bd2 ba1.5k sqft19822 63rd Avenue Ct E, Spanaway, WA 98387Sold
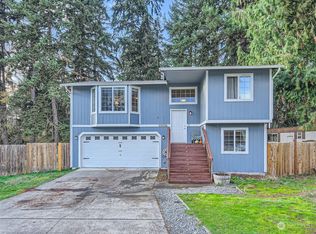
- $410,0003 bd2 ba1.3k sqft20006 65th Ave E, Spanaway, WA 98387Sold
- $350,0002 bd2 ba868 sqft19820 63rd Avenue Ct E, Spanaway, WA 98387Sold

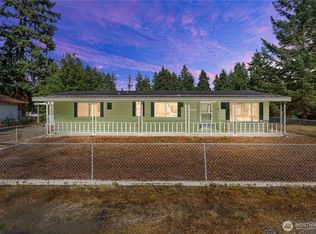
- $347,5003 bd2 ba1.1k sqft19905 65th Ave E, Spanaway, WA 98387Sold
- $410,0003 bd2 ba1.5k sqft19818 63rd Avenue Ct E, Spanaway, WA 98387Sold
- $550,0004 bd3 ba1.8k sqft6320 199th Street Ct E, Spanaway, WA 98387Sold
- $183,0003 bd1 ba1.1k sqft6426 198th St E, Spanaway, WA 98387Sold
- $535,0003 bd3 ba1.7k sqft6422 198th St E, Spanaway, WA 98387Sold
A local agent can set up tours, give advice and negotiate with sellers.
Similar homes
- $449,0003 bd2 ba1.2k sqft25413 31st Avenue E, Spanaway, WA 98387Active
 MLS ID #2545468, Simon Cruz. NWMLS as distributed by MLS GRID
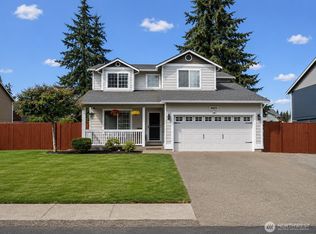
 - $550,0004 bd3 ba1.8k sqft4621 212th Street E, Spanaway, WA 98387Active
 MLS ID #2560646, Stephanie Lynch. NWMLS as distributed by MLS GRID
 - $590,0004 bd3 ba1.6k sqft7518 211th Street E, Spanaway, WA 98387Active
 MLS ID #2547434, James G Smith. NWMLS as distributed by MLS GRID
 - $495,0003 bd2 ba1.3k sqftCountry Road, Spanaway, WA 98387Active
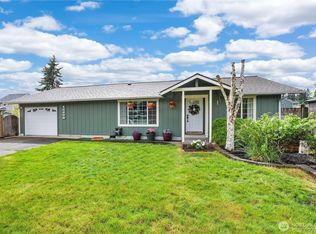 MLS ID #2525003, Dawne C Talbott-Lloyd. NWMLS as distributed by MLS GRID
 - $499,9994 bd3 ba1.9k sqftSweetwater Ridge, Spanaway, WA 98387ActiveMLS ID #2511087, Corey Lofton. NWMLS as distributed by MLS GRID
- $489,9994 bd2 ba1.3k sqft16916 20th Avenue E, Spanaway, WA 98387ActiveMLS ID #2539048, Daniel J Smith. NWMLS as distributed by MLS GRID
- $499,9503 bd3 ba1.9k sqft16521 A Street S, Spanaway, WA 98387ActiveMLS ID #2541934, Anikah Khan. NWMLS as distributed by MLS GRID
- $515,0004 bd3 ba2k sqftBeverly Park 4th, Spanaway, WA 98387ActiveMLS ID #2564705, Alan Johnson. NWMLS as distributed by MLS GRID
- $520,0003 bd3 ba2k sqft9225 195th Street Ct E, Graham, WA 98338ActiveMLS ID #2571169, Abbey Beal. NWMLS as distributed by MLS GRID
- $499,9504 bd3 ba1.9k sqft18613 98th Avenue E, Puyallup, WA 98375ActiveMLS ID #2569035, Denise Seavitt. NWMLS as distributed by MLS GRID
- $550,0005 bd2 ba1.8k sqft1729 149th Street Ct S, Spanaway, WA 98387ActiveMLS ID #2537940, Ana Hernandez. NWMLS as distributed by MLS GRID
- $529,9503 bd3 ba1.4k sqftMountain Park, Puyallup, WA 98375ActiveMLS ID #2563115, John Hurlbut. NWMLS as distributed by MLS GRID
- $625,0004 bd3 ba2.1k sqftRyncarz, Spanaway, WA 98387ActiveMLS ID #2568009, Christina Anne Peterson. NWMLS as distributed by MLS GRID
- $520,0004 bd3 ba2.1k sqft17707 25th Avenue Ct E, Tacoma, WA 98445ActiveMLS ID #2565566, Stephanie W Callen. NWMLS as distributed by MLS GRID
- $569,9503 bd3 ba2.2k sqftIndian Spgs Div #2, Graham, WA 98338ActiveMLS ID #2515027, Edgar Sarkisyan. NWMLS as distributed by MLS GRID
- $624,9954 bd2 ba2k sqft28114 22nd Avenue E, Spanaway, WA 98387ContingentMLS ID #2550164, Julia Clayton. NWMLS as distributed by MLS GRID
- $525,0003 bd2 ba1.7k sqft8904 121st Street, Puyallup, WA 98373ActiveMLS ID #2551837, Gabriel Sarno. NWMLS as distributed by MLS GRID
- $575,0005 bd3 ba1.9k sqft21112 129th Avenue E, Graham, WA 98338ActiveMLS ID #2562198, Alexandria Goforth. NWMLS as distributed by MLS GRID
- $440,0003 bd3 ba1.6k sqft18102 Big Fir Court SE, Yelm, WA 98597ActiveMLS ID #2562676, Joseph Heilman. NWMLS as distributed by MLS GRID
- $598,5004 bd3 ba2.2k sqft8312 228th Street Ct E, Graham, WA 98338ActiveMLS ID #2558202, Danielle Williams. NWMLS as distributed by MLS GRID
