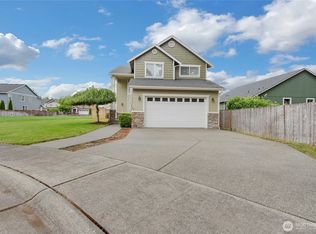
The beautifully updated Spanaway home offers, 1728 sq ft on a 8,085 sq ft lot that is partilly fenced. It features an EV charging stattion, solar panels, and a water softner in the garage. With three bedrooms and 3 baths-one half bath on the main floor and two full baths upstairs-theres ample space. Primary bedroom has double door entry, walk in closet and lovely bathroom. Open concept living on the main floor allows you enjoy guest while you are in the kitchen. Patio off the dining room lets you enjoy the outdoors. This home offers modern conveniences with sustainability. Enjoy RV parking, plus extra parking for aprox 6 car and, a peaceful greenbelt behind the yard and raised garden beds with strawberries, onins, and garlic. Easy access to JBLM, highways, shopping, schools, and the Frederickson Employment Center/BoeingFredrickson site and a community park, this home has it all. Double-pane storm windows, a ductless mini-split that keeps you comfortable year-round, and all these features make a perfect move-in ready retreat.
Pending
Listed by: Person Real Estate Group LLC • Jamie Hanson
Price cut: $3K (5/14)
$524,500
6422 198th Street E, Spanaway, WA 98387
3beds
1,728sqft
Single Family Residence
Built in 2022
8,084 Square Feet Lot
$525,000 Zestimate®
$304/sqft
$27/mo HOA
What's special
Rv parkingSolar panelsDouble-pane storm windowsThree bedrooms
- 111 days |
- 32 |
- 0 |
Zillow last checked:
Listing updated:
Listed by:
Jamie Hanson,
Person Real Estate Group LLC,
Karen Arlt,
Person Real Estate Group LLC
Source: NWMLS as distributed by MLS GRID,MLS#: 2499800
Facts & features
Interior
Bedrooms & bathrooms
- Bedrooms: 3
- Bathrooms: 3
- Full bathrooms: 2
- 1/2 bathrooms: 1
- Main level bathrooms: 1
Primary bedroom
- Level: Second
Bedroom
- Level: Second
Bedroom
- Level: Second
Bathroom full
- Level: Second
Bathroom full
- Level: Second
Other
- Level: Main
Entry hall
- Level: Main
Great room
- Level: Main
Kitchen with eating space
- Level: Main
Utility room
- Level: Second
Heating
- Ductless, Wall Furnace, Electric, Solar (Unspecified)
Cooling
- Ductless
Appliances
- Included: Dishwasher, Dryer, Microwave, Refrigerator, Stove(s)/Range(s), Washer, Dishwasher(s), Dryer(s), Microwave(s), Refrigerator(s), Washer(s), Water Heater: Electric, Water Heater Location: Garage
Features
- Bath Off Primary, Dining Room
- Flooring: Carpet
- Windows: Dbl Pane/Storm Window
- Basement: None
- Has fireplace: No
Interior area
- Total structure area: 1,728
- Total interior livable area: 1,728 sqft
Property
Parking
- Total spaces: 8
- Parking features: Driveway, Attached Garage, Off Street, RV Parking
- Has attached garage: Yes
- Covered spaces: 2
- Uncovered spaces: 6
Features
- Levels: Two
- Stories: 2
- Entry location: Main
- Patio & porch: Bath Off Primary, Dbl Pane/Storm Window, Dining Room, Walk-In Closet(s), Water Heater
- Has view: Yes
- View description: Territorial
Lot
- Size: 8,084 Square Feet
- Dimensions: .19 ac
- Features: Cul-De-Sac, Dead End Street, Paved, Electric Car Charging, Fenced-Partially, High Speed Internet, Outbuildings, Patio, RV Parking
- Topography: Level
- Residential vegetation: Garden Space
Details
- Parcel number: 3848003030
- Zoning: County-MSF
- Zoning description: Jurisdiction: County
- Special conditions: Standard
- Other equipment: Leased Equipment: no
Construction
Type & style
- Home type: SingleFamily
- Architectural style: Traditional,2 Story
- Property subtype: Single Family Residence
Materials
- Cement Planked, Cement Plank
- Foundation: Poured Concrete
- Roof: Composition
Condition
- Very Good
- Year built: 2022
- Major remodel year: 2022
Details
- Builder name: BW Mointenance
Utilities & green energy
- Electric: Company: Tacoma Power
- Sewer: Septic Tank, Company: Septic
- Water: Public, Company: Washington Water
- Utilities for property: Comcast
Green energy
- Energy generation: Solar
Community & HOA
Community
- Features: CCRs, Park
- Subdivision: Frederickson
HOA
- Services included: Common Area Maintenance
- HOA fee: $325 annually
- HOA phone: 253-846-2580
Location
- Region: Spanaway
Financial & listing details
- Price per square foot: $304/sqft
- Tax assessed value: $487,400
- Annual tax amount: $5,371
- Date on market: 4/18/2026
- Cumulative days on market: 94 days
- Listing terms: Conventional,FHA,State Bond,VA Loan
- Inclusions: Dishwasher(s), Dryer(s), Leased Equipment, Microwave(s), Refrigerator(s), Stove(s)/Range(s), Washer(s)
Estimated market value
$525,000
$499,000 - $551,000
$2,904/mo
Price history
| Date | Event | Price |
|---|---|---|
| 6/8/2026 | Pending sale | $524,500$304/sqft |
Source:  NWMLS as distributed by MLS GRID #2499800 Report a problem NWMLS as distributed by MLS GRID #2499800 Report a problem | ||
| 5/14/2026 | Price change | $524,500-0.6%$304/sqft |
Source: NWMLS as distributed by MLS GRID #2499800 Report a problem | ||
| 4/7/2026 | Price change | $527,500-3.6%$305/sqft |
Source: NWMLS as distributed by MLS GRID #2499800 Report a problem | ||
| 3/31/2026 | Listed for sale | $547,000+7.3%$317/sqft |
Source: NWMLS as distributed by MLS GRID #2499800 Report a problem | ||
| 4/5/2022 | Sold | $510,000+6.3%$295/sqft |
Source: NWMLS as distributed by MLS GRID #1885008 Report a problem | ||
| 3/4/2022 | Pending sale | $479,900$278/sqft |
Source: NWMLS as distributed by MLS GRID #1885008 Report a problem | ||
| 3/2/2022 | Price change | $479,900-2%$278/sqft |
Source: NWMLS as distributed by MLS GRID #1885008 Report a problem | ||
| 2/24/2022 | Listed for sale | $489,500+443.9%$283/sqft |
Source: NWMLS as distributed by MLS GRID #1885008 Report a problem | ||
| 11/16/2020 | Sold | $90,000-25%$52/sqft |
Source: NWMLS as distributed by MLS GRID #1669378 Report a problem | ||
| 10/15/2020 | Pending sale | $120,000$69/sqft |
Source: Better Properties N. Proctor #1669378 Report a problem | ||
| 10/10/2020 | Listed for sale | $120,000$69/sqft |
Source: Better Properties N. Proctor #1669378 Report a problem | ||
| 9/30/2020 | Pending sale | $120,000$69/sqft |
Source: Better Properties N. Proctor #1669378 Report a problem | ||
| 9/26/2020 | Listed for sale | $120,000$69/sqft |
Source: Better Properties N. Proctor #1669378 Report a problem | ||
Public tax history
| Year | Property taxes | Tax assessment |
|---|---|---|
| 2024 | $5,372 +3.1% | $487,400 +9.3% |
| 2023 | $5,211 -1.7% | $446,100 -4% |
| 2022 | $5,303 +183.4% | $464,900 +230.4% |
| 2021 | $1,871 +97.4% | $140,700 +81.1% |
| 2019 | $948 | $77,700 +16% |
| 2018 | -- | $67,000 +20.7% |
| 2017 | $846 +14.4% | $55,500 +47.2% |
| 2016 | $739 | $37,700 -1.3% |
| 2014 | $739 +6% | $38,200 -3.5% |
| 2013 | $697 | $39,600 +5% |
| 2012 | -- | $37,700 -20.6% |
| 2011 | -- | $47,500 -18% |
| 2010 | -- | $57,900 |
Find assessor info on the county website
Monthly payment
Est. payment
Payment breakdown
Explore the cost of this home by adjusting the details. Changes won't be saved.Climate risks
Neighborhood: 98387
Nearby schools
GreatSchools rating
- 6/10Pioneer Valley Elementary SchoolGrades: K-5Distance: 0.7 mi
- 6/10Bethel Junior High SchoolGrades: 6-8Distance: 2.2 mi
- 6/10Bethel High SchoolGrades: 9-12Distance: 2.2 mi
Schools provided by the listing agent
- Elementary: Pioneer Vly Elem
- Middle: Bethel Jnr High
- High: Bethel High
Source: NWMLS as distributed by MLS GRID. This data may not be complete. We recommend contacting the local school district to confirm school assignments for this home.
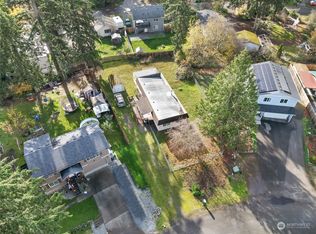
- $183,0003 bd1 ba1.1k sqft6426 198th St E, Spanaway, WA 98387Sold
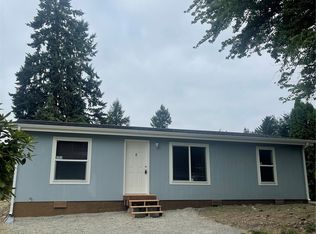
- $350,0003 bd2 ba960 sqft6410 198th St E, Spanaway, WA 98387Sold
- $350,0002 bd2 ba868 sqft19820 63rd Avenue Ct E, Spanaway, WA 98387Sold

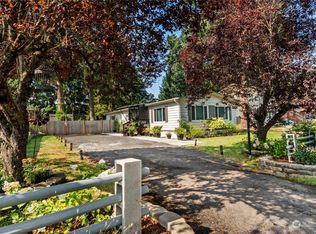
- $410,0003 bd2 ba1.5k sqft19818 63rd Avenue Ct E, Spanaway, WA 98387Sold
- $435,0003 bd2 ba1.4k sqft19719 65th Ave E, Spanaway, WA 98387Sold
- $430,0003 bd2 ba1.5k sqft19822 63rd Avenue Ct E, Spanaway, WA 98387Sold
- $450,0003 bd3 ba1.6k sqft19828 63rd Avenue Ct E, Spanaway, WA 98387For Sale
- $424,0003 bd2 ba1.3k sqft19802 63rd Avenue Ct E, Spanaway, WA 98387Sold
A local agent can set up tours, give advice and negotiate with sellers.
Similar homes
- $525,0004 bd3 ba2.4k sqft5023 200th Street Ct E, Spanaway, WA 98387Active
 MLS ID #2520019, Corey Orvold. NWMLS as distributed by MLS GRID
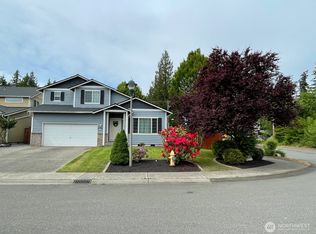
 - $539,5004 bd3 ba1.9k sqft5721 208th St Ct E, Spanaway, WA 98387Active
 MLS ID #2534557, Deborah Clausnitzer. NWMLS as distributed by MLS GRID
 - $515,0004 bd3 ba1.9k sqft20102 40Th Avenue E, Spanaway, WA 98387Active
 MLS ID #2465496, Emilie Juergens. NWMLS as distributed by MLS GRID
 - $569,0003 bd3 ba2.2k sqftEl Paso Estates, Spanaway, WA 98387Active
 MLS ID #2530709, Jaryd Ruffner. NWMLS as distributed by MLS GRID
 - $490,0003 bd2 ba1.2k sqft24206 38th Avenue Court E, Spanaway, WA 98387ContingentMLS ID #2546669, Regina Madiera-Gorden. NWMLS as distributed by MLS GRID
- $554,9995 bd4 ba2.4k sqft20304 51st Avenue E, Spanaway, WA 98387ActiveMLS ID #2531479, Dalton Ohlson. NWMLS as distributed by MLS GRID
- $550,0004 bd4 ba2.4k sqft8412 205th Street Ct E, Spanaway, WA 98387ActiveMLS ID #2540458, Pamela Davison. NWMLS as distributed by MLS GRID
- $519,9993 bd3 ba1.9k sqft16521 A Street S, Spanaway, WA 98387ActiveMLS ID #2541934, Anikah Khan. NWMLS as distributed by MLS GRID
- $528,6765 bd3 ba2.1k sqftHolland Glen, Spanaway, WA 98387ActiveMLS ID #2493556, Tiffany Weil. NWMLS as distributed by MLS GRID
- $525,0004 bd3 ba2.2k sqftWinterwood Park Pdd Ph 1, Graham, WA 98338ActiveMLS ID #2526613, David Berg. NWMLS as distributed by MLS GRID
- $499,9503 bd2 ba1.6k sqft25208 38th Avenue E, Spanaway, WA 98387ActiveMLS ID #2431324, Richard L. Simpson. NWMLS as distributed by MLS GRID
- $480,0003 bd3 ba1.6k sqft111 178th Street Ct E, Spanaway, WA 98387ActiveMLS ID #2541181, Pamela Davison. NWMLS as distributed by MLS GRID
- $525,0003 bd3 ba1.9k sqft9222 195th Street Ct E, Graham, WA 98338ActiveMLS ID #2535596, Justin Moffett. NWMLS as distributed by MLS GRID
- $549,0004 bd3 ba2.4k sqft17804 15th Avenue E, Spanaway, WA 98387ActiveMLS ID #2527546, Mi-Kyoung Kwon. NWMLS as distributed by MLS GRID
- $525,0003 bd2 ba1.4k sqft17403 79th Avenue E, Puyallup, WA 98375ActiveMLS ID #2525873, Regina Madiera-Gorden. NWMLS as distributed by MLS GRID
- $520,0004 bd3 ba2.1k sqft9815 198th Street E, Graham, WA 98338ContingentMLS ID #2523977, Tyler Minton. NWMLS as distributed by MLS GRID
- $525,0003 bd3 ba1.6k sqftCountry Park, Graham, WA 98338ActiveMLS ID #2536811, Shavon Rodriguez. NWMLS as distributed by MLS GRID
- $500,0003 bd3 ba1.5k sqftLipoma Firs, Puyallup, WA 98374ActiveMLS ID #2549113, Kimber Lee. NWMLS as distributed by MLS GRID
- $529,0004 bd3 ba1.7k sqft18703 108th Avenue E, Puyallup, WA 98374ActiveMLS ID #2499971, Kaydee Jones. NWMLS as distributed by MLS GRID
- $550,0003 bd3 ba2.1k sqft6705 139th Street Ct E, Puyallup, WA 98373ActiveMLS ID #2510247, Jacob Buckholz. NWMLS as distributed by MLS GRID
