Skip main navigation
Sold
  • Listed by: John L. Scott, Inc. • Heidi Herbrand
    Bought with: Llewellyn Real Estate
    $183,000

    6426 198th Street E, Spanaway, WA 98387

    3beds
    1,188sqft
    Manufactured On Land
    Built in 1966
    8,084 Square Feet Lot
    $-- Zestimate®
    $154/sqft
    $2,418 Estimated rent

    Home value

    Not available

    Estimated sales range

    Not available

    $2,418/mo

    Zestimate® history
    Loading
    Loading...

    Owner options

    List your home for rent

    $2,418/mo

    Rent Zestimate®

    Find your next renter with Zillow Rental Manager. Plus, with online applications, you can quickly screen prospective tenants – for free.

    Learn more

    $2,418/mo

    Rent Zestimate®

    Refinance and save

    $1,474/mo

    Est. payment

    Refinancing to a lower rate could help reduce your monthly payments and save thousands over the life of the loan.

    See today's rates

    $1,474/mo

    Est. payment

    Explore your selling options

    Work with a Zillow partner agent

    Leverage their expertise and Zillow's premium Showcase listings to get your home seen by more buyers.

    Get started

    List with your own agent

    Get your home in front of millions of buyers by listing it on Zillow.

    Learn how to do it

    Sell it yourself

    Take full control of how buyers see your home on Zillow by listing For Sale by Owner (FSBO).

    List your home

    What's special

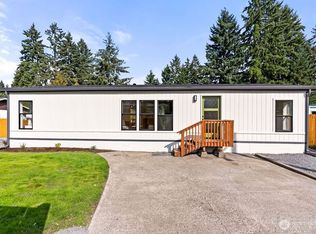
    Attention all investors! Great lot with older single wide with additions. Possible rehab or remove and build your own. County shows 540 sq ft, schematic in supplements shows addition of 648 sq ft with dimensions. All appliances stay. Property As is, no repairs. Buyer and broker to verify all information to your satisfaction. Double listed as vacant land MlS # 2312519 Additional tax parcel #4146029360 Don't miss this Great Opportunity.

    Zillow last checked:

    Listing updated:

    Listed by:

    Heidi Herbrand,

    John L. Scott, Inc.

    Bought with:

    Denise Llewellyn, 44803

    Llewellyn Real Estate

    Source: NWMLS as distributed by MLS GRID,MLS#: 2316009MLS Logo

    Facts & features

    Interior

    Bedrooms & bathrooms
    • Bedrooms: 3
    • Bathrooms: 1
    • Full bathrooms: 1
    • Main level bathrooms: 1
    • Main level bedrooms: 3
    Primary bedroom
    • Level: Main
    Bedroom
    • Level: Main
    Bedroom
    • Level: Main
    Bathroom full
    • Level: Main
    Dining room
    • Level: Main
    Entry hall
    • Level: Main
    Kitchen without eating space
    • Level: Main
    Living room
    • Level: Main
    Utility room
    • Level: Main
    Heating
    • Fireplace, Baseboard, Electric
    Cooling
    • None
    Appliances
    • Included: Dishwasher(s), Dryer(s), Microwave(s), Refrigerator(s), Stove(s)/Range(s), Washer(s), Water Heater: Electric, Water Heater Location: Utility Room
    Features
    • Flooring: Laminate
    • Number of fireplaces: 1
    • Fireplace features: Wood Burning, Main Level: 1, Fireplace
    Interior area
    • Total structure area: 1,188
    • Total interior livable area: 1,188 sqft

    Property

    Parking
    • Parking features: Driveway
    Features
    • Levels: One
    • Stories: 1
    • Entry location: Main
    • Patio & porch: Fireplace, Laminate, Water Heater
    Lot
    • Size: 8,084 Square Feet
    • Features: Dead End Street, Paved, Deck, Fenced-Partially
    • Topography: Level
    Details
    • Parcel number: 3848003040
    • Zoning description: Jurisdiction: County
    • Special conditions: See Remarks
    • Other equipment: Leased Equipment: N/A

    Construction

    Type & style
    • Home type: MobileManufactured
    • Property subtype: Manufactured On Land
    Materials
    • See Remarks
    • Roof: Metal
    Condition
    • Fixer
    • Year built: 1966

    Utilities & green energy

    • Electric: Company: Tacoma Public Utilities
    • Sewer: Septic Tank, Company: N/A
    • Water: Public, Company: WA Water Service, Company: Ranier Water

    Community & HOA

    Community
    • Features: CCRs
    • Subdivision: Spanaway
    HOA
    • HOA fee: $300 annually
    Location
    • Region: Spanaway

    Financial & listing details

    • Price per square foot: $154/sqft
    • Tax assessed value: $147,100
    • Annual tax amount: $1,857
    • Date on market: 6/13/2025
    • Cumulative days on market: 287 days
    • Listing terms: Conventional
    • Inclusions: Dishwasher(s), Dryer(s), Leased Equipment, Microwave(s), Refrigerator(s), Stove(s)/Range(s), Washer(s)
    • Body type: Single Wide

    Price history

    DateEventPrice
    10/30/2025Listing removed$2,150$2/sqft
    Source: Zillow Rentals Report a problem
    10/15/2025Price change$2,150-2.3%$2/sqft
    Source: Zillow Rentals Report a problem
    10/6/2025Listed for rent$2,200$2/sqft
    Source: Zillow Rentals Report a problem
    6/13/2025Sold$183,000-14.9%$154/sqft
    Source: NWMLS as distributed by MLS GRID #2316009 Report a problem
    1/10/2025Pending sale$215,000$181/sqft
    Source: NWMLS as distributed by MLS GRID #2316009 Report a problem
    12/11/2024Listed for sale$215,000+1219%$181/sqft
    Source: NWMLS as distributed by MLS GRID #2312519 Report a problem
    7/29/1987Sold$16,300$14/sqft
    Source: Agent Provided Report a problem

    Public tax history

    YearProperty taxesTax assessment
    2024$3,739 +118.9%$147,100 +1.5%
    2023$1,708 -8.7%$144,900 -10.4%
    2022$1,871 0%$161,800 +15%
    2021$1,871 +97.4%$140,700 +81.1%
    2019$948 $77,700 +16%
    2018-- $67,000 +20.7%
    2017$739 $55,500 +47.2%
    2016$739 $37,700 -1.3%
    2014$739 +112.1%$38,200 -3.5%
    2013$348 $39,600 +5%
    2012-- $37,700 -20.6%
    2011-- $47,500 -19.2%
    2010-- $58,800
    Find assessor info on the county website

    Neighborhood: 98387

    Nearby schools

    GreatSchools rating