Skip main navigation
Sold
  • Listed by: Terrafin • Diana Konradt
    Bought with: Best Choice Realty LLC
    $620,000

    16804 118th Avenue Ct E, Puyallup, WA 98374

    4beds
    2,449sqft
    Single Family Residence
    Built in 2002
    7,309 Square Feet Lot
    $620,800 Zestimate®
    $253/sqft
    $3,393 Estimated rent

    Home value

    $620,800

    $584,000 - $658,000

    $3,393/mo

    Zestimate® history
    Loading
    Loading...

    Owner options

    List your home for rent

    $3,393/mo

    Rent Zestimate®

    Find your next renter with Zillow Rental Manager. Plus, with online applications, you can quickly screen prospective tenants – for free.

    Learn more

    $3,393/mo

    Rent Zestimate®

    Refinance and save

    $4,247/mo

    Est. payment

    Refinancing to a lower rate could help reduce your monthly payments and save thousands over the life of the loan.

    See today's rates

    $4,247/mo

    Est. payment

    Explore your selling options

    Work with a Zillow partner agent

    Leverage their expertise and Zillow's premium Showcase listings to get your home seen by more buyers.

    Get started

    List with your own agent

    Get your home in front of millions of buyers by listing it on Zillow.

    Learn how to do it

    Sell it yourself

    Take full control of how buyers see your home on Zillow by listing For Sale by Owner (FSBO).

    List your home

    What's special

    Cozy gas fireplaceStunning kitchenFormal dining roomSerene greenbeltPrime and private locationVersatile bedroomBreakfast nook
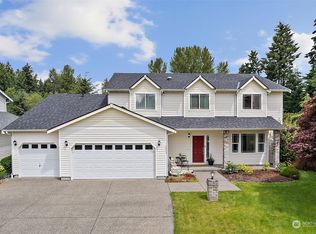
    Welcome to this beautifully updated one owner home in a prime and private location! 4beds, 2.5 bath and an oversized 3 car garage. Main Level features Dual Living spaces w/a cozy gas fireplace, Stunning Kitchen with updated cabinets and quartz counters, breakfast nook, formal Dining room, LVP flooring and a versatile Bedroom. Upstairs, 3 beds including a spacious Primary bed with a 5pc Deluxe Bath and large closet. Enjoy a newer roof(2021), 95%+ efficient furnace with A/C, 50-gallon water heater and tons of upgrades. The expansive covered deck backs to a serene greenbelt—offering year-round comfort perfect for entertaining. Sprinkler system and generator hookup! Close to Puyallup Schools, parks, Shopping and JBLM. Move in ready - Must see!

    Zillow last checked:

    Listing updated:

    Listed by:

    Diana Konradt,

    Terrafin

    Bought with:

    Marjorie Belnap, 82710

    Best Choice Realty LLC

    Source: NWMLS as distributed by MLS GRID,MLS#: 2448664MLS Logo

    Facts & features

    Interior

    Bedrooms & bathrooms
    • Bedrooms: 4
    • Bathrooms: 3
    • Full bathrooms: 2
    • 1/2 bathrooms: 1
    • Main level bathrooms: 1
    • Main level bedrooms: 1
    Dining room
    • Level: Main
    Family room
    • Level: Main
    Kitchen with eating space
    • Level: Main
    Living room
    • Level: Main
    Heating
    • Fireplace, 90%+ High Efficiency, Forced Air, Natural Gas
    Cooling
    • 90%+ High Efficiency
    Appliances
    • Included: Dishwasher, Disposal, Microwave, Dishwasher(s), Garbage Disposal, Microwave(s), Water Heater Location: Garage
    Features
    • Bath Off Primary, Dining Room, Pantry
    • Flooring: Vinyl, Vinyl Plank, Carpet
    • Windows: Dbl Pane/Storm Window
    • Basement: None
    • Number of fireplaces: 1
    • Fireplace features: Gas, Main Level: 1, Fireplace
    Interior area
    • Total structure area: 2,449
    • Total interior livable area: 2,449 sqft

    Property

    Parking
    • Total spaces: 3
    • Parking features: Driveway, Attached Garage
    • Has attached garage: Yes
    • Covered spaces: 3
    Features
    • Levels: Two
    • Stories: 2
    • Patio & porch: Bath Off Primary, Dbl Pane/Storm Window, Dining Room, Fireplace, Pantry, Security System, Sprinkler System, Vaulted Ceiling(s), Walk-In Closet(s), Wired for Generator
    • Has view: Yes
    • View description: Territorial
    Lot
    • Size: 7,309 Square Feet
    • Dimensions: 7309
    • Features: Cul-De-Sac, Curbs, Paved, Sidewalk, Deck, Fenced-Partially, Gas Available, High Speed Internet, Sprinkler System
    • Topography: Level,Partial Slope
    Details
    • Parcel number: 6023970100
    • Zoning description: Jurisdiction: County
    • Special conditions: Standard
    • Other equipment: Wired for Generator

    Construction

    Type & style
    • Home type: SingleFamily
    • Architectural style: 2 Story
    • Property subtype: Single Family Residence
    Materials
    • Metal/Vinyl, Wood Siding, Wood Products
    • Foundation: Poured Concrete
    • Roof: Composition
    Condition
    • Good
    • Year built: 2002
    • Major remodel year: 2002

    Utilities & green energy

    • Electric: Company: PSE
    • Sewer: Sewer Connected, Company: Pierce County
    • Water: Public, Company: Firgrove
    • Utilities for property: Xfinity, Xfinity

    Community & HOA

    Community
    • Features: Athletic Court, CCRs, Park
    • Security: Security System
    • Subdivision: Puyallup
    HOA
    • Services included: Common Area Maintenance
    • HOA fee: $400 annually
    Location
    • Region: Puyallup

    Financial & listing details

    • Price per square foot: $253/sqft
    • Tax assessed value: $562,700
    • Annual tax amount: $6,404
    • Date on market: 2/2/2026
    • Cumulative days on market: 170 days
    • Listing terms: Conventional,FHA,VA Loan
    • Inclusions: Dishwasher(s), Garbage Disposal, Microwave(s)

    Price history

    DateEventPrice
    2/18/2026Sold$620,000-1.6%$253/sqft
    Source: NWMLS as distributed by MLS GRID #2448664 Report a problem
    12/23/2025Pending sale$629,900$257/sqft
    Source: NWMLS as distributed by MLS GRID #2448664 Report a problem
    11/23/2025Price change$629,900-1.6%$257/sqft
    Source: NWMLS as distributed by MLS GRID #2448664 Report a problem
    11/6/2025Listed for sale$639,900+204.8%$261/sqft
    Source: NWMLS as distributed by MLS GRID #2448664 Report a problem
    2/28/2003Sold$209,950$86/sqft
    Source: Public Record Report a problem

    Public tax history

    YearProperty taxesTax assessment
    2025$6,380 -0.4%$562,700 +2.9%
    2024$6,404 +17.7%$546,900 +6.5%
    2023$5,440 -1.2%$513,400 -4.1%
    2022$5,506 +5.2%$535,600 +21.2%
    2021$5,236 +20.7%$442,000 +26.6%
    2019$4,338 -2%$349,100 +5.1%
    2018$4,426 +7.7%$332,200 +9.5%
    2017$4,109 +14.6%$303,300 +27.7%
    2016$3,586 $237,500 +7.2%
    2014$3,586 +8%$221,600 +9.1%
    2013$3,322 $203,100 -0.1%
    2012-- $203,300 -10%
    2011-- $226,000 -5.3%
    2010-- $238,700
    Find assessor info on the county website

    Neighborhood: 98374

    Nearby schools

    GreatSchools rating
    Schools provided by the listing agent
    • Elementary: Pope Elem
    • Middle: Glacier View Jr High
    • High: Emerald Ridge High

    Source: NWMLS as distributed by MLS GRID. This data may not be complete. We recommend contacting the local school district to confirm school assignments for this home.

    Get a cash offer in 3 minutes
    Find out how much your home could sell for in as little as 3 minutes with a no-obligation cash offer.
    Estimated market value
    $620,800
    Get a cash offer in 3 minutes
    Find out how much your home could sell for in as little as 3 minutes with a no-obligation cash offer.
    Estimated market value
    $620,800