FIXER ALERT! Calling builders, flippers, investors, and buyers who aren't afraid of real work. This 1905 two-story needs updating throughout, but the bones are here and so is the land: a generous 8,300 sq ft lot with 83 ft of frontage. Offering 1,876 sq ft, 3 bedrooms, 2 full baths, a partially finished basement, and an attached garage, it's a blank canvas priced for the buyer ready to roll up their sleeves. Zoned UR-1 under Tacoma's "Home in Tacoma" middle-housing code, which may allow additional units such as ADUs, a backyard building, or a DADU on a lot this size. Renovate and resell, add units and hold, or map out a redevelopment plan. Owner-occupants: a strong candidate for an FHA 203(k) or Fannie Mae HomeStyle renovation loan, so you can buy and rehab with one mortgage. Cash and renovation financing preferred; property may not qualify for standard financing in its current condition. Centrally located minutes to Tacoma Mall, shopping, dining, and parks, with quick I-5 access for easy commutes north to Seattle or south to JBLM. Land with this much upside, this close to everything, is getting hard to find. Sold as-is. Buyer to verify zoning, density, and development potential with the City of Tacoma. Bring your contractor, your lender, and your vision!
Active
Listed by: Sound Point Real Estate LLC • Keith C. Bruce
$247,500
1532 S 45th Street, Tacoma, WA 98418
3beds
2,756sqft
Single Family Residence
Built in 1905
8,298 Square Feet Lot
$-- Zestimate®
$90/sqft
$-- HOA
What's special
Partially finished basementAttached garage
- --
- on Zillow
- 556
- views
- 61
- saves
Zillow last checked:
Listing updated:
Offers reviewed: Sep 28
Listed by:
Keith C. Bruce,
Sound Point Real Estate LLC
Source: NWMLS as distributed by MLS GRID,MLS#: 2587792
Facts & features
Interior
Bedrooms & bathrooms
- Bedrooms: 3
- Bathrooms: 2
- Full bathrooms: 2
- Main level bathrooms: 1
- Main level bedrooms: 1
Bedroom
- Level: Main
Bedroom
- Level: Second
Bedroom
- Level: Second
Bathroom full
- Level: Main
Bathroom full
- Level: Second
Other
- Level: Lower
Dining room
- Level: Main
Entry hall
- Level: Main
Kitchen with eating space
- Level: Main
Living room
- Level: Main
Utility room
- Level: Main
Heating
- Wall Furnace, Electric
Cooling
- None
Appliances
- Included: Refrigerator, Stove(s)/Range(s), Refrigerator(s), Water Heater: Electric, Water Heater Location: Basement
Features
- Dining Room
- Flooring: Vinyl, Carpet
- Windows: Dbl Pane/Storm Window
- Basement: Partially Finished
- Has fireplace: No
- Fireplace features: Electric
Interior area
- Total structure area: 2,756
- Total interior livable area: 2,756 sqft
Property
Parking
- Total spaces: 4
- Parking features: Attached Garage, RV Parking
- Has attached garage: Yes
- Covered spaces: 1
- Uncovered spaces: 3
Features
- Levels: Two
- Stories: 2
- Entry location: Main
- Patio & porch: Dbl Pane/Storm Window, Dining Room, Water Heater
- Has view: Yes
- View description: Territorial
Lot
- Size: 8,298 Square Feet
- Features: Corner Lot, Curbs, Paved, Sidewalk, Cable TV, Gas Available, High Speed Internet, RV Parking, Shop
- Topography: Level,Partial Slope
- Residential vegetation: Brush, Fruit Trees, Garden Space
Details
- Parcel number: 6440004140
- Zoning: TAC
- Zoning description: Jurisdiction: City
- Special conditions: Standard
- Other equipment: Leased Equipment: None
Construction
Type & style
- Home type: SingleFamily
- Architectural style: Traditional,2 Stories w/Bsmnt
- Property subtype: Single Family Residence
Materials
- Wood Siding
- Foundation: Poured Concrete
- Roof: Composition
Condition
- Fixer
- Year built: 1905
- Major remodel year: 1962
Utilities & green energy
- Electric: Company: City of Tacoma
- Sewer: Sewer Connected, Company: City of Tacoma
- Water: Public, Company: City of Tacoma
Community & HOA
Community
- Subdivision: Tacoma
Location
- Region: Tacoma
Financial & listing details
- Price per square foot: $90/sqft
- Tax assessed value: $398,100
- Annual tax amount: $4,342
- Offers reviewed: 09/28/2026
- Date on market: 9/26/2026
- Listing terms: Rehab Loan
- Inclusions: Leased Equipment, Refrigerator(s), Stove(s)/Range(s)
Estimated market value
Not available
Estimated sales range
Not available
Not available
Price history
| Date | Event | Price |
|---|---|---|
| 9/26/2026 | Listed for sale | $247,500$90/sqft |
Source:  NWMLS as distributed by MLS GRID #2587792 Report a problem NWMLS as distributed by MLS GRID #2587792 Report a problem | ||
Public tax history
| Year | Property taxes | Tax assessment |
|---|---|---|
| 2025 | $4,342 +1443.3% | $398,100 +730.8% |
| 2024 | $281 -0.8% | $47,920 |
| 2023 | $283 +5.6% | $47,920 |
| 2022 | $268 -6.2% | $47,920 |
| 2021 | $286 -16.8% | $47,920 -82.8% |
| 2019 | $344 | $279,100 +15% |
| 2018 | -- | $242,600 +12.4% |
| 2017 | $1,019 | $215,800 +36.3% |
| 2016 | $1,019 | $158,300 +6.6% |
| 2014 | $1,019 +365.5% | $148,500 +8.3% |
| 2013 | $219 | $137,100 +7.4% |
| 2012 | -- | $127,700 -15.4% |
| 2011 | -- | $151,000 -5.6% |
| 2010 | -- | $159,900 -12.5% |
| 2009 | -- | $182,800 -7.6% |
| 2008 | -- | $197,900 -1.8% |
| 2007 | $785 -58.2% | $201,600 +84.1% |
| 2002 | $1,876 +8.4% | $109,500 |
| 2001 | $1,730 | $109,500 +11.1% |
| 2000 | $1,730 | $98,600 |
Find assessor info on the county website
Monthly payment
Est. payment
Payment breakdown
Explore the cost of this home by adjusting the details. Changes won't be saved.Climate risks
Neighborhood: South End
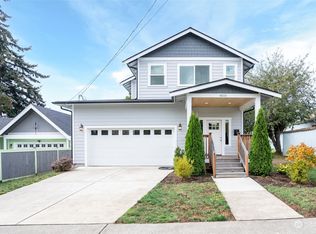
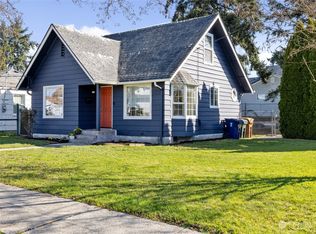

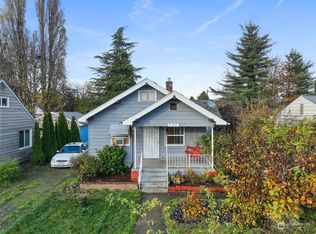
Similar homes
- $299,9502 bd2 ba1.3k sqft1721 S Mason Avenue, Tacoma, WA 98405Active
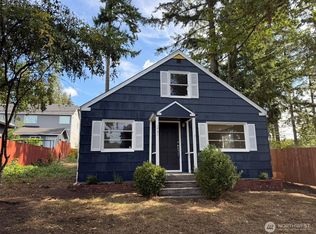 MLS ID #2587685, Marianna N Mikshanskiy. NWMLS as distributed by MLS GRID
 - $325,0003 bd1 ba1.4k sqft10024 Patterson Street S, Tacoma, WA 98444Active
 MLS ID #2586320, Abbey Beal. NWMLS as distributed by MLS GRID
 - $349,2003 bd2 ba1.9k sqft1115 168th Street E, Spanaway, WA 98387Active
 MLS ID #2585307, Adeline Denslow. NWMLS as distributed by MLS GRID
 - $299,0003 bd3 ba1.4k sqftLawrence Street Condominium, Tacoma, WA 98409Active
 MLS ID #2566164, Wenyong Hu. NWMLS as distributed by MLS GRID
