This rare five bedroom, four bath home in North Tacoma has served as a beloved family home for many, many years and is ready for its next chapter. Meticulously maintained and updated throughout, the home offers a wonderful floor plan and flow, with a spacious living room, formal dining room, and a large chefs kitchen featuring two islands, granite countertops, and gorgeous hardwood floors. A large bonus space, currently used as a game room for pool, adds even more room to relax and entertain. Set on an expansive 18,000 square foot lot, the property boasts lush gardens, beautiful landscaping, a tranquil pond, and a greenhouse for the gardening enthusiast, all within a fully fenced yard. Outside, enjoy a large Trex deck with gazebo, perfect for relaxing or entertaining. Car and toy enthusiasts will love the three car garage, including an oversized bay for RV or boat parking, a bonus bathroom in the garage, plus a separate covered carport and long driveway offering even more parking. With a new roof and pride of ownership evident throughout, this truly unique North Tacoma property is ready and waiting for its next owner to make it their own!
Pending
Listed by: John L. Scott R.E.Tacoma North • Marquelle Butler
$969,900
706 N Huson, Tacoma, WA 98406
5beds
4,332sqft
Single Family Residence
Built in 1942
0.43 Acres Lot
$968,800 Zestimate®
$224/sqft
$-- HOA
What's special
Four bathLarge chefs kitchenThree car garageSeparate covered carportLarge bonus spaceGorgeous hardwood floorsTwo islands
- --
- on Zillow
- 17
- views
- 4
- saves
Zillow last checked:
Listing updated:
Listed by:
Marquelle Butler,
John L. Scott R.E.Tacoma North
Source: NWMLS as distributed by MLS GRID,MLS#: 2558453
Facts & features
Interior
Bedrooms & bathrooms
- Bedrooms: 5
- Bathrooms: 5
- Full bathrooms: 3
- 3/4 bathrooms: 1
- 1/2 bathrooms: 1
- Main level bathrooms: 1
- Main level bedrooms: 1
Primary bedroom
- Level: Second
Bedroom
- Level: Second
Bedroom
- Level: Second
Bedroom
- Level: Second
Bedroom
- Level: Main
Bathroom full
- Level: Second
Bathroom full
- Level: Second
Bathroom full
- Level: Main
Bathroom three quarter
- Level: Second
Other
- Level: Garage
Den office
- Level: Main
Dining room
- Level: Main
Entry hall
- Level: Main
Family room
- Level: Main
Kitchen with eating space
- Level: Main
Living room
- Level: Main
Utility room
- Level: Main
Heating
- Fireplace, Forced Air, Natural Gas
Cooling
- None
Appliances
- Included: Dishwasher, Double Oven, Dryer, Microwave, Refrigerator, Stove(s)/Range(s), Washer, Dishwasher(s), Dryer(s), Microwave(s), Refrigerator(s), Washer(s)
Features
- Bath Off Primary, Central Vacuum, Ceiling Fan(s), Dining Room
- Flooring: Ceramic Tile, Hardwood, Laminate, Carpet
- Number of fireplaces: 1
- Fireplace features: Gas, Main Level: 1, Fireplace
Interior area
- Total structure area: 4,332
- Total interior livable area: 4,332 sqft
Video & virtual tour
Property
Parking
- Total spaces: 4
- Parking features: Detached Carport, Driveway, Detached Garage, RV Parking
- Has garage: Yes
- Has carport: Yes
- Covered spaces: 4
Features
- Levels: Two
- Stories: 2
- Entry location: Main
- Patio & porch: Bath Off Primary, Built-In Vacuum, Ceiling Fan(s), Dining Room, Fireplace, Walk-In Closet(s)
- Has view: Yes
- View description: Territorial
Lot
- Size: 0.43 Acres
- Features: Corner Lot, Paved, Sidewalk, Deck, Fenced-Fully, Outbuildings, Patio, RV Parking, Shop
- Topography: Level
- Residential vegetation: Fruit Trees, Garden Space
Details
- Parcel number: 3900000440
- Special conditions: Standard
Construction
Type & style
- Home type: SingleFamily
- Architectural style: 2 Story
- Property subtype: Single Family Residence
Materials
- Wood Products
- Foundation: Poured Concrete
- Roof: Composition
Condition
- Year built: 1942
- Major remodel year: 1998
Utilities & green energy
- Electric: Company: TPU
- Sewer: Sewer Connected, Company: TPU
- Water: Public, Company: TPU
Community & HOA
Community
- Subdivision: North Tacoma
Location
- Region: Tacoma
Financial & listing details
- Price per square foot: $224/sqft
- Tax assessed value: $1,062,700
- Annual tax amount: $11,570
- Date on market: 7/23/2026
- Listing terms: Conventional,FHA,VA Loan
- Inclusions: Dishwasher(s), Double Oven, Dryer(s), Microwave(s), Refrigerator(s), Stove(s)/Range(s), Washer(s)
Estimated market value
$968,800
$920,000 - $1.02M
$4,929/mo
Price history
| Date | Event | Price |
|---|---|---|
| 8/1/2026 | Pending sale | $969,900$224/sqft |
Source:  NWMLS as distributed by MLS GRID #2558453 Report a problem NWMLS as distributed by MLS GRID #2558453 Report a problem | ||
| 7/23/2026 | Listed for sale | $969,900$224/sqft |
Source: NWMLS as distributed by MLS GRID #2558453 Report a problem | ||
Public tax history
| Year | Property taxes | Tax assessment |
|---|---|---|
| 2025 | $11,570 -0.6% | $1,062,700 -0.7% |
| 2024 | $11,639 +1.2% | $1,070,400 +3.5% |
| 2023 | $11,499 +1.8% | $1,034,200 -5.1% |
| 2022 | $11,300 +4% | $1,089,600 +14.8% |
| 2021 | $10,866 +13.7% | $948,800 +17.6% |
| 2019 | $9,555 +2.3% | $806,700 +9.6% |
| 2018 | $9,340 +7.4% | $736,300 +24.4% |
| 2017 | $8,695 +8.5% | $592,000 +19.4% |
| 2016 | $8,016 | $495,700 +7.4% |
| 2014 | $8,016 +16.7% | $461,600 +14.7% |
| 2013 | $6,869 | $402,400 +2.7% |
| 2012 | -- | $391,900 -6.2% |
| 2011 | -- | $418,000 -1% |
| 2010 | -- | $422,100 -8.8% |
| 2009 | -- | $463,000 -5.6% |
| 2008 | $5,822 | $490,600 -1.5% |
| 2007 | $5,822 +124.4% | $498,100 +64.5% |
| 2002 | $2,594 | $302,800 |
| 2001 | -- | $302,800 +8.8% |
| 2000 | $4,881 | $278,300 |
Find assessor info on the county website
Monthly payment
Est. payment
Payment breakdown
Explore the cost of this home by adjusting the details. Changes won't be saved.Climate risks
Neighborhood: West End
Similar homes
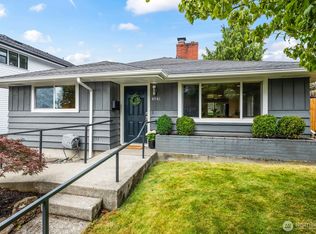
- $914,9503 bd3 ba2.8k sqft8108 N 9th, Tacoma, WA 98406Active
 MLS ID #2566980, Justin Murray. NWMLS as distributed by MLS GRID
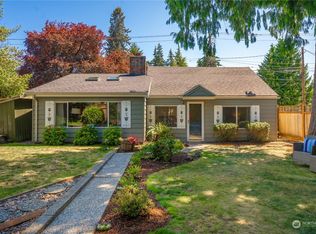
 - $895,0004 bd5 ba4.3k sqft5704 69th Avenue Ct W, University Place, WA 98467Active
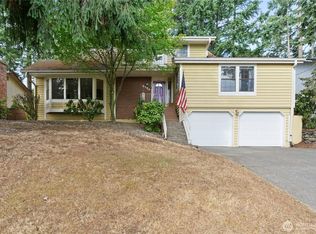 MLS ID #2579356, Ryan Waterman. NWMLS as distributed by MLS GRID
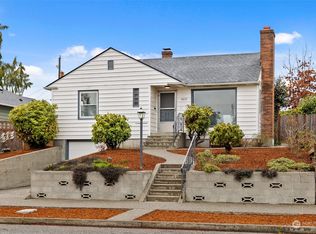
 - $899,9504 bd3 ba3.7k sqft5808 60th Street W, University Place, WA 98467Active
 MLS ID #2545900, Colleen Dutmers. NWMLS as distributed by MLS GRID
 - $850,0004 bd3 ba3k sqftThe Ridge, Federal Way, WA 98023Active
 MLS ID #2592892, Carla R. Clark. NWMLS as distributed by MLS GRID
