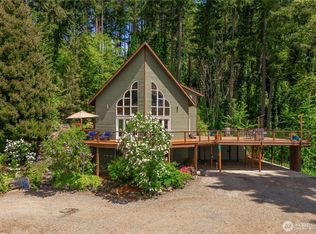
Custom home on 2.68 gated acres in Tacoma’s Waller area offering space, privacy, and exceptional flexibility. This 4,849 sq ft residence features 3 bedrooms, 3.75 bathrooms, expansive living areas, and a functional layout designed for everyday living, entertaining, and extended-stay needs. The main level offers generous gathering spaces, warm natural light, a spacious kitchen, and comfortable flow to the outdoor living areas. Enjoy a large deck overlooking mature trees, open lawn space, and a peaceful acreage setting. The lower level adds excellent multi-generational potential with a second kitchen, bathroom, and flexible bonus living space ideal for extended living, guests, recreation, or work-from-home use. A gated entry provides added privacy, while the acreage offers room to spread out without sacrificing convenience. Neighboring 2.3-acre lot is also available for purchase, creating additional opportunity for expanded privacy, future planning, or added usable space. A rare combination of acreage, size, privacy, and versatility in a convenient Tacoma location.
Active
Listed by: eXp Realty • Trevor Davidson
Price cut: $20K (6/17)
$925,000
4607 44th Avenue E, Tacoma, WA 98443
3beds
4,849sqft
Single Family Residence
Built in 1994
2.68 Acres Lot
$917,100 Zestimate®
$191/sqft
$-- HOA
What's special
Peaceful acreage settingSpacious kitchenWarm natural lightOpen lawn space
- 69 days |
- 376 |
- 24 |
Zillow last checked:
Listing updated:
Listed by:
Trevor Davidson,
eXp Realty,
Bret Terwilliger,
eXp Realty
Source: NWMLS as distributed by MLS GRID,MLS#: 2522167
Facts & features
Interior
Bedrooms & bathrooms
- Bedrooms: 3
- Bathrooms: 4
- Full bathrooms: 3
- 3/4 bathrooms: 1
- Main level bathrooms: 2
- Main level bedrooms: 2
Heating
- Forced Air, Heat Pump, Electric
Cooling
- Forced Air, Heat Pump
Appliances
- Included: Dishwasher, Dryer, Microwave, Stove(s)/Range(s), Washer, Dishwasher(s), Dryer(s), Microwave(s), Washer(s)
Features
- Bath Off Primary, Ceiling Fan(s), Dining Room, Pantry
- Flooring: Ceramic Tile, Vinyl Plank, Carpet
- Doors: French Doors
- Windows: Dbl Pane/Storm Window, Skylight(s)
- Basement: Partially Finished
- Has fireplace: No
Interior area
- Total structure area: 4,849
- Total interior livable area: 4,849 sqft
Video & virtual tour
Property
Parking
- Total spaces: 3
- Parking features: Attached Garage
- Has attached garage: Yes
- Covered spaces: 3
Features
- Levels: Two
- Stories: 2
- Entry location: Main
- Patio & porch: Second Kitchen, Bath Off Primary, Ceiling Fan(s), Dbl Pane/Storm Window, Dining Room, French Doors, Jetted Tub, Pantry, Security System, Skylight(s), Vaulted Ceiling(s), Walk-In Closet(s), Wired for Generator
- Spa features: Bath
- Has view: Yes
- View description: Territorial
Lot
- Size: 2.68 Acres
- Features: Paved, Secluded, Value In Land, Deck, Fenced-Fully, Gated Entry, High Speed Internet, Outbuildings, Patio
- Topography: Partial Slope
- Residential vegetation: Brush, Garden Space, Wooded
Details
- Parcel number: 0320133067
- Special conditions: Standard
- Other equipment: Wired for Generator
Construction
Type & style
- Home type: SingleFamily
- Architectural style: 2 Stories w/Bsmnt
- Property subtype: Single Family Residence
Materials
- Cement Planked, Wood Products, Cement Plank
- Foundation: Poured Concrete
- Roof: Composition
Condition
- Year built: 1994
Utilities & green energy
- Sewer: Septic Tank
- Water: Public
Community & HOA
Community
- Security: Security System
- Subdivision: Waller
Location
- Region: Tacoma
Financial & listing details
- Price per square foot: $191/sqft
- Tax assessed value: $758,100
- Annual tax amount: $8,873
- Date on market: 5/13/2026
- Cumulative days on market: 71 days
- Listing terms: Conventional,FHA,VA Loan
- Inclusions: Dishwasher(s), Dryer(s), Microwave(s), Stove(s)/Range(s), Washer(s)
Estimated market value
$917,100
$871,000 - $963,000
$6,263/mo
Price history
| Date | Event | Price |
|---|---|---|
| 6/17/2026 | Price change | $925,000-2.1%$191/sqft |
Source:  NWMLS as distributed by MLS GRID #2522167 Report a problem NWMLS as distributed by MLS GRID #2522167 Report a problem | ||
| 6/4/2026 | Price change | $945,000-0.5%$195/sqft |
Source: NWMLS as distributed by MLS GRID #2522167 Report a problem | ||
| 5/14/2026 | Listed for sale | $950,000$196/sqft |
Source: eXp Realty #2522167 Report a problem | ||
Public tax history
| Year | Property taxes | Tax assessment |
|---|---|---|
| 2024 | $8,735 +15.8% | $758,100 +4.4% |
| 2023 | $7,541 -0.5% | $726,400 -3.2% |
| 2022 | $7,579 +3.6% | $750,600 +19.3% |
| 2021 | $7,313 +19.6% | $629,200 +23% |
| 2019 | $6,117 -3.1% | $511,400 +7.3% |
| 2018 | $6,314 +8.8% | $476,500 +8.3% |
| 2017 | $5,805 +13.5% | $440,100 +28.9% |
| 2016 | $5,116 | $341,500 +6.2% |
| 2014 | $5,116 +8.9% | $321,700 +2.5% |
| 2013 | $4,697 | $313,800 +7.3% |
| 2012 | -- | $292,400 -13.8% |
| 2011 | -- | $339,400 -4.3% |
| 2010 | -- | $354,600 -15% |
| 2009 | -- | $417,300 -4.6% |
| 2008 | $5,141 | $437,200 0% |
| 2007 | $5,141 +33.3% | $437,400 +71.5% |
| 2002 | $3,857 +4.6% | $255,100 +5.9% |
| 2001 | $3,686 | $240,900 +3.1% |
| 2000 | $3,686 | $233,600 |
Find assessor info on the county website
Monthly payment
Est. payment
Payment breakdown
Explore the cost of this home by adjusting the details. Changes won't be saved.Climate risks
Neighborhood: 98443
Nearby schools
GreatSchools rating
- 5/10Waller Road Elementary SchoolGrades: K-6Distance: 1.5 mi
- 6/10Aylen Jr High SchoolGrades: 7-9Distance: 3.1 mi
- 7/10Puyallup High SchoolGrades: 10-12Distance: 3.6 mi
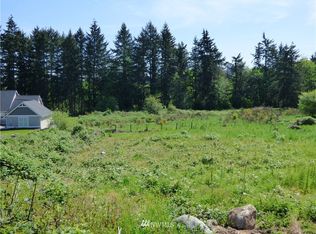
- $1,282,2002.566 Acres3920 47th Stct E, Tacoma, WA 98443Off Market
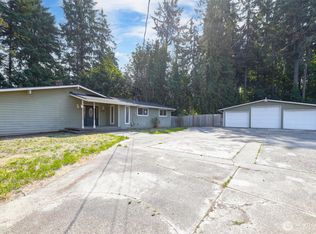
- $616,0003 bd2 ba3.2k sqft5019 Vickery Ave E, Tacoma, WA 98443Sold
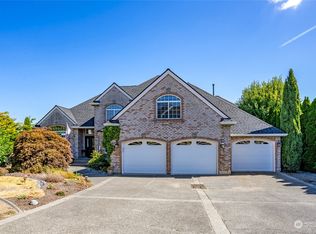
- $1,000,0005 bd5 ba5.1k sqft4815 51st Street Ct E, Tacoma, WA 98443Sold
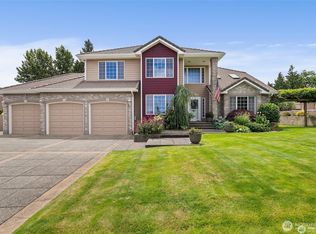
- $850,0003 bd3 ba2.7k sqft4618 51st Street Ct E, Tacoma, WA 98443Sold
- $375,0001.881 Acres4003 50th Street Ct E #2, Tacoma, WA 98443Lot/Land
- $644,4003 bd2 ba2.2k sqft4721 Vickery Ave E, Tacoma, WA 98443Off Market
- $781,0004 bd3 ba2.8k sqft4718 51st Stct, Tacoma, WA 98443Off Market
- $530,0003 bd2 ba1.2k sqft4521 53rd St E, Tacoma, WA 98443Sold
A local agent can set up tours, give advice and negotiate with sellers.
Similar homes
- $925,0005 bd5 ba4.3k sqft3530 71st Avenue W, University Place, WA 98466Active
 MLS ID #2556211, Steven Hume. NWMLS as distributed by MLS GRID
 - $949,0004 bd3 ba3.5k sqft10507 48th Street E, Edgewood, WA 98372Active
 MLS ID #2484790, Stephanie Lynch. NWMLS as distributed by MLS GRID
 - $949,0004 bd4 ba3.2k sqft36721 6th Avenue SW, Federal Way, WA 98023Active
 MLS ID #2535986, Heather VanDyken. NWMLS as distributed by MLS GRID
 - $898,0004 bd3 ba3k sqftThe Ridge, Federal Way, WA 98023Active
 MLS ID #2558461, Carla R. Clark. NWMLS as distributed by MLS GRID
 - $940,0004 bd3 ba3.3k sqft5807 60th St W, University Place, WA 98467ActiveMLS ID #2548370, John Douville. NWMLS as distributed by MLS GRID
- $874,9503 bd3 ba3.3k sqft1519 95th Street E, Tacoma, WA 98445ActiveMLS ID #2540907, Brad Harper. NWMLS as distributed by MLS GRID
- $998,0003 bd3 ba2.5k sqft15210 106th Street E, Puyallup, WA 98374ActiveMLS ID #2517557, Roberta Rudnick. NWMLS as distributed by MLS GRID
- $899,9993 bd3 ba2.6k sqft217 197th Avenue Ct E, Bonney Lake, WA 98391ActiveMLS ID #2534874, Spencer Gray. NWMLS as distributed by MLS GRID
- $1,100,0003 bd3 ba2.8k sqftPendell Heights, Edgewood, WA 98372ActiveMLS ID #2521305, Rhonda Ingalls. NWMLS as distributed by MLS GRID
- $899,9505 bd3 ba3.4k sqftAshley Meadows Ph 1 & 2, Puyallup, WA 98371ActiveMLS ID #2527015, Tom L Ouk. NWMLS as distributed by MLS GRID
- $899,0004 bd3 ba2.5k sqft24714 64th Avenue E, Graham, WA 98338ActiveMLS ID #2538517, Madison Dimov. NWMLS as distributed by MLS GRID
- $950,0004 bd3 ba4k sqftWest Campus Division 5, Federal Way, WA 98023ActiveMLS ID #2548702, Candance Legg-Cadigan. NWMLS as distributed by MLS GRID
- $949,9504 bd4 ba3.6k sqftThe Country, Graham, WA 98338ActiveMLS ID #2539291, Bobby Brown. NWMLS as distributed by MLS GRID
- $1,045,0004 bd3 ba2.6k sqftSunrise View Estates, Puyallup, WA 98374ActiveMLS ID #2541165, Ondreya Lowers. NWMLS as distributed by MLS GRID
- $925,0004 bd3 ba3.3k sqft19515 AP Tubbs Road E, Carbonado, WA 98323ActiveMLS ID #2543776, Heidi Korndorffer. NWMLS as distributed by MLS GRID
- $869,5003 bd3 ba3.3k sqft13515 152nd Street E, Puyallup, WA 98374ActiveMLS ID #2482460, Lawrence D. Tuell. NWMLS as distributed by MLS GRID
- $999,9993 bd3 ba3.1k sqft2226 35th St NW, Gig Harbor, WA 98335ActiveMLS ID #2534120, Amy Acton. NWMLS as distributed by MLS GRID
- $665,0004 bd3 ba2.5k sqft5210 87TH Street Ct E, Tacoma, WA 98446ActiveMLS ID #2521567, Brenda Holmes. NWMLS as distributed by MLS GRID
- $749,9954 bd3 ba3k sqft10422 45th Street Ct E, Edgewood, WA 98372ActiveMLS ID #2509104, Scott Johnston. NWMLS as distributed by MLS GRID
- $1,100,0004 bd3 ba2.7k sqft41604 218th Ave SE, Enumclaw, WA 98022ActiveMLS ID #2555950, Travis Groome. NWMLS as distributed by MLS GRID
