Experience privacy & seclusion in this gorgeous 3300 sq. ft. custom-built home situated on over 2 serene acres in South Hill Puyallup! The heart of the home is the beautifully remodeled gourmet kitchen featuring high-end Wolf appliances, a sleek stainless steel farmhouse sink, large center island designed for the modern chef, and lovely quartz countertops! Versatile floor plan with multiple living spaces including family/media room, formal dining room with soaring gas fireplace, informal eating area, living room & a professional den/office behind elegant french doors. Retreat to the expansive suite with coffered ceilings & boasting a spa-like five piece bathroom complete with walk-in shower. Bonus music/play room off primary BR! Complete new roof in 2023! Huge 693 sq.ft. garage shop with Tesla charger. Step outside to a large outdoor deck & oversized patio, perfect for hosting summer gatherings in your private, forest-like sanctury just minutes from shopping & the South Hill Mall!
Pending inspection
Listed by: RE/MAX Northwest • Lawrence D. Tuell
Price cut: $15K (7/23)
$869,500
13515 152nd Street E, Puyallup, WA 98374
3beds
3,300sqft
:
Get pre-qualified$5,350/mo
Single Family Residence
Built in 1991
2.1 Acres Lot
$865,100 Zestimate®
$263/sqft
$-- HOA
What's special
Informal eating areaBeautifully remodeled gourmet kitchenHigh-end wolf appliancesLovely quartz countertops
- 167 days |
- 712 |
- 47 |
Zillow last checked:
Listing updated:
Listed by:
Lawrence D. Tuell,
RE/MAX Northwest
Source: NWMLS as distributed by MLS GRID,MLS#: 2482460
Facts & features
Interior
Bedrooms & bathrooms
- Bedrooms: 3
- Bathrooms: 3
- Full bathrooms: 2
- 1/2 bathrooms: 1
- Main level bathrooms: 1
Primary bedroom
- Level: Second
Bedroom
- Level: Second
Bedroom
- Level: Second
Bathroom full
- Level: Second
Bathroom full
- Level: Second
Other
- Level: Main
Bonus room
- Level: Second
Den office
- Level: Main
Dining room
- Level: Main
Entry hall
- Level: Main
Family room
- Level: Main
Kitchen with eating space
- Level: Main
Living room
- Level: Main
Utility room
- Level: Main
Heating
- Fireplace, Forced Air, Natural Gas
Cooling
- Has cooling: Yes
Appliances
- Included: Dishwasher, Dryer, Microwave, Refrigerator, Stove(s)/Range(s), Washer, Dishwasher(s), Dryer(s), Microwave(s), Refrigerator(s), Washer(s), Water Heater: Natural Gas, Water Heater Location: Garage
Features
- Bath Off Primary, Dining Room, Pantry
- Flooring: Ceramic Tile, Hardwood, Vinyl, Vinyl Plank, Carpet
- Doors: French Doors
- Windows: Dbl Pane/Storm Window, Skylight(s)
- Basement: None
- Number of fireplaces: 2
- Fireplace features: Gas, Main Level: 2, Fireplace
Interior area
- Total structure area: 3,300
- Total interior livable area: 3,300 sqft
Property
Parking
- Total spaces: 12
- Parking features: Attached Garage, RV Parking
- Has attached garage: Yes
- Covered spaces: 2
- Uncovered spaces: 10
Features
- Levels: Two
- Stories: 2
- Entry location: Main
- Patio & porch: Bath Off Primary, Dbl Pane/Storm Window, Dining Room, Fireplace, French Doors, Pantry, Skylight(s), Vaulted Ceiling(s), Walk-In Closet(s), Water Heater, Wine/Beverage Refrigerator
- Has view: Yes
- View description: Territorial
Lot
- Size: 2.1 Acres
- Features: Secluded, Deck, Electric Car Charging, Patio, RV Parking, Sprinkler System
- Topography: Rolling
- Residential vegetation: Fruit Trees, Garden Space, Wooded
Details
- Parcel number: 0419246053
- Zoning description: Jurisdiction: County
- Special conditions: Standard
- Other equipment: Leased Equipment: None
Construction
Type & style
- Home type: SingleFamily
- Architectural style: Contemporary,2 Story
- Property subtype: Single Family Residence
Materials
- Wood Siding
- Foundation: Poured Concrete
- Roof: Composition
Condition
- Very Good
- Year built: 1991
Utilities & green energy
- Electric: Company: Puget Sound Energy
- Sewer: Septic Tank, Company: Septic
- Water: Public, Company: Tacoma Public Utilities
Community & HOA
Community
- Subdivision: South Hill
Location
- Region: Puyallup
Financial & listing details
- Price per square foot: $263/sqft
- Tax assessed value: $882,600
- Annual tax amount: $9,999
- Date on market: 2/18/2026
- Cumulative days on market: 168 days
- Listing terms: Conventional,FHA,VA Loan
- Inclusions: Dishwasher(s), Dryer(s), Leased Equipment, Microwave(s), Refrigerator(s), Stove(s)/Range(s), Washer(s)
- Road surface type: Dirt
Estimated market value
$865,100
$822,000 - $908,000
$3,794/mo
Price history
| Date | Event | Price |
|---|---|---|
| 8/5/2026 | Pending sale | $869,500$263/sqft |
Source:  NWMLS as distributed by MLS GRID #2482460 Report a problem NWMLS as distributed by MLS GRID #2482460 Report a problem | ||
| 7/23/2026 | Price change | $869,500-1.7%$263/sqft |
Source: NWMLS as distributed by MLS GRID #2482460 Report a problem | ||
| 6/3/2026 | Price change | $884,500-1.7%$268/sqft |
Source: NWMLS as distributed by MLS GRID #2482460 Report a problem | ||
| 4/29/2026 | Price change | $899,500-2.2%$273/sqft |
Source: NWMLS as distributed by MLS GRID #2482460 Report a problem | ||
| 3/28/2026 | Price change | $919,500-2.1%$279/sqft |
Source: NWMLS as distributed by MLS GRID #2482460 Report a problem | ||
| 2/19/2026 | Listed for sale | $939,000+127.9%$285/sqft |
Source: NWMLS as distributed by MLS GRID #2482460 Report a problem | ||
| 2/10/2012 | Sold | $412,000-3.1%$125/sqft |
Source: Public Record Report a problem | ||
| 1/11/2012 | Pending sale | $425,000$129/sqft |
Source: RE/MAX Metro Realty, Inc. #269741 Report a problem | ||
| 11/4/2011 | Price change | $425,000-6.5%$129/sqft |
Source: RE/MAX Metro Realty, Inc. #269741 Report a problem | ||
| 9/2/2011 | Listed for sale | $454,500$138/sqft |
Source: RE/MAX Metro Realty, Inc. #269741 Report a problem | ||
Public tax history
| Year | Property taxes | Tax assessment |
|---|---|---|
| 2024 | $9,999 +19.2% | $882,600 +7.5% |
| 2023 | $8,391 -2.8% | $821,300 -5.4% |
| 2022 | $8,637 +6.6% | $868,300 +23.1% |
| 2021 | $8,105 +15.9% | $705,500 +19.8% |
| 2019 | $6,995 -2.6% | $588,900 +6.4% |
| 2018 | $7,181 +9.3% | $553,700 +9.1% |
| 2017 | $6,569 +22.9% | $507,700 +22.5% |
| 2016 | $5,346 | $414,300 +22.1% |
| 2014 | $5,346 +8.5% | $339,200 +9.3% |
| 2013 | $4,928 | $310,400 +0.2% |
| 2012 | -- | $309,700 -3.1% |
| 2011 | -- | $319,700 -10% |
| 2010 | -- | $355,300 -5.3% |
| 2009 | -- | $375,100 -4.7% |
| 2008 | $4,811 +0% | $393,400 -4.6% |
| 2007 | $4,811 +21.3% | $412,300 +64.1% |
| 2002 | $3,965 +1.4% | $251,200 |
| 2001 | $3,910 | $251,200 +0.6% |
| 2000 | $3,910 | $249,800 |
Find assessor info on the county website
Monthly payment
Est. payment
Payment breakdown
Explore the cost of this home by adjusting the details. Changes won't be saved.Climate risks
Neighborhood: 98374
Nearby schools
GreatSchools rating
- 5/10Warren Hunt Elementary SchoolGrades: PK-6Distance: 0.7 mi
- 5/10Glacier View Junior High SchoolGrades: 7-9Distance: 2.1 mi
- 6/10Emerald Ridge High SchoolGrades: 10-12Distance: 2.1 mi
Schools provided by the listing agent
- Elementary: Hunt Elementary
- Middle: Glacier View Jr High
- High: Emerald Ridge High
Source: NWMLS as distributed by MLS GRID. This data may not be complete. We recommend contacting the local school district to confirm school assignments for this home.
- $791,0003 bd3 ba2.7k sqft13517 152nd Street Ct E, Puyallup, WA 98374Sold
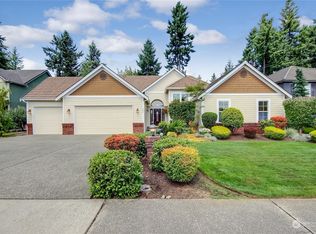
- $825,0005 bd3 ba3k sqft15202 135th Ave E, Puyallup, WA 98374Pending

- $890,0004 bd3 ba3.4k sqft15206 136th Ave E, Puyallup, WA 98374Sold
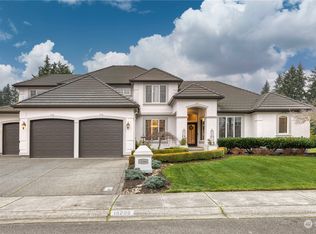
- $782,9004 bd3 ba3.6k sqft13513 152nd Ct E, Puyallup, WA 98374Off Market

- $845,0004 bd4 ba2.7k sqft15214 136th Ave E, Puyallup, WA 98374Sold
- $985,0004 bd3 ba4.4k sqft15316 136th Ave E, Puyallup, WA 98374Sold
- $--1.25 acres0 149th St E, Puyallup, WA 98374Off Market
- $480,0003 bd2 ba1.2k sqft13210 152nd Street Ct E, Puyallup, WA 98374Sold
A local agent can set up tours, give advice and negotiate with sellers.
Similar homes
- $879,9504 bd3 ba2.9k sqft13807 Military Road E, Puyallup, WA 98374Active
 MLS ID #2558611, Becky Barrick. NWMLS as distributed by MLS GRID
 - $989,5005 bd4 ba4.1k sqft13204 115th Street E, Puyallup, WA 98374Active
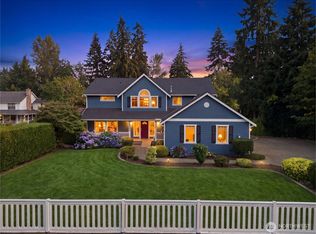 MLS ID #2564557, Stephen Janho. NWMLS as distributed by MLS GRID
 - $895,0003 bd3 ba3.4k sqftRodesco Estates Div 1, Puyallup, WA 98374Active
 MLS ID #2525645, Christy Cochran. NWMLS as distributed by MLS GRID
 - $1,250,0004 bd5 ba3.5k sqftPuyallup, Puyallup, WA 98374Active
 MLS ID #2555337, Kyong E. Kwon. NWMLS as distributed by MLS GRID
 - $1,045,0004 bd3 ba2.6k sqftSunrise View Estates, Puyallup, WA 98374ActiveMLS ID #2541165, Ondreya Lowers. NWMLS as distributed by MLS GRID
- $875,0003 bd3 ba3.2k sqftHi-Cedars, Orting, WA 98360ActiveMLS ID #2527616, Kathryn Kleber. NWMLS as distributed by MLS GRID
- $779,0004 bd3 ba3.3k sqftDeer Ridge, Puyallup, WA 98374ActiveMLS ID #2499572, Nitin Parikh. NWMLS as distributed by MLS GRID
- $750,0005 bd4 ba3.2k sqftManorwood North Iii, Puyallup, WA 98374ActiveMLS ID #2558966, Shane Lewandowski. NWMLS as distributed by MLS GRID
- $888,0003 bd3 ba2.3k sqft18806 101st Street Ct E, Bonney Lake, WA 98391ActiveMLS ID #2557827, Christy Lee Naumann. NWMLS as distributed by MLS GRID
- $1,299,0004 bd3 ba4.6k sqftMorningview Estate, Puyallup, WA 98374ActiveMLS ID #2492066, Annette J Vig. NWMLS as distributed by MLS GRID
- $924,9504 bd4 ba3.6k sqftThe Country, Graham, WA 98338ActiveMLS ID #2539291, Bobby Brown. NWMLS as distributed by MLS GRID
- $617,5004 bd3 ba2k sqftManorwood East, Puyallup, WA 98374ActiveMLS ID #2538881, Lawrence D. Tuell. NWMLS as distributed by MLS GRID
- $825,0003 bd3 ba2.4k sqftWoodside, Graham, WA 98338ActiveMLS ID #2547655, Nykole Larson. NWMLS as distributed by MLS GRID
- $744,9004 bd3 ba3.6k sqft25409 159th Avenue E, Graham, WA 98333ActiveMLS ID #2478929, Steven Roggow. NWMLS as distributed by MLS GRID
- $949,0004 bd3 ba3.5k sqft10507 48th Street E, Edgewood, WA 98372ActiveMLS ID #2484790, Stephanie Lynch. NWMLS as distributed by MLS GRID
- $899,9993 bd3 ba2.6k sqft217 197th Avenue Ct E, Bonney Lake, WA 98391ActiveMLS ID #2534874, Spencer Gray. NWMLS as distributed by MLS GRID
- $899,0004 bd4 ba3.6k sqft5805 51st Ave CT E, Tacoma, WA 98443ContingentMLS ID #2490339, Carol Hinman. NWMLS as distributed by MLS GRID
- $849,0003 bd3 ba2.2k sqft28719 76th Avenue E, Graham, WA 98338ActiveMLS ID #2543392, Rob Hoefs. NWMLS as distributed by MLS GRID
- $714,9504 bd3 ba2.7k sqft16506 88th Avenue Ct E, Puyallup, WA 98375ActiveMLS ID #2518548, Denny L. Woyak. NWMLS as distributed by MLS GRID
- $875,0003 bd2 ba2.2k sqft37122 200th Avenue SE, Auburn, WA 98092ActiveMLS ID #2545016, Christina Meyer. NWMLS as distributed by MLS GRID
