This move-in ready remodeled 2 bedroom/1.75 bath home w/BONUS room is situated on a spacious 15,682 SF lot & is looking for new lucky owners who value privacy! Step inside & discover a range of upgrades including tape & textured walls, rounded corners, fresh paint, new blinds, updated flooring & newer stainless steel appliances. With 1680sf of living space, this home feels spacious & inviting. The master bedroom boasts its own bathroom w/shower & jacuzzi tub for ultimate relaxation. The open floorplan includes a family room, dining room w/built-ins & living room. The foundation is made of poured concrete exceeding minimum code & plywood skirting w/vents! Lake of the Woods offers community beach & garden, playgrounds, trails, fishing & more!
Sold
Listed by: Keller Williams Realty PS • Vallery C. Frink
Bought with: RE/MAX Exclusive
$400,000
13104 139th Avenue NW, Gig Harbor, WA 98329
2beds
1,640sqft
Manufactured Home, Manufactured On Land
Built in 1976
0.36 Acres Lot
$412,600 Zestimate®
$244/sqft
$2,440 Estimated rent
Home value
$412,600
$392,000 - $433,000
$2,440/mo
Zestimate® history
Owner options
List your home for rent
$2,440/mo
Rent Zestimate®
Find your next renter with Zillow Rental Manager. Plus, with online applications, you can quickly screen prospective tenants – for free.
$2,440/mo
Rent Zestimate®
Refinance and save
$2,525/mo
Est. payment
Refinancing to a lower rate could help reduce your monthly payments and save thousands over the life of the loan.
$2,525/mo
Est. payment
Explore your selling options
Work with a Zillow partner agent
Leverage their expertise and Zillow's premium Showcase listings to get your home seen by more buyers.
Get startedList with your own agent
Get your home in front of millions of buyers by listing it on Zillow.
Learn how to do itSell it yourself
Take full control of how buyers see your home on Zillow by listing For Sale by Owner (FSBO).
List your homeWhat's special
Bonus roomRounded cornersMaster bedroomBuilt - insNew blindsDining roomLake of the woods
Zillow last checked:
Listing updated:
Listed by:
Vallery C. Frink,
Keller Williams Realty PS
Bought with:
Anneliese Maria Larsen, 21018419
RE/MAX Exclusive
Source: NWMLS as distributed by MLS GRID,MLS#: 2224396
Facts & features
Interior
Bedrooms & bathrooms
- Bedrooms: 2
- Bathrooms: 2
- Full bathrooms: 1
- 3/4 bathrooms: 1
- Main level bathrooms: 2
- Main level bedrooms: 2
Primary bedroom
- Level: Main
Bedroom
- Level: Main
Bathroom full
- Level: Main
Bathroom three quarter
- Level: Main
Bonus room
- Level: Main
Dining room
- Level: Main
Entry hall
- Level: Main
Kitchen with eating space
- Level: Main
Living room
- Level: Main
Utility room
- Level: Main
Heating
- Forced Air, Electric
Cooling
- None
Appliances
- Included: Dishwashers_, StovesRanges_, Dishwasher(s), Stove(s)/Range(s)
Features
- Bath Off Primary, Dining Room
- Flooring: Ceramic Tile, Vinyl, Vinyl Plank, Carpet
- Windows: Double Pane/Storm Window
- Basement: None
- Has fireplace: No
Interior area
- Total structure area: 1,640
- Total interior livable area: 1,640 sqft
Property
Parking
- Parking features: RV Parking, Driveway
Features
- Levels: One
- Stories: 1
- Entry location: Main
- Patio & porch: Ceramic Tile, Wall to Wall Carpet, Bath Off Primary, Double Pane/Storm Window, Dining Room, Jetted Tub
- Spa features: Bath
- Has view: Yes
- View description: Territorial
Lot
- Size: 0.36 Acres
- Features: Cul-De-Sac, Paved, Secluded, Cable TV, Deck, Fenced-Partially, High Speed Internet, Outbuildings, RV Parking
- Topography: Level
- Residential vegetation: Garden Space
Details
- Parcel number: 5024200410
- Special conditions: Standard
Construction
Type & style
- Home type: MobileManufactured
- Architectural style: Manuf-Double Wide
- Property subtype: Manufactured Home, Manufactured On Land
Materials
- Metal/Vinyl
- Foundation: Poured Concrete, See Remarks
- Roof: Composition
Condition
- Year built: 1976
- Major remodel year: 1976
Utilities & green energy
- Electric: Company: Peninsula Light
- Sewer: Septic Tank, Company: Septic
- Water: Community, See Remarks
Community & HOA
Community
- Features: Boat Launch, CCRs, Playground, Trail(s)
- Subdivision: Lake Of The Woods
HOA
- HOA fee: $50 monthly
Location
- Region: Gig Harbor
Financial & listing details
- Price per square foot: $244/sqft
- Tax assessed value: $233,600
- Annual tax amount: $2,026
- Date on market: 5/25/2024
- Cumulative days on market: 788 days
- Listing terms: Conventional,FHA,VA Loan
- Inclusions: Dishwashers, StovesRanges
- Body type: Double Wide
Price history
| Date | Event | Price |
|---|---|---|
| 5/28/2024 | Sold | $400,000$244/sqft |
Source:  NWMLS as distributed by MLS GRID #2224396 Report a problem NWMLS as distributed by MLS GRID #2224396 Report a problem | ||
| 4/23/2024 | Pending sale | $400,000$244/sqft |
Source: NWMLS as distributed by MLS GRID #2224396 Report a problem | ||
| 4/18/2024 | Listed for sale | $400,000+263.6%$244/sqft |
Source: NWMLS as distributed by MLS GRID #2224396 Report a problem | ||
| 4/18/2003 | Sold | $110,000$67/sqft |
Source: Public Record Report a problem | ||
Public tax history
| Year | Property taxes | Tax assessment |
|---|---|---|
| 2024 | $2,128 +5% | $233,600 +9.3% |
| 2023 | $2,026 -4.9% | $213,800 -9.1% |
| 2022 | $2,130 +7.3% | $235,200 +25.4% |
| 2021 | $1,985 +126.8% | $187,500 +131.5% |
| 2019 | $875 +6.3% | $81,000 +13.4% |
| 2018 | $823 +9.4% | $71,400 +19.8% |
| 2017 | $753 -3.3% | $59,600 +21.9% |
| 2016 | $778 | $48,900 -9.9% |
| 2014 | $778 -5.1% | $54,300 -5.2% |
| 2013 | $820 | $57,300 +1.4% |
| 2012 | -- | $56,500 -19.3% |
| 2011 | -- | $70,000 -10.8% |
| 2010 | -- | $78,500 |
Find assessor info on the county website
Neighborhood: Stansberry Lake
Nearby homes
- $424,0003 bd2 ba1.3k sqft13114 139th Ave NW, Gig Harbor, WA 98329Sold
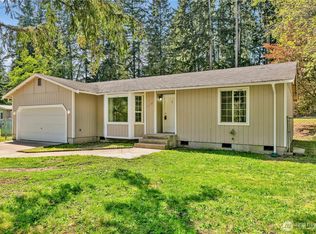
- $429,9503 bd2 ba1k sqft13107 140th Ave NW, Gig Harbor, WA 98329For Sale

- $120,0002 bd2 ba840 sqft13115 140th Ave NW, Wauna, WA 98329Sold

- $399,0002 bd1 ba960 sqft14005 131st St NW, Gig Harbor, WA 98329Sold
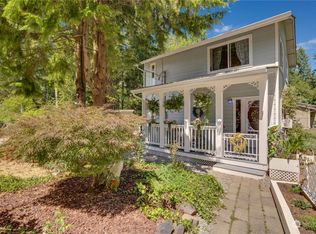
- $220,0003 bd2 ba1.3k sqft14014 131st St NW, Gig Harbor, WA 98329Pending
- $425,0003 bd2 ba1.3k sqft14002 132nd St NW, Gig Harbor, WA 98329Sold
- $439,9503 bd2 ba1k sqft13016 138th Ave NW, Gig Harbor, WA 98329Sold
- $410,0002 bd1 ba832 sqft13225 139th Ave NW, Gig Harbor, WA 98329Sold
Nearby schools
GreatSchools rating
- 5/10Vaughn Elementary SchoolGrades: PK-5Distance: 3.2 mi
- 4/10Key Peninsula Middle SchoolGrades: 6-8Distance: 5.1 mi
- 8/10Peninsula High SchoolGrades: 9-12Distance: 4.7 mi
Schools provided by the listing agent
- Elementary: Vaughn Elem
- Middle: Key Peninsula Mid
- High: Peninsula High
Source: NWMLS as distributed by MLS GRID. This data may not be complete. We recommend contacting the local school district to confirm school assignments for this home.
Get a cash offer in 3 minutes
Find out how much your home could sell for in as little as 3 minutes with a no-obligation cash offer.
Estimated market value
$412,600
Get a cash offer in 3 minutes
Find out how much your home could sell for in as little as 3 minutes with a no-obligation cash offer.
Estimated market value
$412,600
- Washington
- Pierce County
- Gig Harbor
- 98329
- Stansberry Lake
- 13104 139th Avenue NW
Nearby cities
Nearby neighborhoods
Nearby zip codes
Other Gig Harbor Topics
