Welcome to the Alderbrook Community! Desirable, light-filled rambler featuring an open floor plan, high ceilings, and abundant natural light throughout. A south-facing, fully fenced backyard provides wonderful year-round brightness and a welcoming space for outdoor enjoyment. This well-maintained home features a newer 30-year roof, cedar wood siding, fresh interior and exterior paint, and vinyl flooring throughout. An entrance skylight adds even more natural light. The inviting living and dining areas offer comfortable spaces for everyday living and entertaining, with a cozy gas fireplace in the dining room. The kitchen features tile flooring, a ceiling fan, abundant cabinet space, a raised eating bar, and direct access to the patio and backyard. The spacious primary suite includes a private full bath with double sinks and a walk-in closet. An additional full hallway bath conveniently serves the rest of the home. Outside, enjoy a fully fenced backyard with a garden area and storage shed. A side-yard gate with a paved walkway provides convenient access to the backyard. A large two-car garage offers plenty of room for parking and storage. Ideally located near parks, schools, shopping, dining, and major commuter routes, this bright and comfortable Alderbrook rambler is ready to welcome you home.
Active
Listed by: John L. Scott, Inc • Harry Eng
Price cut: $20K (9/30)
$550,000
1623 SW 331st Place, Federal Way, WA 98023
3beds
1,300sqft
Single Family Residence
Built in 1992
6,272 Square Feet Lot
$546,800 Zestimate®
$423/sqft
$-- HOA
What's special
Open floor planHigh ceilingsAbundant natural light throughoutSpacious primary suiteWalk-in closetLight-filled ramblerEntrance skylight
- --
- on Zillow
- 773
- views
- 75
- saves
Likely to sell faster than
Zillow last checked:
Listing updated:
Listed by:
Harry Eng,
John L. Scott, Inc
Source: NWMLS as distributed by MLS GRID,MLS#: 2573997
Facts & features
Interior
Bedrooms & bathrooms
- Bedrooms: 3
- Bathrooms: 2
- Full bathrooms: 2
- Main level bathrooms: 2
- Main level bedrooms: 3
Primary bedroom
- Level: Main
Bedroom
- Level: Main
Bedroom
- Level: Main
Bathroom full
- Level: Main
Bathroom full
- Level: Main
Dining room
- Level: Main
Entry hall
- Level: Main
Kitchen with eating space
- Level: Main
Living room
- Level: Main
Utility room
- Level: Main
Heating
- Fireplace, High Efficiency (Unspecified), Electric, Natural Gas
Cooling
- High Efficiency (Unspecified)
Appliances
- Included: Dishwasher, Disposal, Refrigerator, Stove(s)/Range(s), Dishwasher(s), Garbage Disposal, Refrigerator(s)
Features
- Bath Off Primary, Dining Room
- Flooring: Ceramic Tile, Laminate
- Windows: Dbl Pane/Storm Window, Skylight(s)
- Number of fireplaces: 1
- Fireplace features: Gas, Main Level: 1, Fireplace
Interior area
- Total structure area: 1,300
- Total interior livable area: 1,300 sqft
Property
Parking
- Total spaces: 2
- Parking features: Attached Garage
- Has attached garage: Yes
- Covered spaces: 2
Features
- Levels: One
- Stories: 1
- Entry location: Main
- Patio & porch: Bath Off Primary, Dbl Pane/Storm Window, Dining Room, Fireplace, Skylight(s), Vaulted Ceiling(s), Walk-In Closet(s)
Lot
- Size: 6,272 Square Feet
- Features: Curbs, Paved, Sidewalk, Cable TV, Fenced-Fully, Gas Available, High Speed Internet, Patio
- Topography: Level
- Residential vegetation: Garden Space
Details
- Parcel number: 0104570230
- Special conditions: Standard
Construction
Type & style
- Home type: SingleFamily
- Architectural style: 1 Story
- Property subtype: Single Family Residence
Materials
- Wood Siding
- Foundation: Poured Concrete
- Roof: Composition
Condition
- Year built: 1992
Utilities & green energy
- Electric: Company: PSE
- Sewer: Sewer Connected, Company: Lakehaven Utility
- Water: Public, Company: Lakehaven Utility
Community & HOA
Community
- Subdivision: Alderbrook
Location
- Region: Federal Way
Financial & listing details
- Price per square foot: $423/sqft
- Tax assessed value: $523,000
- Annual tax amount: $5,386
- Date on market: 8/27/2026
- Listing terms: Conventional,FHA,VA Loan
- Inclusions: Dishwasher(s), Garbage Disposal, Refrigerator(s), Stove(s)/Range(s)
Estimated market value
$546,800
$519,000 - $574,000
$2,742/mo
Price history
| Date | Event | Price |
|---|---|---|
| 9/30/2026 | Price change | $550,000-3.5%$423/sqft |
Source:  NWMLS as distributed by MLS GRID #2573997 Report a problem NWMLS as distributed by MLS GRID #2573997 Report a problem | ||
| 8/27/2026 | Listed for sale | $570,000+175.4%$438/sqft |
Source: NWMLS as distributed by MLS GRID #2573997 Report a problem | ||
| 12/24/2015 | Listing removed | $1,600$1/sqft |
Source: John L. Scott Real Estate Report a problem | ||
| 12/19/2015 | Listed for rent | $1,600$1/sqft |
Source: John L. Scott Real Estate Report a problem | ||
| 2/20/2004 | Sold | $206,950+20.3%$159/sqft |
Source: NWMLS as distributed by MLS GRID #24000637 Report a problem | ||
| 4/3/2001 | Sold | $172,000+14.7%$132/sqft |
Source: NWMLS as distributed by MLS GRID #21017238 Report a problem | ||
| 3/30/1998 | Sold | $150,000$115/sqft |
Source: Public Record Report a problem | ||
Public tax history
| Year | Property taxes | Tax assessment |
|---|---|---|
| 2025 | $5,386 +6.4% | $523,000 +3.8% |
| 2024 | $5,061 +0.6% | $504,000 +10.5% |
| 2023 | $5,029 +3.3% | $456,000 -7.3% |
| 2022 | $4,867 +8.3% | $492,000 +24.9% |
| 2021 | $4,494 +13.2% | $394,000 +20.9% |
| 2020 | $3,971 +3% | $326,000 +1.6% |
| 2019 | $3,856 +7.9% | $321,000 +4.2% |
| 2018 | $3,573 -8.6% | $308,000 +12.8% |
| 2017 | $3,910 +22.4% | $273,000 +10.5% |
| 2016 | $3,193 | $247,000 +7.4% |
| 2015 | $3,193 | $230,000 +5.5% |
| 2014 | $3,193 | $218,000 +26% |
| 2013 | $3,193 | $173,000 -1.1% |
| 2012 | -- | $175,000 -9.8% |
| 2011 | -- | $194,000 -12.6% |
| 2010 | -- | $222,000 |
| 2009 | -- | $222,000 -0.4% |
| 2007 | -- | $223,000 +6.2% |
| 2006 | -- | $210,000 +8.2% |
| 2005 | -- | $194,000 +20.5% |
| 2001 | $2,167 +6.7% | $161,000 +11% |
| 2000 | $2,031 | $145,000 |
Find assessor info on the county website
Monthly payment
Est. payment
Payment breakdown
Explore the cost of this home by adjusting the details. Changes won't be saved.Climate risks
Neighborhood: Alderbrook
Nearby schools
Schools provided by the listing agent
- Elementary: Silver Lake Elem
- Middle: Illahee Jnr High
- High: Decatur High
Source: NWMLS as distributed by MLS GRID. This data may not be complete. We recommend contacting the local school district to confirm school assignments for this home.
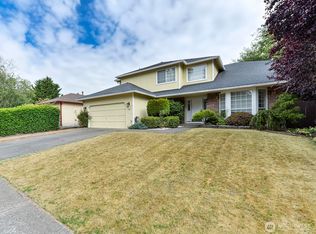


Similar homes
- $600,0004 bd3 ba1.8k sqft2204 SW 308th Street, Federal Way, WA 98023Active
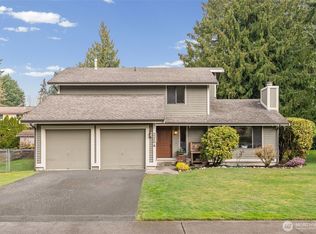 MLS ID #2499968, Jessica Yost. NWMLS as distributed by MLS GRID
 - $515,0003 bd3 ba1.6k sqftWapato Pointe South, Fife, WA 98424Active
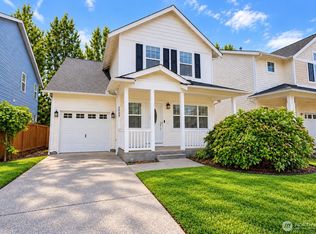 MLS ID #2566675, Nancy Zhang. NWMLS as distributed by MLS GRID
 - $575,0003 bd3 ba1.6k sqftSt John's Wood, Tacoma, WA 98422Active
 MLS ID #2575537, Diana Konradt. NWMLS as distributed by MLS GRID
 - $495,0003 bd2 ba1.3k sqft3214 45th Avenue NE, Tacoma, WA 98422Active
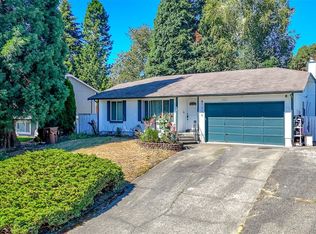 MLS ID #2562895, Stephanie R. Herrmann. NWMLS as distributed by MLS GRID
