Nestled in a double cul-de-sac (interior corner lot) in the desirable Silver Creek-Highlands neighborhood. 4 bedroom, plus 5th bedroom/office on main floor, 2.5 bath, 3-car driveway & 3-car tandem garage w/ an 8'x14' outbuilding, and 2 sheds. Huntwood kitchen cabinets, slab granite counters, & center island. Marble counters in secondary baths. Engineered acacia hardwood floors downstairs. New roof/gutters in 2018. Spectacular yard is fully fenced, 2 water fountains, 2 gates, large concrete patio/walkways, trex deck on side & rock retaining wall. Owner's suite w/soaker tub & large walk-in closet. Huge garage has shop/3rd parking. Meticulously maintained home! School conveniently located around the corner.
Sold
Listed by: Better Properties NW • Kimberely Burke
Bought with: Pellego, Inc.
$639,950
8914 181st Street E, Puyallup, WA 98375
5beds
2,363sqft
Single Family Residence
Built in 1997
8,306 Square Feet Lot
$642,100 Zestimate®
$271/sqft
$3,350 Estimated rent
Home value
$642,100
$604,000 - $687,000
$3,350/mo
Zestimate® history
Owner options
List your home for rent
$3,350/mo
Rent Zestimate®
Find your next renter with Zillow Rental Manager. Plus, with online applications, you can quickly screen prospective tenants – for free.
$3,350/mo
Rent Zestimate®
Refinance and save
$4,705/mo
Est. payment
Refinancing to a lower rate could help reduce your monthly payments and save thousands over the life of the loan.
$4,705/mo
Est. payment
Explore your selling options
Work with a Zillow partner agent
Leverage their expertise and Zillow's premium Showcase listings to get your home seen by more buyers.
Get startedList with your own agent
Get your home in front of millions of buyers by listing it on Zillow.
Learn how to do itSell it yourself
Take full control of how buyers see your home on Zillow by listing For Sale by Owner (FSBO).
List your homeWhat's special
Huntwood kitchen cabinetsCenter islandEngineered acacia hardwood floorsLarge walk-in closetRock retaining wallDouble cul-de-sacSlab granite counters
Zillow last checked:
Listing updated:
Listed by:
Kimberely Burke,
Better Properties NW
Bought with:
Agnes Igarra, 117058
Pellego, Inc.
Source: NWMLS as distributed by MLS GRID,MLS#: 2425262
Facts & features
Interior
Bedrooms & bathrooms
- Bedrooms: 5
- Bathrooms: 3
- Full bathrooms: 2
- 1/2 bathrooms: 1
- Main level bathrooms: 1
- Main level bedrooms: 1
Primary bedroom
- Description: Master Bedroom
- Area: 182
- Dimensions: 14 x 13
Bedroom
- Description: Bedroom 2
- Area: 156
- Dimensions: 13 x 12
Bedroom
- Description: Bedroom 3
- Area: 110
- Dimensions: 11 x 10
Bedroom
- Description: Bedroom 4
- Area: 100
- Dimensions: 10 x 10
Bedroom
- Description: 5th bedroom/office
- Level: Main
- Area: 100
- Dimensions: 10 x 10
Bathroom full
- Description: Master bathroom
Other
- Description: Downstairs guest
- Level: Main
Dining room
- Level: Main
Entry hall
- Level: Main
Family room
- Level: Main
- Area: 195
- Dimensions: 15 x 13
Kitchen with eating space
- Level: Main
Living room
- Level: Main
Utility room
- Level: Main
Heating
- Fireplace, Forced Air, Natural Gas
Cooling
- None
Appliances
- Included: Dishwasher(s), Disposal, Dryer(s), Microwave(s), Refrigerator(s), Stove(s)/Range(s), Washer(s), Garbage Disposal, Water Heater: Gas, Water Heater Location: Garage
Features
- Bath Off Primary, Dining Room
- Flooring: Ceramic Tile, Engineered Hardwood, Vinyl, Carpet
- Basement: None
- Number of fireplaces: 1
- Fireplace features: Gas, Main Level: 1, Fireplace
Interior area
- Total structure area: 2,363
- Total interior livable area: 2,363 sqft
Property
Parking
- Total spaces: 3
- Parking features: Driveway, Attached Garage
- Attached garage spaces: 3
Features
- Levels: Two
- Stories: 2
- Entry location: Main
- Patio & porch: Bath Off Primary, Dining Room, Fireplace, Security System, Walk-In Closet(s), Water Heater
Lot
- Size: 8,306 Square Feet
- Features: Corner Lot, Cul-De-Sac, Curbs, Paved, Sidewalk, Cable TV, Deck, Fenced-Fully, Gas Available, Outbuildings, Patio
Details
- Parcel number: 6021960580
- Zoning description: Jurisdiction: County
- Special conditions: Standard
Construction
Type & style
- Home type: SingleFamily
- Architectural style: Craftsman,2 Story
- Property subtype: Single Family Residence
Materials
- Brick, Cement Planked, Wood Products, Cement Plank
- Roof: Composition
Condition
- Very Good
- Year built: 1997
Details
- Builder name: Henderson Homes
Utilities & green energy
- Electric: Company: PSE
- Sewer: Sewer Connected, Company: Pierce County Sewer
- Water: Public, Company: Washington Water Service
- Utilities for property: Xfinity, Xfinity
Community & HOA
Community
- Features: Athletic Court, CCRs, Park, Playground, Trail(s)
- Security: Security System
- Subdivision: Silver Creek
HOA
- Services included: Common Area Maintenance
- HOA fee: $730 annually
- HOA phone: 425-897-3400
Location
- Region: Puyallup
Financial & listing details
- Price per square foot: $271/sqft
- Tax assessed value: $567,500
- Annual tax amount: $6,486
- Date on market: 11/16/2025
- Cumulative days on market: 248 days
- Listing terms: Conventional,FHA,VA Loan
- Inclusions: Dishwasher(s), Dryer(s), Garbage Disposal, Microwave(s), Refrigerator(s), Stove(s)/Range(s), Washer(s)
Price history
| Date | Event | Price |
|---|---|---|
| 11/14/2025 | Sold | $639,950$271/sqft |
Source:  NWMLS as distributed by MLS GRID #2425262 Report a problem NWMLS as distributed by MLS GRID #2425262 Report a problem | ||
| 10/2/2025 | Pending sale | $639,950$271/sqft |
Source: NWMLS as distributed by MLS GRID #2425262 Report a problem | ||
| 9/26/2025 | Price change | $639,950-1.5%$271/sqft |
Source: NWMLS as distributed by MLS GRID #2425262 Report a problem | ||
| 9/3/2025 | Listed for sale | $649,950+240.6%$275/sqft |
Source: NWMLS as distributed by MLS GRID #2425262 Report a problem | ||
| 9/13/2002 | Sold | $190,802-1.5%$81/sqft |
Source: Public Record Report a problem | ||
| 8/19/1997 | Sold | $193,750$82/sqft |
Source: Public Record Report a problem | ||
Public tax history
| Year | Property taxes | Tax assessment |
|---|---|---|
| 2024 | $6,487 +12.8% | $567,500 +5.2% |
| 2023 | $5,749 -2.1% | $539,200 -5.9% |
| 2022 | $5,873 +4.9% | $573,200 +22.7% |
| 2021 | $5,599 +17.7% | $467,100 +29.7% |
| 2019 | $4,757 +2.1% | $360,200 +2.4% |
| 2018 | $4,658 +9% | $351,800 +12% |
| 2017 | $4,274 +8.2% | $314,000 +16.2% |
| 2016 | $3,950 | $270,200 +12.3% |
| 2014 | $3,950 +11.5% | $240,700 +9.6% |
| 2013 | $3,542 | $219,700 +0.8% |
| 2012 | -- | $218,000 -9.3% |
| 2011 | -- | $240,300 -7.9% |
| 2010 | -- | $260,800 -6.6% |
| 2009 | -- | $279,200 -6.9% |
| 2008 | $3,619 +0% | $299,800 -1% |
| 2007 | $3,619 +14.8% | $302,700 +49.3% |
| 2002 | $3,152 +4.9% | $202,700 -0.2% |
| 2001 | $3,004 | $203,200 +8.9% |
| 2000 | $3,004 | $186,600 |
Find assessor info on the county website
Neighborhood: 98375
Nearby homes
- $589,0005 bd3 ba2.4k sqft8915 181st St E, Puyallup, WA 98375Sold

- $755,0004 bd4 ba2.9k sqft8910 180th Street Ct E, Puyallup, WA 98375Sold

- $489,0003 bd2 ba1.5k sqft18121 90th Ave E, Puyallup, WA 98375Sold

- $735,0005 bd3 ba2.5k sqft8805 182nd St E, Puyallup, WA 98375Sold
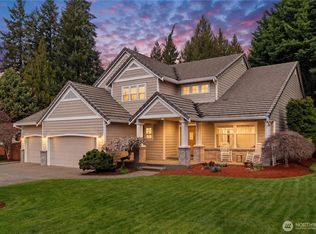
- $634,5005 bd3 ba2.5k sqft8902 180th St E, Puyallup, WA 98375Off Market
- $640,0005 bd3 ba2.3k sqft8913 180th Street Ct E, Puyallup, WA 98375Sold
- $632,0003 bd3 ba2.6k sqft18122 92nd Ave E, Puyallup, WA 98375For Sale
- $658,0004 bd3 ba3k sqft18105 92nd Ave E, Puyallup, WA 98375Sold
Nearby schools
GreatSchools rating
- 7/10Emma L Carson Elementary SchoolGrades: PK-6Distance: 0.2 mi
- 6/10Doris Stahl Junior High SchoolGrades: 6-10Distance: 0.9 mi
- 5/10Gov John Rogers High SchoolGrades: 9-12Distance: 3.2 mi
Schools provided by the listing agent
- Elementary: Carson Elem
- Middle: Doris Stahl Jnr High
- High: Gov John Rogers Hs
Source: NWMLS as distributed by MLS GRID. This data may not be complete. We recommend contacting the local school district to confirm school assignments for this home.
Get a cash offer in 3 minutes
Find out how much your home could sell for in as little as 3 minutes with a no-obligation cash offer.
Estimated market value
$642,100
Get a cash offer in 3 minutes
Find out how much your home could sell for in as little as 3 minutes with a no-obligation cash offer.
Estimated market value
$642,100
- Washington
- Pierce County
- Puyallup
- 98375
- 8914 181st Street E
Nearby cities
Nearby neighborhoods
Nearby zip codes
Other Puyallup Topics
