Tucked away in the highly desirable Devonshire neighborhood of South Hill, this 4-bedroom, 2.5-bath home has been well cared for over the years. With the perfect blend of comfort, space, and convenience, the open-concept floor plan is ideal for both everyday living and entertaining. Bring your vision—interior is ready for updating. Featuring a spacious kitchen with a breakfast bar, brand-new appliances, and a seamless flow into the main living areas. A convenient utility room with an oversized pantry provides abundant storage. Relax in the inviting family room with a gas fireplace, or retreat to the expansive primary suite featuring a bump-out sitting area, a second gas fireplace, a luxurious 5-piece bath, and a walk-in closet. A versatile bonus area at the top of the staircase offers additional flex space for work, play, or relaxation. Stay comfortable year-round with A/C, and enjoy outdoor living in the fully fenced backyard. Ideally located near shopping, dining, Pierce College, and major freeways for easy commuting. Recent improvements include roof and exterior paint (2019), hot water tank (2026), and new kitchen appliances.
Pending
Listed by: John L. Scott, Inc • Justin Lancaster
Price cut: $19K (7/28)
$539,000
13707 116th Avenue Ct E, Puyallup, WA 98374
4beds
2,760sqft
Single Family Residence
Built in 2002
5,749 Square Feet Lot
$539,100 Zestimate®
$195/sqft
$45/mo HOA
What's special
Gas fireplaceSecond gas fireplaceSpacious kitchenNew kitchen appliancesWalk-in closetExpansive primary suiteBump-out sitting area
- 93 days
- 167
- 6
Zillow last checked:
Listing updated:
Listed by:
Justin Lancaster,
John L. Scott, Inc
Source: NWMLS as distributed by MLS GRID,MLS#: 2531642
Facts & features
Interior
Bedrooms & bathrooms
- Bedrooms: 4
- Bathrooms: 3
- Full bathrooms: 2
- 1/2 bathrooms: 1
- Main level bathrooms: 1
Primary bedroom
- Level: Second
Bedroom
- Level: Second
Bedroom
- Level: Second
Bedroom
- Level: Second
Bathroom full
- Level: Second
Bathroom full
- Level: Second
Other
- Level: Main
Dining room
- Level: Main
Entry hall
- Level: Main
Family room
- Level: Main
Great room
- Level: Second
Kitchen with eating space
- Level: Main
Living room
- Level: Main
Utility room
- Level: Main
Heating
- Fireplace, Forced Air, Electric, Natural Gas
Cooling
- Has cooling: Yes
Appliances
- Included: Dishwasher, Dryer, Microwave, Refrigerator, Stove(s)/Range(s), Washer, Dishwasher(s), Dryer(s), Microwave(s), Refrigerator(s), Washer(s), Water Heater: Gas, Water Heater Location: Garage
Features
- Bath Off Primary, Ceiling Fan(s), Dining Room, Pantry
- Flooring: Hardwood, Laminate, Carpet
- Windows: Dbl Pane/Storm Window, Skylight(s)
- Basement: None
- Number of fireplaces: 2
- Fireplace features: Gas, Lower Level: 1, Upper Level: 1, Fireplace
Interior area
- Total structure area: 2,760
- Total interior livable area: 2,760 sqft
Property
Parking
- Total spaces: 2
- Parking features: Driveway, Attached Garage, Off Street
- Has attached garage: Yes
- Covered spaces: 2
Features
- Levels: Two
- Stories: 2
- Entry location: Main
- Patio & porch: Bath Off Primary, Ceiling Fan(s), Dbl Pane/Storm Window, Dining Room, Fireplace, Fireplace (Primary Bedroom), Pantry, Skylight(s), Walk-In Closet(s), Water Heater
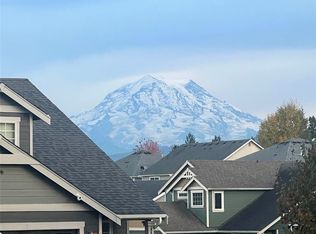
- Has view: Yes
- View description: Territorial
Lot
- Size: 5,749 Square Feet
- Features: Curbs, Paved, Sidewalk, Cable TV, Fenced-Fully, Gas Available, High Speed Internet
- Topography: Level
Details
- Parcel number: 6023530360
- Special conditions: Standard
Construction
Type & style
- Home type: SingleFamily
- Architectural style: 2 Story
- Property subtype: Single Family Residence
Materials
- Wood Products
- Foundation: Poured Concrete
- Roof: Composition
Condition
- Year built: 2002
Utilities & green energy
- Electric: Company: PSE
- Sewer: Sewer Connected, Company: Firgrove
- Water: Public, Company: Firgrove
- Utilities for property: Xfinity, Xfinity
Community & HOA
Community
- Features: Athletic Court, CCRs, Park, Playground
- Subdivision: South Hill
HOA
- Services included: Common Area Maintenance
- HOA fee: $545 annually
- HOA phone: 360-872-8798
Location
- Region: Puyallup
Financial & listing details
- Price per square foot: $195/sqft
- Tax assessed value: $555,300
- Annual tax amount: $6,354
- Date on market: 6/2/2026
- Cumulative days on market: 89 days
- Listing terms: Conventional,FHA,VA Loan
- Inclusions: Dishwasher(s), Dryer(s), Microwave(s), Refrigerator(s), Stove(s)/Range(s), Washer(s)
Estimated market value
$539,100
$512,000 - $566,000
$3,513/mo
Price history
| Date | Event | Price |
|---|---|---|
| 8/14/2026 | Pending sale | $539,000$195/sqft |
Source:  NWMLS as distributed by MLS GRID #2531642 Report a problem NWMLS as distributed by MLS GRID #2531642 Report a problem | ||
| 7/28/2026 | Price change | $539,000-3.4%$195/sqft |
Source: NWMLS as distributed by MLS GRID #2531642 Report a problem | ||
| 7/7/2026 | Price change | $557,995-1.2%$202/sqft |
Source: NWMLS as distributed by MLS GRID #2531642 Report a problem | ||
| 6/12/2026 | Price change | $564,995-2.4%$205/sqft |
Source: NWMLS as distributed by MLS GRID #2531642 Report a problem | ||
| 5/29/2026 | Listed for sale | $579,000+97.9%$210/sqft |
Source: NWMLS as distributed by MLS GRID #2531642 Report a problem | ||
| 4/18/2008 | Sold | $292,500-2.5%$106/sqft |
Source: NWMLS as distributed by MLS GRID #28042314 Report a problem | ||
| 3/2/2008 | Price change | $299,950-2.9%$109/sqft |
Source: Point2 Report a problem | ||
| 2/1/2008 | Listed for sale | $309,000+50%$112/sqft |
Source: Point2 Report a problem | ||
| 9/24/2002 | Sold | $206,030$75/sqft |
Source: NWMLS as distributed by MLS GRID #22032845 Report a problem | ||
Public tax history
| Year | Property taxes | Tax assessment |
|---|---|---|
| 2025 | $6,314 -0.6% | $555,300 +2.5% |
| 2024 | $6,354 +18.2% | $541,500 +7% |
| 2023 | $5,376 -4.9% | $505,900 -8.1% |
| 2022 | $5,650 +6.6% | $550,500 +22.9% |
| 2021 | $5,303 +17.9% | $447,800 +31.2% |
| 2019 | $4,499 -1.5% | $341,400 -1.2% |
| 2018 | $4,569 +22.9% | $345,400 +10.1% |
| 2017 | $3,718 | $313,700 +23.3% |
| 2016 | $3,718 | $254,500 +10.5% |
| 2014 | $3,718 +118.3% | $230,300 +9% |
| 2013 | $1,703 | $211,300 +1.2% |
| 2012 | -- | $208,800 -9.7% |
| 2011 | -- | $231,300 -4.7% |
| 2010 | -- | $242,800 +31.4% |
| 2002 | $599 | $184,800 +360.8% |
| 2001 | -- | $40,100 |
| 2000 | -- | -- |
Find assessor info on the county website
Monthly payment
Est. payment
Payment breakdown
Explore the cost of this home by adjusting the details. Changes won't be saved.Climate risks
Neighborhood: 98374
Nearby schools
Schools provided by the listing agent
- Elementary: Warren Hunt Elem
- Middle: Glacier View Jr High
- High: Emerald Ridge High
Source: NWMLS as distributed by MLS GRID. This data may not be complete. We recommend contacting the local school district to confirm school assignments for this home.
Similar homes
- $549,0004 bd3 ba2.2k sqft11820 126th Street Ct E, Puyallup, WA 98374Active
 MLS ID #2575038, Emilie Juergens. NWMLS as distributed by MLS GRID
 - $589,9504 bd3 ba2.1k sqftGrandridge Div 5, Puyallup, WA 98374Active
 MLS ID #2526904, Toril Schoepfer. NWMLS as distributed by MLS GRID
 - $605,0004 bd3 ba2.2k sqft17216 139th Avenue E, Puyallup, WA 98374Active
 MLS ID #2517669, Jeffrey A. Pierce. NWMLS as distributed by MLS GRID
 - $580,0003 bd3 ba2.1k sqftMorningview Ridge South, Puyallup, WA 98374Active
 MLS ID #2543878, Tami Spurbeck. NWMLS as distributed by MLS GRID
