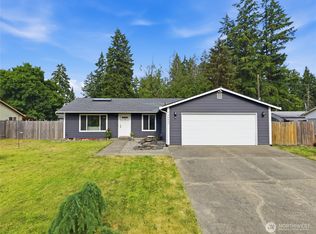
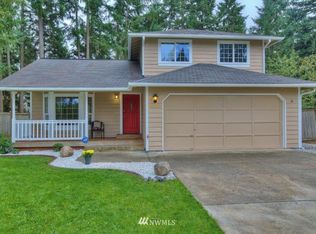
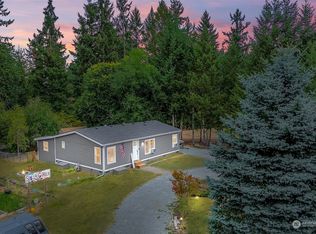
Welcome to this stunning 4-bedroom, 2.75-bath home offering 2,184 sq. ft. of beautifully updated living space on 5 peaceful acres! The open and inviting floor plan features durable laminate hardwood flooring, a spacious kitchen with quartz countertops, full-height subway tile backsplash, and all appliances included. The main-floor primary suite offers a private bath and walk-in closet, while the updated bathrooms feature quartz countertops with ceramic tile floors.The lower level boasts a spacious family/bonus room with a cozy fireplace and wet bar, perfect for entertaining, along with two additional bedrooms, a ¾ bath, and a den/office that can easily serve as a fifth bedroom.Step outside and enjoy the privacy and endless possibilities this property offers. The impressive 32’ x 26’ detached insulated shop features 10-foot ceilings, 8-foot garage doors, 100-amp power, cable, and a mini-split heating and cooling system. There’s also ample RV parking, a fire pit, and a gazebo with power ideal for relaxing or hosting gatherings. With no HOA, you’ll have the freedom to enjoy country living while still being conveniently located near everyday amenities. This is the perfect blend of comfort, space, and functionality
Pending
Listed by: Coldwell Banker Danforth • Sharon L. Smukalla
$779,950
24702 E 54th Avenue, Graham, WA 98338
4beds
2,184sqft
Single Family Residence
Built in 1968
5 Acres Lot
$764,200 Zestimate®
$357/sqft
$-- HOA
What's special
Ample rv parkingDurable laminate hardwood flooringAll appliances includedFull-height subway tile backsplashFire pit
- 38 days |
- 98 |
- 5 |
Likely to sell faster than
Zillow last checked:
Listing updated:
Listed by:
Sharon L. Smukalla,
Coldwell Banker Danforth,
Raina Pierce,
Coldwell Banker Danforth
Source: NWMLS as distributed by MLS GRID,MLS#: 2554865
Facts & features
Interior
Bedrooms & bathrooms
- Bedrooms: 4
- Bathrooms: 3
- Full bathrooms: 2
- 3/4 bathrooms: 1
- Main level bathrooms: 2
- Main level bedrooms: 2
Bedroom
- Level: Main
Bonus room
- Level: Lower
Bonus room
- Level: Lower
Dining room
- Level: Main
Entry hall
- Level: Main
Family room
- Level: Main
Heating
- Fireplace, Ductless, Wall Furnace, Electric, Wood
Cooling
- Ductless, Wall Unit(s)
Appliances
- Included: Dishwasher, Disposal, Dryer, Microwave, Refrigerator, Washer, Dishwasher(s), Dryer(s), Garbage Disposal, Microwave(s), Refrigerator(s), Washer(s)
Features
- Bath Off Primary, Dining Room
- Flooring: Ceramic Tile, Laminate, Carpet
- Windows: Dbl Pane/Storm Window
- Basement: Finished
- Number of fireplaces: 2
- Fireplace features: Wood Burning, Lower Level: 1, Upper Level: 1, Fireplace
Interior area
- Total structure area: 2,184
- Total interior livable area: 2,184 sqft
Property
Parking
- Total spaces: 4
- Parking features: Driveway, Attached Garage, Detached Garage, RV Parking
- Has attached garage: Yes
- Covered spaces: 4
Features
- Levels: One
- Stories: 1
- Entry location: Main
- Patio & porch: Bath Off Primary, Dbl Pane/Storm Window, Dining Room, Fireplace, Security System, Walk-In Closet(s), Wet Bar, Wired for Generator
- Has view: Yes
- View description: Territorial
Lot
- Size: 5 Acres
- Features: Open Lot, Paved, Cabana/Gazebo, Cable TV, Deck, Dog Run, Fenced-Partially, Gated Entry, High Speed Internet, Outbuildings, Outdoor Fireplace, Patio, RV Parking, Shop
- Topography: Equestrian,Level
- Residential vegetation: Brush, Fruit Trees, Garden Space, Pasture, Wooded
Details
- Parcel number: 0318241012
- Special conditions: Standard
- Other equipment: Wired for Generator
Construction
Type & style
- Home type: SingleFamily
- Architectural style: 1 Story w/Bsmnt.
- Property subtype: Single Family Residence
Materials
- Wood Siding, Wood Products
- Foundation: Poured Concrete
- Roof: Composition
Condition
- Year built: 1968
- Major remodel year: 2006
Utilities & green energy
- Electric: Company: TPU
- Sewer: Septic Tank, Company: Septic
- Water: Individual Well, Company: Individual Well
- Utilities for property: Xfinity, Xfinity
Community & HOA
Community
- Security: Security System
- Subdivision: Bethel
Location
- Region: Graham
Financial & listing details
- Price per square foot: $357/sqft
- Tax assessed value: $710,500
- Annual tax amount: $7,567
- Date on market: 7/22/2026
- Cumulative days on market: 33 days
- Listing terms: Conventional,FHA,VA Loan
- Inclusions: Dishwasher(s), Dryer(s), Garbage Disposal, Microwave(s), Refrigerator(s), Washer(s)
Estimated market value
Zestimate®
$764,200
Estimated sales range
$726,000 - $802,000
Rent Zestimate®
$3,580/mo
Price history
| Date | Event | Price |
|---|---|---|
| 7/24/2026 | Pending sale | $779,950$357/sqft |
Source: | ||
| 7/16/2026 | Listed for sale | $779,950+11.4%$357/sqft |
Source: | ||
| 12/15/2022 | Sold | $699,950$320/sqft |
Source: | ||
| 11/6/2022 | Pending sale | $699,950$320/sqft |
Source: | ||
| 10/17/2022 | Price change | $699,950-2.1%$320/sqft |
Source: | ||
| 10/4/2022 | Listed for sale | $714,950+88.1%$327/sqft |
Source: | ||
| 6/1/2016 | Listing removed | $380,000$174/sqft |
Source: Windermere Real Estate/Yelm #947852 Report a problem | ||
| 5/23/2016 | Listed for sale | $380,000+11.1%$174/sqft |
Source: Windermere Real Estate/Yelm #947852 Report a problem | ||
| 10/27/2015 | Sold | $342,000-5%$157/sqft |
Source: | ||
| 9/23/2015 | Pending sale | $359,900$165/sqft |
Source: Dimension Properties #847097 Report a problem | ||
| 9/12/2015 | Listed for sale | $359,900+98.3%$165/sqft |
Source: Dimension Properties #847097 Report a problem | ||
| 4/29/2015 | Sold | $181,500+0.8%$83/sqft |
Source: | ||
| 4/11/2015 | Pending sale | $180,000$82/sqft |
Source: Parkside Realty #752526 Report a problem | ||
| 4/10/2015 | Listed for sale | $180,000$82/sqft |
Source: Parkside Realty #752526 Report a problem | ||
| 4/10/2015 | Pending sale | $180,000$82/sqft |
Source: Parkside Realty #752526 Report a problem | ||
| 4/1/2015 | Listed for sale | $180,000$82/sqft |
Source: Parkside Realty #752526 Report a problem | ||
| 3/19/2015 | Pending sale | $180,000$82/sqft |
Source: Parkside Realty #752526 Report a problem | ||
| 3/9/2015 | Listed for sale | $180,000+7.1%$82/sqft |
Source: Parkside Realty #752526 Report a problem | ||
| 12/3/2002 | Sold | $168,000$77/sqft |
Source: Public Record Report a problem | ||
Public tax history
| Year | Property taxes | Tax assessment |
|---|---|---|
| 2025 | $7,567 +2.2% | $710,500 +3.6% |
| 2024 | $7,407 +0.4% | $685,900 +6.3% |
| 2023 | $7,379 -3.3% | $645,300 -5.7% |
| 2022 | $7,627 +3.3% | $684,000 +19.1% |
| 2021 | $7,384 +48.9% | $574,200 +30.5% |
| 2019 | $4,959 -9.8% | $440,100 +8.6% |
| 2018 | $5,496 +22.6% | $405,300 +13% |
| 2017 | $4,484 +15.6% | $358,600 +44.1% |
| 2016 | $3,878 | $248,800 +8.8% |
| 2014 | $3,878 +17.8% | $228,700 +9.1% |
| 2013 | $3,291 | $209,600 +3.5% |
| 2012 | -- | $202,500 -15% |
| 2011 | -- | $238,100 +3.7% |
| 2010 | -- | $229,500 -11% |
| 2009 | -- | $257,900 -8.2% |
| 2008 | $3,283 +0% | $281,000 -4% |
| 2007 | $3,283 +90.4% | $292,800 +125.8% |
| 2002 | $1,725 +7% | $129,700 +8.2% |
| 2001 | $1,611 | $119,900 +5.3% |
| 2000 | $1,611 | $113,900 |
Find assessor info on the county website
Monthly payment
Est. payment
Payment breakdown
Explore the cost of this home by adjusting the details. Changes won't be saved.Climate risks
Neighborhood: 98338
Nearby schools
GreatSchools rating
- 5/10Centennial Elementary SchoolGrades: K-5Distance: 0.3 mi
- 6/10Cougar Mountain Middle SchoolGrades: 6-8Distance: 0.9 mi
- 6/10Bethel High SchoolGrades: 9-12Distance: 1.8 mi
Schools provided by the listing agent
- Elementary: Centennial Elem
- Middle: Cougar Mountain JH
- High: Bethel High
Source: NWMLS as distributed by MLS GRID. This data may not be complete. We recommend contacting the local school district to confirm school assignments for this home.
- $410,0003 bd2 ba1.5k sqft24718 52nd Ave E, Graham, WA 98338Sold
Save 
- $499,9503 bd2 ba1.6k sqft24809 52nd Ave E, Graham, WA 98338Sold
Save 
- $461,6003 bd3 ba1.4k sqft5222 246th St E, Graham, WA 98338Off Market
Save 
- $115,0000.27 acres24809 51st Ave E, Graham, WA 98338Sold
Save 
- $275,0002 bd1 ba624 sqft24817 51st Ave E, Graham, WA 98338For Sale
Save - $275,0002 bd1 ba624 sqft24817 51st Ave E, Graham, WA 98338For Sale
Save - $365,0002 bd2 ba1.5k sqft24810 51st Ave E, Graham, WA 98338Sold
Save - $460,0003 bd2 ba1.3k sqft24818 51st Ave E, Graham, WA 98338Sold
Save
A local agent can set up tours, give advice and negotiate with sellers.