In the heart of Puyallup, this home has it all! Four beds, 2.5 baths, formal dining room, eat-in kitchen, plus formal living & bonus room! Generously-sized primary suite includes 5-pc bath & w-i-c. Two beds up - next to full bath. Three Solar tubes on upper level keeps it bright! Main level bedroom could be home office. Formal living room has gas fireplace & vaulted ceiling! Separate dining is large enough for holiday entertaining. Efficient kitchen has Corian counters and lots of cabinets- PLUS gas cooktop. Double Decks off back -one covered- overlook territorial view and mature landscaping. **SHOP is about 1200 sf of crawlspace w/ 8' ceilings and cement floor- access in bkyd** Near Puyallup Loop Trail & all amenities. MOTIVATED SELLER!
Sold
Listed by: eXp Realty • Beth Rahman
Bought with: Mosaic Realty
$620,000
1213 11th Street Pl SW, Puyallup, WA 98371
4beds
2,131sqft
Single Family Residence
Built in 1989
8,402 Square Feet Lot
$649,500 Zestimate®
$291/sqft
$3,058 Estimated rent
Home value
$649,500
$617,000 - $682,000
$3,058/mo
Zestimate® history
Owner options
List your home for rent
$3,058/mo
Rent Zestimate®
Find your next renter with Zillow Rental Manager. Plus, with online applications, you can quickly screen prospective tenants – for free.
$3,058/mo
Rent Zestimate®
Refinance and save
$3,850/mo
Est. payment
Refinancing to a lower rate could help reduce your monthly payments and save thousands over the life of the loan.
$3,850/mo
Est. payment
Explore your selling options
Work with a Zillow partner agent
Leverage their expertise and Zillow's premium Showcase listings to get your home seen by more buyers.
Get startedList with your own agent
Get your home in front of millions of buyers by listing it on Zillow.
Learn how to do itSell it yourself
Take full control of how buyers see your home on Zillow by listing For Sale by Owner (FSBO).
List your homeWhat's special
Zillow last checked:
Listing updated:
Listed by:
Beth Rahman,
eXp Realty
Bought with:
Devon Clappe, 132277
Mosaic Realty
Source: NWMLS as distributed by MLS GRID,MLS#: 2231625
Facts & features
Interior
Bedrooms & bathrooms
- Bedrooms: 4
- Bathrooms: 3
- Full bathrooms: 2
- 1/2 bathrooms: 1
- Main level bathrooms: 1
- Main level bedrooms: 1
Primary bedroom
- Level: Second
Bedroom
- Level: Main
Bedroom
- Level: Second
Bedroom
- Level: Second
Bathroom full
- Level: Second
Bathroom full
- Level: Second
Other
- Level: Main
Bonus room
- Level: Main
Dining room
- Level: Main
Kitchen with eating space
- Level: Main
Living room
- Level: Main
Utility room
- Level: Main
Heating
- Fireplace, Forced Air, High Efficiency (Unspecified), Natural Gas
Cooling
- None
Appliances
- Included: Dishwashers_, Dryer(s), GarbageDisposal_, Microwaves_, Refrigerators_, StovesRanges_, Washer(s), Dishwasher(s), Garbage Disposal, Microwave(s), Refrigerator(s), Stove(s)/Range(s), Water Heater: gas, Water Heater Location: garage
Features
- Bath Off Primary, Dining Room
- Flooring: Hardwood, Vinyl, Carpet
- Windows: Double Pane/Storm Window, Skylight(s), Triple Pane Windows
- Basement: None
- Number of fireplaces: 1
- Fireplace features: Gas, Main Level: 1, Fireplace
Interior area
- Total structure area: 2,131
- Total interior livable area: 2,131 sqft
Property
Parking
- Total spaces: 2
- Parking features: Attached Garage
- Attached garage spaces: 2
Features
- Levels: Two
- Stories: 2
- Patio & porch: Hardwood, Wall to Wall Carpet, Bath Off Primary, Double Pane/Storm Window, Dining Room, Jetted Tub, Skylight(s), Triple Pane Windows, Vaulted Ceiling(s), Walk-In Closet(s), Wired for Generator, Fireplace, Water Heater
- Spa features: Bath
- Has view: Yes
- View description: See Remarks, Territorial
Lot
- Size: 8,402 Square Feet
- Features: Cul-De-Sac, Curbs, Paved, Sidewalk, Cable TV, Deck, Fenced-Partially, Shop
- Topography: PartialSlope
Details
- Parcel number: 6020010030
- Special conditions: Standard
- Other equipment: Wired for Generator
Construction
Type & style
- Home type: SingleFamily
- Architectural style: 2 Story
- Property subtype: Single Family Residence
Materials
- Wood Products
- Foundation: Poured Concrete
- Roof: Composition
Condition
- Good
- Year built: 1989
- Major remodel year: 1992
Utilities & green energy
- Electric: Company: PSE
- Sewer: Sewer Connected, Company: City of Puyallup
- Water: Public, Company: City of Puyallup
Community & HOA
Community
- Subdivision: Puyallup Valley
Location
- Region: Puyallup
Financial & listing details
- Price per square foot: $291/sqft
- Tax assessed value: $543,200
- Annual tax amount: $4,994
- Date on market: 6/14/2024
- Cumulative days on market: 768 days
- Listing terms: Conventional,FHA,VA Loan
- Inclusions: Dishwashers, Dryers, GarbageDisposal, Microwaves, Refrigerators, StovesRanges, Washers
Price history
| Date | Event | Price |
|---|---|---|
| 8/2/2024 | Sold | $620,000+4.2%$291/sqft |
Source:  NWMLS as distributed by MLS GRID #2231625 Report a problem NWMLS as distributed by MLS GRID #2231625 Report a problem | ||
| 7/2/2024 | Pending sale | $595,000$279/sqft |
Source: NWMLS as distributed by MLS GRID #2231625 Report a problem | ||
| 6/19/2024 | Price change | $595,000-6.9%$279/sqft |
Source: NWMLS as distributed by MLS GRID #2231625 Report a problem | ||
| 6/11/2024 | Price change | $639,000-1.7%$300/sqft |
Source: NWMLS as distributed by MLS GRID #2231625 Report a problem | ||
| 5/30/2024 | Price change | $650,000-3.7%$305/sqft |
Source: NWMLS as distributed by MLS GRID #2231625 Report a problem | ||
| 5/14/2024 | Listed for sale | $675,000$317/sqft |
Source: NWMLS as distributed by MLS GRID #2231625 Report a problem | ||
Public tax history
| Year | Property taxes | Tax assessment |
|---|---|---|
| 2024 | $6,052 +21.2% | $543,200 +7.5% |
| 2023 | $4,994 -7% | $505,500 -10% |
| 2022 | $5,372 -5.8% | $561,500 +7.4% |
| 2021 | $5,702 +19.5% | $522,600 +25.3% |
| 2019 | $4,771 -4.4% | $417,200 +5.4% |
| 2018 | $4,990 +8.8% | $395,900 +7.8% |
| 2017 | $4,586 +11.4% | $367,100 +24.1% |
| 2016 | $4,115 | $295,800 +7.3% |
| 2014 | $4,115 +13.7% | $275,700 +9.3% |
| 2013 | $3,620 | $252,300 +5.1% |
| 2012 | -- | $240,000 -10.4% |
| 2011 | -- | $268,000 -6.1% |
| 2010 | -- | $285,400 -11.6% |
| 2009 | -- | $322,900 -3.6% |
| 2008 | $3,597 | $335,100 -2.4% |
| 2007 | $3,597 +40.9% | $343,400 +96.6% |
| 2002 | $2,554 +7.5% | $174,700 +2% |
| 2001 | $2,375 | $171,300 +11.2% |
| 2000 | $2,375 | $154,000 |
Find assessor info on the county website
Neighborhood: 98371
Nearby homes
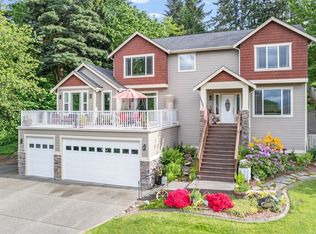
- $895,0004 bd3 ba3.1k sqft1024 12th Ave SW, Puyallup, WA 98371Pending
- $650,0004 bd3 ba2.9k sqft1308 11th Street Pl SW, Puyallup, WA 98371Sold

- $700,0003 bd2 ba1.9k sqft1107 12th Ave SW, Puyallup, WA 98371Sold
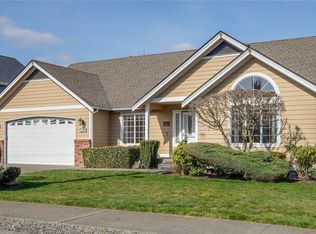
- $562,4004 bd-- ba2.1k sqft1320 11th St SW, Puyallup, WA 98371Off Market
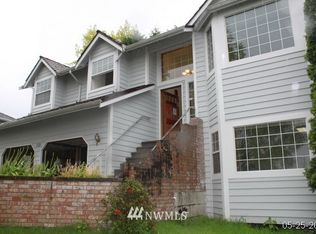
- $654,9504 bd3 ba2.3k sqft1230 9th St SW, Puyallup, WA 98371Sold
- $949,9954 bd3 ba3k sqft1238 9th St SW, Puyallup, WA 98371New Construction
- $905,0004 bd3 ba3.1k sqft1206 13th St SW, Puyallup, WA 98371Sold
- $715,0004 bd2 ba1.8k sqft1122 13th St SW, Puyallup, WA 98371Sold
Nearby schools
GreatSchools rating
- 4/10Meeker Elementary SchoolGrades: K-6Distance: 0.7 mi
- 7/10Kalles Junior High SchoolGrades: 7-9Distance: 1.1 mi
- 7/10Puyallup High SchoolGrades: 10-12Distance: 0.8 mi
Get a cash offer in 3 minutes
Find out how much your home could sell for in as little as 3 minutes with a no-obligation cash offer.
Estimated market value
$649,500
Get a cash offer in 3 minutes
Find out how much your home could sell for in as little as 3 minutes with a no-obligation cash offer.
Estimated market value
$649,500
- Washington
- Pierce County
- Puyallup
- 98371
- 1213 11th Street Pl SW
Nearby cities
Nearby neighborhoods
Nearby zip codes
Other Puyallup Topics
