Welcome to The Beaumont at The Summit at Steel Lake in this new Soundbuilt Homes community! This 2,983 sq. ft. home offers 5 bedrooms including a main floor guest suite, plus a spacious upstairs loft. 3 car garage and a 7,200 sq. ft. lot—larger than most new construction. Features include a covered patio, fenced yard, and energy-efficient heat pump.
Pending
Listed by: Windermere RE/Lake Tapps, Inc • Kyle Fox
$971,160
30313 11th Place S, Federal Way, WA 98003
5beds
2,983sqft
Single Family Residence
Built in 2026
7,230 Square Feet Lot
$-- Zestimate®
$326/sqft
$75/mo HOA
What's special
- --
- on Zillow
- 2
- views
- 0
- saves
Zillow last checked:
Listing updated:
Listed by:
Kyle Fox,
Windermere RE/Lake Tapps, Inc
Source: NWMLS as distributed by MLS GRID,MLS#: 2478020
Facts & features
Interior
Bedrooms & bathrooms
- Bedrooms: 5
- Bathrooms: 3
- Full bathrooms: 3
- Main level bathrooms: 1
- Main level bedrooms: 1
Bedroom
- Level: Main
Bathroom full
- Level: Main
Heating
- Fireplace, Heat Pump, HRV/ERV System, Electric, Natural Gas
Cooling
- Heat Pump
Appliances
- Included: Dishwasher, Disposal, Microwave, Stove(s)/Range(s), Dishwasher(s), Garbage Disposal, Microwave(s)
Features
- Bath Off Primary, Dining Room, High Tech Cabling, Loft, Pantry
- Flooring: Vinyl Plank, Carpet
- Doors: French Doors
- Number of fireplaces: 1
- Fireplace features: Gas, Main Level: 1, Fireplace
Interior area
- Total structure area: 2,983
- Total interior livable area: 2,983 sqft
Property
Parking
- Total spaces: 3
- Parking features: Attached Garage
- Has attached garage: Yes
- Covered spaces: 3
Features
- Levels: Two
- Stories: 2
- Patio & porch: Bath Off Primary, Dining Room, Fireplace, French Doors, High Tech Cabling, Loft, Pantry, SMART Wired, Walk-In Closet(s)
Lot
- Size: 7,230 Square Feet
Details
- Parcel number: 8080970190
- Special conditions: Standard
Construction
Type & style
- Home type: SingleFamily
- Architectural style: 2 Story
- Property subtype: Single Family Residence
Materials
- Cement Planked, Stone, Wood Siding, Wood Products, Cement Plank
- Foundation: Poured Concrete
- Roof: Composition
Condition
- New construction: Yes
- Year built: 2026
Utilities & green energy
- Sewer: Sewer Connected
- Water: Public
Community & HOA
Community
- Features: CCRs
- Subdivision: Federal Way
HOA
- Services included: Common Area Maintenance
- HOA fee: $75 monthly
Location
- Region: Federal Way
Financial & listing details
- Price per square foot: $326/sqft
- Tax assessed value: $266,000
- Annual tax amount: $2,481
- Date on market: 2/8/2026
- Listing terms: Conventional,FHA
- Inclusions: Dishwasher(s), Garbage Disposal, Microwave(s), Stove(s)/Range(s)
Estimated market value
Not available
Estimated sales range
Not available
$4,601/mo
Price history
| Date | Event | Price |
|---|---|---|
| 2/8/2026 | Pending sale | $971,160$326/sqft |
Source:  NWMLS as distributed by MLS GRID #2478020 Report a problem NWMLS as distributed by MLS GRID #2478020 Report a problem | ||
Public tax history
| Year | Property taxes | Tax assessment |
|---|---|---|
| 2025 | $2,481 | $266,000 |
Find assessor info on the county website
Monthly payment
Est. payment
Payment breakdown
Explore the cost of this home by adjusting the details. Changes won't be saved.Climate risks
Neighborhood: Steel Lake
Similar homes
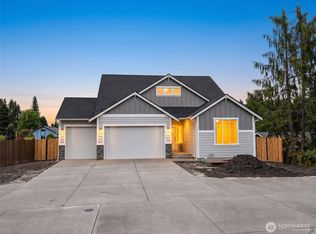
- $999,0004 bd3 ba2.8k sqft147 S 294th Place, Federal Way, WA 98003Active
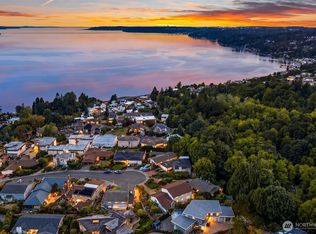 MLS ID #2582179, Veronique Hval. NWMLS as distributed by MLS GRID
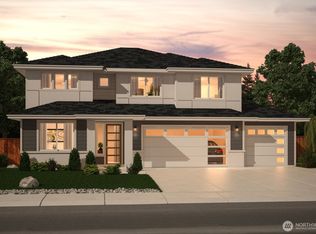
 - $940,0004 bd3 ba2.6k sqft29603 1st Avenue S, Federal Way, WA 98003Active
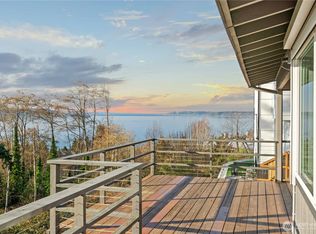 MLS ID #2548235, Tamera L Camp. NWMLS as distributed by MLS GRID
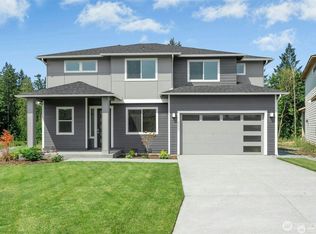
 - from $889,9504 bd3 ba2.5k sqftThe Camden Plan, Summit at Steel Lake, Federal Way, WA 98003New Construction
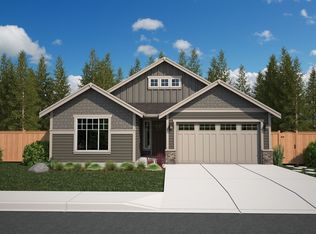 Soundbuilt Homes
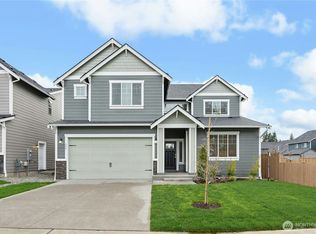
 - $825,0006 bd4 ba3.1k sqft29219 13th Place S, Federal Way, WA 98003Active
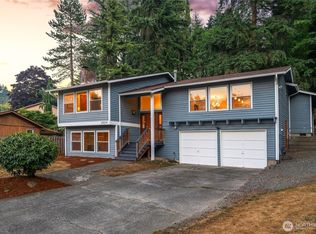 MLS ID #2581797, Amy Alpeza. NWMLS as distributed by MLS GRID
