Skip main navigation
Sold
  • Listed by: Redfin
    Bought with: Concierge Real Estate Partners
    $699,999

    3434 S 290th Street, Auburn, WA 98001

    5beds
    2,280sqft
    Single Family Residence
    Built in 1967
    8,137.01 Square Feet Lot
    $694,800 Zestimate®
    $307/sqft
    $3,796 Estimated rent

    Home value

    $694,800

    $646,000 - $750,000

    $3,796/mo

    Zestimate® history
    Loading
    Loading...

    Owner options

    List your home for rent

    $3,796/mo

    Rent Zestimate®

    Find your next renter with Zillow Rental Manager. Plus, with online applications, you can quickly screen prospective tenants – for free.

    Learn more

    $3,796/mo

    Rent Zestimate®

    Refinance and save

    $4,217/mo

    Est. payment

    Refinancing to a lower rate could help reduce your monthly payments and save thousands over the life of the loan.

    See today's rates

    $4,217/mo

    Est. payment

    Explore your selling options

    Work with a Zillow partner agent

    Leverage their expertise and Zillow's premium Showcase listings to get your home seen by more buyers.

    Get started

    List with your own agent

    Get your home in front of millions of buyers by listing it on Zillow.

    Learn how to do it

    Sell it yourself

    Take full control of how buyers see your home on Zillow by listing For Sale by Owner (FSBO).

    List your home

    What's special

    Cozy fireplaceSecond kitchenModern backsplashStylish updatesAttached garageCovered deckSeparate french door access
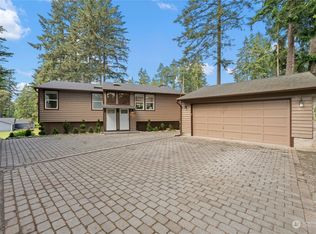
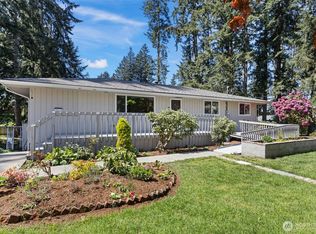
    Fully remodeled 5-bedroom, 3-bath home in Auburn offering stylish updates and versatile living space throughout. The main level welcomes you with a bright living room featuring a cozy fireplace that flows seamlessly into the dining area and kitchen. Enjoy stainless steel appliances, modern backsplash, abundant cabinetry, and generous counter space ideal for everyday living and entertaining. Upstairs features three bedrooms, including a spacious primary suite with en-suite, an additional full bath, and a convenient laundry area. The lower level offers exceptional flexibility with its own separate French door access, second kitchen, large living area with fireplace, two additional bedrooms, full bath, and separate washer and dryer setup. This space is perfect for potential extra income, guests, recreation, home office needs, or multi-purpose use. Outdoor living shines with a covered deck, hot tub, two patios, fully fenced yard, and storage shed. Attached garage and gated driveway entry add convenience. Prime location with quick access to I-5, light rail, shopping, dining, parks, and everyday amenities.

    Zillow last checked:

    Listing updated:

    Listed by:

    Brian Richards,

    Redfin,

    Graham Raymond Northcott,

    Redfin

    Bought with:

    Nolan R Vance, 98539

    Concierge Real Estate Partners

    Source: NWMLS as distributed by MLS GRID,MLS#: 2498920MLS Logo

    Facts & features

    Interior

    Bedrooms & bathrooms
    • Bedrooms: 5
    • Bathrooms: 3
    • Full bathrooms: 3
    • Main level bathrooms: 2
    • Main level bedrooms: 3
    Primary bedroom
    • Level: Main
    Bedroom
    • Level: Lower
    Bedroom
    • Level: Lower
    Bedroom
    • Level: Main
    Bedroom
    • Level: Main
    Bathroom full
    • Level: Main
    Bathroom full
    • Level: Main
    Bathroom full
    • Level: Lower
    Entry hall
    • Level: Split
    Family room
    • Level: Lower
    Kitchen with eating space
    • Level: Main
    Living room
    • Level: Main
    Utility room
    • Level: Lower
    Heating
    • Fireplace, Forced Air, Heat Pump, Natural Gas
    Cooling
    • Has cooling: Yes
    Appliances
    • Included: Dishwasher, Disposal, Dryer, Microwave, Refrigerator, Stove(s)/Range(s), Washer, Dishwasher(s), Dryer(s), Garbage Disposal, Microwave(s), Refrigerator(s), Washer(s)
    Features
    • Flooring: Laminate
    • Basement: Finished
    • Number of fireplaces: 2
    • Fireplace features: Gas, Wood Burning, Lower Level: 1, Main Level: 1, Fireplace
    Interior area
    • Total structure area: 2,280
    • Total interior livable area: 2,280 sqft

    Property

    Parking
    • Total spaces: 3
    • Parking features: Attached Garage
    • Has attached garage: Yes
    • Covered spaces: 1
    • Uncovered spaces: 2
    Features
    • Levels: Multi/Split
    • Entry location: Split
    • Patio & porch: Fireplace
    • Has spa: Yes
    Lot
    • Size: 8,137 sqft
    • Features: Cul-De-Sac, Curbs, Cable TV, Deck, Dog Run, Electric Car Charging, Fenced-Fully, Hot Tub/Spa, Shop
    • Topography: Level,Partial Slope
    • Residential vegetation: Brush, Fruit Trees, Garden Space, Wooded
    Details
    • Parcel number: 1312100140
    • Special conditions: Standard

    Construction

    Type & style
    • Home type: SingleFamily
    • Architectural style: Split Entry
    • Property subtype: Single Family Residence
    Materials
    • Brick, Wood Siding
    • Foundation: Block
    • Roof: Composition
    Condition
    • Year built: 1967

    Utilities & green energy

    • Electric: Company: PSE
    • Sewer: Sewer Connected, Company: Lakeheaven
    • Water: Public, Company: Lakeheaven
    • Utilities for property: Xfinity

    Community & neighborhood

    Location
    • Region: Auburn
    • Subdivision: Auburn

    Other

    Other facts
    • Listing terms: Conventional,FHA,VA Loan
    • Cumulative days on market: 25 days

    Price history

    DateEventPrice
    5/28/2026Sold$699,999$307/sqft
    Source: NWMLS as distributed by MLS GRID #2498920 Report a problem
    4/24/2026Pending sale$699,999$307/sqft
    Source: NWMLS as distributed by MLS GRID #2498920 Report a problem
    4/18/2026Price change$699,999-2.8%$307/sqft
    Source: NWMLS as distributed by MLS GRID #2498920 Report a problem
    3/31/2026Listed for sale$719,999+28.6%$316/sqft
    Source: NWMLS as distributed by MLS GRID #2498920 Report a problem
    10/7/2021Sold$560,000+5.7%$246/sqft
    Source: NWMLS as distributed by MLS GRID #1837724 Report a problem
    9/11/2021Pending sale$529,950+35.9%$232/sqft
    Source: NWMLS as distributed by MLS GRID #1837724 Report a problem
    5/9/2017Sold$390,000+66%$171/sqft
    Source: NWMLS as distributed by MLS GRID #1100278 Report a problem
    8/24/2016Sold$235,000-9.6%$103/sqft
    Source: NWMLS as distributed by MLS GRID #978521 Report a problem
    7/16/2016Listed for sale$259,950$114/sqft
    Source: Coldwell Banker Danforth #978521 Report a problem

    Public tax history

    YearProperty taxesTax assessment
    2025$7,043 +4%$639,000 +2.1%
    2024$6,774 -0.8%$626,000 +9.1%
    2023$6,827 +2.9%$574,000 -8.2%
    2022$6,634 +6.2%$625,000 +23.8%
    2021$6,245 +10.9%$505,000 +19.7%
    2020$5,633 +7.3%$422,000 +7.1%
    2019$5,250 +7.2%$394,000 +4.2%
    2018$4,895 -5%$378,000 +15.2%
    2017$5,150 +51.2%$328,000 +37.2%
    2016$3,406 $239,000 +7.7%
    2015$3,406 $222,000 +4.7%
    2014$3,406 $212,000 +19.8%
    2013$3,406 $177,000 +1.7%
    2012-- $174,000 -7%
    2011-- $187,000 -12.2%
    2010-- $213,000
    2009-- $213,000 -2.3%
    2007-- $218,000 +8.5%
    2006-- $201,000 +8.1%
    2005-- $186,000 +28.3%
    2001$2,028 -0.8%$145,000 +2.1%
    2000$2,045 $142,000

    Find assessor info on the county website

    Neighborhood: Lakeland North

    Nearby schools

    GreatSchools rating
    Get a cash offer in 3 minutes
    Find out how much your home could sell for in as little as 3 minutes with a no-obligation cash offer.
    Estimated market value
    $694,800
    Get a cash offer in 3 minutes
    Find out how much your home could sell for in as little as 3 minutes with a no-obligation cash offer.
    Estimated market value
    $694,800