Welcome to your dream retreat in the heart of Alderbrook Golf & Yacht Club! Built in 2023, this beautifully designed rambler blends effortless luxury with the laid-back charm of Pacific Northwest living. From the moment you step inside, soaring vaulted ceilings create a light, open feel that instantly invite you home. Enjoy entertaining in the spacious kitchen; thoughtfully designed with stylish open shelving, built-in pantry, and a wine fridge that are ready for hosting friends. Retreat to the primary suite, complete with a spa-inspired bathroom designed for relaxation with a large walk in shower and soaking tub. An additional bedroom offers comfort for guests, while a dedicated office provides the perfect work-from-home setup or flexible bonus space. Step outside to your expansive wrap-around deck and take in the sweeping, panoramic views. It’s the perfect setting for morning coffee, sunset dinners, or simply soaking in the peaceful surroundings. Enjoy all that Alderbrook Golf and Yacht Club Has to offer with a full 18-hole golf course, hiking trails, and clubhouse just steps away. Enjoy easy access to beautifully maintained fairways and embrace the resort-style lifestyle you’ve been waiting for.
Pending
Listed by: PropertiesNW of Gig Harbor Ltd • Carly Bloecher
$499,000
240 E Susan Lane, Union, WA 98592
2beds
2,020sqft
Single Family Residence
Built in 2023
9,147 Square Feet Lot
$-- Zestimate®
$247/sqft
$320/mo HOA
What's special
Stylish open shelvingSpacious kitchenDedicated officeSweeping panoramic viewsPrimary suiteSoaking tubSpa-inspired bathroom
- 76 days |
- 47 |
- 0 |
Likely to sell faster than
Zillow last checked:
Listing updated:
Listed by:
Carly Bloecher,
PropertiesNW of Gig Harbor Ltd
Source: NWMLS as distributed by MLS GRID,MLS#: 2517392
Facts & features
Interior
Bedrooms & bathrooms
- Bedrooms: 2
- Bathrooms: 2
- Full bathrooms: 1
- 3/4 bathrooms: 1
- Main level bathrooms: 2
- Main level bedrooms: 2
Primary bedroom
- Level: Main
Bedroom
- Level: Main
Bathroom full
- Level: Main
Bathroom three quarter
- Level: Main
Den office
- Level: Main
Dining room
- Level: Main
Entry hall
- Level: Main
Kitchen with eating space
- Level: Main
Living room
- Level: Main
Utility room
- Level: Main
Heating
- Fireplace, Forced Air, Heat Pump, Electric
Cooling
- Heat Pump
Appliances
- Included: Dishwasher, Dryer, Refrigerator, Stove(s)/Range(s), Washer, Dishwasher(s), Dryer(s), Refrigerator(s), Washer(s), Water Heater: Electric, Water Heater Location: Crawspace
Features
- Bath Off Primary, Ceiling Fan(s), Dining Room
- Flooring: Ceramic Tile, Engineered Hardwood
- Doors: French Doors
- Windows: Dbl Pane/Storm Window, Skylight(s)
- Basement: None
- Number of fireplaces: 1
- Fireplace features: Main Level: 1, Fireplace
Interior area
- Total structure area: 2,020
- Total interior livable area: 2,020 sqft
Property
Parking
- Total spaces: 4
- Parking features: Driveway, Attached Garage
- Has attached garage: Yes
- Covered spaces: 2
- Uncovered spaces: 2
Features
- Levels: One
- Stories: 1
- Entry location: Main
- Patio & porch: Bath Off Primary, Ceiling Fan(s), Dbl Pane/Storm Window, Dining Room, Fireplace, French Doors, Skylight(s), Vaulted Ceiling(s), Water Heater
- Has view: Yes
- View description: Territorial
Lot
- Size: 9,147 Square Feet
- Dimensions: 94' x 99' x 79' x 12' x 12' x 83'
- Features: Corner Lot, Drought Resistant Landscape, Paved, Cable TV, Deck, High Speed Internet
- Topography: Partial Slope
- Residential vegetation: Garden Space
Details
- Parcel number: 321045800073
- Zoning: RR5
- Zoning description: Jurisdiction: County
- Special conditions: Standard
Construction
Type & style
- Home type: SingleFamily
- Architectural style: 1 Story
- Property subtype: Single Family Residence
Materials
- Cement Planked, Stone, Wood Siding, Cement Plank
- Foundation: Poured Concrete
- Roof: Composition
Condition
- Very Good
- Year built: 2023
- Major remodel year: 2023
Utilities & green energy
- Electric: Company: PUD 1
- Sewer: Septic Tank
- Water: Public, Company: PUD 1
Community & HOA
Community
- Features: Boat Launch, CCRs, Clubhouse, Golf, Trail(s)
- Subdivision: Alderbrook
HOA
- Services included: Common Area Maintenance, Road Maintenance, See Remarks
- HOA fee: $320 monthly
Location
- Region: Shelton
Financial & listing details
- Price per square foot: $247/sqft
- Tax assessed value: $458,380
- Annual tax amount: $3,827
- Date on market: 5/7/2026
- Cumulative days on market: 77 days
- Listing terms: Conventional,VA Loan
- Inclusions: Dishwasher(s), Dryer(s), Refrigerator(s), Stove(s)/Range(s), Washer(s)
Estimated market value
Not available
Estimated sales range
Not available
Not available
Price history
| Date | Event | Price |
|---|---|---|
| 5/12/2026 | Pending sale | $499,000$247/sqft |
Source:  NWMLS as distributed by MLS GRID #2517392 Report a problem NWMLS as distributed by MLS GRID #2517392 Report a problem | ||
| 5/7/2026 | Listed for sale | $499,000+6137.5%$247/sqft |
Source: NWMLS as distributed by MLS GRID #2517392 Report a problem | ||
| 1/23/2020 | Sold | $8,000-85%$4/sqft |
Source: NWMLS as distributed by MLS GRID #1546707 Report a problem | ||
| 10/2/2007 | Sold | $53,500$26/sqft |
Source: NWMLS as distributed by MLS GRID #27101147 Report a problem | ||
Public tax history
| Year | Property taxes | Tax assessment |
|---|---|---|
| 2024 | $3,087 +5.2% | $458,380 +147.3% |
| 2023 | $2,935 +116.4% | $185,330 +287.9% |
| 2022 | $1,356 +191.3% | $47,775 +594.9% |
| 2021 | $466 +426.9% | $6,875 -82.1% |
| 2020 | $88 -78.6% | $38,380 |
| 2018 | $413 +8.9% | $38,380 +0.3% |
| 2017 | $379 -9.7% | $38,250 +5.6% |
| 2016 | $420 +10.2% | $36,235 -5.3% |
| 2015 | $381 -2.7% | $38,250 -5% |
| 2014 | $392 | $40,265 -24.7% |
| 2013 | $392 | $53,500 |
Find assessor info on the county website
Monthly payment
Est. payment
Payment breakdown
Explore the cost of this home by adjusting the details. Changes won't be saved.Climate risks
Neighborhood: 98592
Nearby schools
GreatSchools rating
- 5/10Hood Canal Elementary & Junior High SchoolGrades: PK-8Distance: 4.7 mi
Schools provided by the listing agent
- Elementary: Hood Canal Elem& Jnr
- Middle: Hood Canal Elem& Jnr
- High: Shelton High
Source: NWMLS as distributed by MLS GRID. This data may not be complete. We recommend contacting the local school district to confirm school assignments for this home.
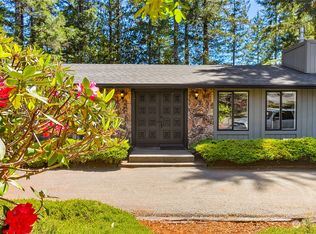
- $410,0003 bd2 ba1.4k sqft270 E Susan Ln, Union, WA 98592Sold
- $23,0009,147.6 Square Feet0 E Blackberry Ln, Union, WA 98592Sold

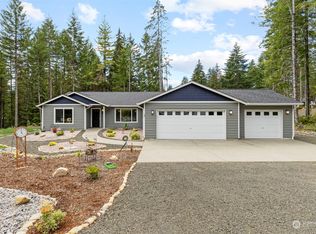
- $539,9003 bd2 ba1.7k sqft20 E Blackberry Ln, Union, WA 98592Sold
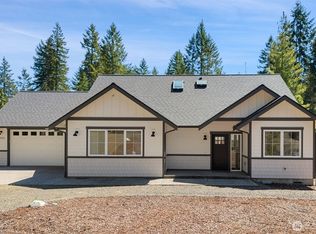
- $519,9003 bd3 ba1.9k sqft200 E Susan Ln, Union, WA 98592For Sale
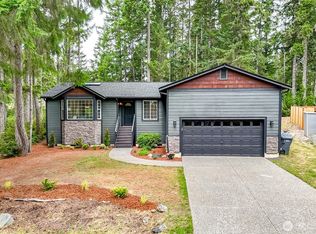
- $499,5003 bd2 ba1.8k sqft50 E Blackberry Ln, Union, WA 98592New Construction
- $25,00010,454.4 Square Feet51 E Blackberry Ln, Union, WA 98592Lot/Land
- $808,0003 bd4 ba2.4k sqft201 E Susan Ln, Union, WA 98592Sold
- $509,0002 bd2 ba1.6k sqft171 E Susan Ln, Union, WA 98592Sold
A local agent can set up tours, give advice and negotiate with sellers.
Similar homes
- $519,9003 bd3 ba1.9k sqftAlderbrook G&Y #9, Union, WA 98592ActiveMLS ID #2515929, Keith Fuller. NWMLS as distributed by MLS GRID
- $499,5003 bd2 ba1.8k sqft50 E Blackberry Lane, Union, WA 98592Active
 MLS ID #2484387, Mary Shumaker. NWMLS as distributed by MLS GRID
 - $459,0003 bd2 ba2.4k sqft191 E Vine Maple Lane, Union, WA 98592Active
 MLS ID #2551042, Shayne Turgeon. NWMLS as distributed by MLS GRID
 - $489,9503 bd2 ba1.7k sqft30 E Paint Brush Lane, Union, WA 98592Active
 MLS ID #2551102, Beverly M. Fincham. NWMLS as distributed by MLS GRID
 - $489,0002 bd3 ba2.1k sqftDiv. 9, Union, WA 98592ActiveMLS ID #2457730, Kristine Anderson. NWMLS as distributed by MLS GRID
- $535,0003 bd3 ba1.7k sqftWebb Hill, Union, WA 98592ActiveMLS ID #2523734, Amanda Murillo. NWMLS as distributed by MLS GRID
- $699,0003 bd2 ba1.7k sqft31 E Westwood Lane E, Union, WA 98592ActiveMLS ID #2477985, Alexander Munoz. NWMLS as distributed by MLS GRID
- $585,0003 bd2 ba2.2k sqft21 E Country Club Drive N, Union, WA 98592ActiveMLS ID #2543063, Krystyna Ochnik. NWMLS as distributed by MLS GRID
- $709,9993 bd2 ba1.6k sqft850 E Vine Maple Lane, Union, WA 98592ActiveMLS ID #2556558, Aleksandr Frankov. NWMLS as distributed by MLS GRID
- $509,9003 bd2 ba1.5k sqft71 E Connemara Way, Shelton, WA 98584ActiveMLS ID #2549754, Jeffrey Hartnett. NWMLS as distributed by MLS GRID
- $664,0003 bd3 ba2.5k sqft341 E Olympic Vista Drive, Union, WA 98592ActiveMLS ID #2478350, Erica Tudela. NWMLS as distributed by MLS GRID
- $699,9992 bd3 ba2.1k sqft31 E Rhododendron Court, Union, WA 98592ActiveMLS ID #2530663, Aleksandr Frankov. NWMLS as distributed by MLS GRID
- $470,0003 bd2 ba1.5k sqftDiv 2, Shelton, WA 98584ActiveMLS ID #2550048, Kristine Anderson. NWMLS as distributed by MLS GRID
- $515,0003 bd2 ba2.1k sqftShorebrook, Tahuya, WA 98588ActiveMLS ID #2453541, Rachel Lynn Dean. NWMLS as distributed by MLS GRID
- $499,9502 bd2 ba1.6k sqftShorecrest Terrace 3rd Add, Shelton, WA 98584ActiveMLS ID #2521867, Sheryl Wingate. NWMLS as distributed by MLS GRID
- $439,0003 bd3 ba1.8k sqft30 E Stirling Court, Shelton, WA 98584ActiveMLS ID #2531019, Daylene Wilkie. NWMLS as distributed by MLS GRID
- $428,0003 bd2 ba1.4k sqftLake Limerick, Shelton, WA 98584ActiveMLS ID #2517749, Marc Kemp. NWMLS as distributed by MLS GRID
- $460,0002 bd3 ba1.9k sqft220 E Olympic Drive, Grapeview, WA 98546ActiveMLS ID #2526339, Sarah Husby. NWMLS as distributed by MLS GRID
- $499,0003 bd2 ba1.4k sqft61 E Olyview Place, Grapeview, WA 98546ActiveMLS ID #2538923, Gary Anderson. NWMLS as distributed by MLS GRID
- $529,9003 bd2 ba1.8k sqft31 SE Campfire Court, Shelton, WA 98584ActiveMLS ID #2534984, Blythe Larsen. NWMLS as distributed by MLS GRID
