Move-in ready! BUYERS FINANCING FAILED. A SHOP that is a must-see. And a beautifully upgraded home offering a level of comfort and style that stands above the rest. Thoughtful updates include forced air heating with A/C, ceiling fans, kitchen countertops, updated lighting throughout, and classy LVP flooring that creates an inviting, modern feel. The moment you step inside, you'll appreciate the bright, welcoming space designed for everyday living and entertaining. Outside, enjoy a gated property that is fully fenced with a covered entry and three separate seating areas perfect for relaxing or hosting guests. Trex deck on both sides of the home that is large enough for tables, chairs - you've got to see this little oasis. Need space for hobbies or projects? You'll love the detached garage/shop complete with a half bath, plus RV parking with a 30-amp hookup. Tastefully updated from top to bottom, this is a home where you can work, entertain, and truly enjoy life. Greenhouse in the back as well as sheds for tools. Private backyard where the deer and birds come to visit on the other side of the fence.
Active
Listed by: eXp Realty • Kristine Anderson
$450,000
210 W Freedom Lane, Shelton, WA 98584
3beds
1,674sqft
Manufactured Home, Manufactured On Land
Built in 2018
0.38 Acres Lot
$450,300 Zestimate®
$269/sqft
$90/mo HOA
What's special
Kitchen countertopsUpdated lighting throughoutCeiling fansCovered entryGated propertyClassy lvp flooringFully fenced
- --
- on Zillow
- 394
- views
- 34
- saves
Zillow last checked:
Listing updated:
Listed by:
Kristine Anderson,
eXp Realty
Source: NWMLS as distributed by MLS GRID,MLS#: 2563475
Facts & features
Interior
Bedrooms & bathrooms
- Bedrooms: 3
- Bathrooms: 3
- Full bathrooms: 1
- 3/4 bathrooms: 1
- 1/2 bathrooms: 1
- Main level bathrooms: 3
- Main level bedrooms: 3
Primary bedroom
- Level: Main
Bedroom
- Level: Main
Bedroom
- Level: Main
Bathroom full
- Level: Main
Bathroom three quarter
- Level: Main
Other
- Level: Main
Dining room
- Level: Main
Entry hall
- Level: Main
Family room
- Level: Main
Kitchen with eating space
- Level: Main
Living room
- Level: Main
Utility room
- Level: Main
Heating
- Fireplace, Forced Air, Heat Pump, Electric
Cooling
- Forced Air, Heat Pump
Appliances
- Included: Dishwasher, Double Oven, Dryer, Microwave, Refrigerator, See Remarks, Stove(s)/Range(s), Washer, Dishwasher(s), Dryer(s), Microwave(s), Refrigerator(s), Washer(s), Water Heater: Electric, Water Heater Location: Utility Room Closet
Features
- Bath Off Primary, Ceiling Fan(s), Dining Room, Pantry
- Flooring: Ceramic Tile, Marble, Vinyl Plank, Carpet
- Windows: Dbl Pane/Storm Window
- Basement: None
- Number of fireplaces: 1
- Fireplace features: See Remarks, Main Level: 1, Fireplace
Interior area
- Total structure area: 1,674
- Total interior livable area: 1,674 sqft
Video & virtual tour
Property
Parking
- Total spaces: 8
- Parking features: Driveway, Detached Garage, RV Parking
- Has garage: Yes
- Covered spaces: 2
- Uncovered spaces: 6
Features
- Levels: One
- Stories: 1
- Entry location: Main
- Patio & porch: Bath Off Primary, Ceiling Fan(s), Dbl Pane/Storm Window, Dining Room, Fireplace, Pantry, Vaulted Ceiling(s), Walk-In Closet(s), Water Heater
- Has view: Yes
- View description: Territorial
Lot
- Size: 0.38 Acres
- Dimensions: 136 x 130 x 140 x 19 x 32 x 25 x 24 x 24 x 23
- Features: Cul-De-Sac, Dead End Street, Paved, Cabana/Gazebo, Cable TV, Deck, Fenced-Fully, Gated Entry, Green House, High Speed Internet, Outbuildings, RV Parking, Shop
- Topography: Level
- Residential vegetation: Fruit Trees, Garden Space
Details
- Parcel number: 319075000150
- Special conditions: Standard
Construction
Type & style
- Home type: MobileManufactured
- Architectural style: Manuf-Double Wide
- Property subtype: Manufactured Home, Manufactured On Land
Materials
- Wood Products
- Foundation: Block
- Roof: Composition
Condition
- Very Good
- Year built: 2018
- Major remodel year: 2018
Details
- Builder model: 2507
Utilities & green energy
- Electric: Company: PUD 3
- Sewer: Septic Tank, Company: Septic
- Water: Public, Company: PUD 1
Community & HOA
Community
- Subdivision: Shelton
HOA
- Services included: Common Area Maintenance, See Remarks, Sewer
- HOA fee: $90 monthly
- HOA phone: 253-230-5202
Location
- Region: Shelton
Financial & listing details
- Price per square foot: $269/sqft
- Tax assessed value: $345,500
- Annual tax amount: $3,684
- Date on market: 8/6/2026
- Listing terms: Conventional
- Inclusions: Dishwasher(s), Double Oven, Dryer(s), Microwave(s), Refrigerator(s), See Remarks, Stove(s)/Range(s), Washer(s)
- Body type: Double Wide
Estimated market value
$450,300
$428,000 - $473,000
Not available
Price history
| Date | Event | Price |
|---|---|---|
| 9/12/2026 | Listed for sale | $450,000$269/sqft |
Source:  NWMLS as distributed by MLS GRID #2563475 Report a problem NWMLS as distributed by MLS GRID #2563475 Report a problem | ||
| 8/14/2026 | Pending sale | $450,000$269/sqft |
Source: NWMLS as distributed by MLS GRID #2563475 Report a problem | ||
| 8/6/2026 | Listed for sale | $450,000+1492.9%$269/sqft |
Source: eXp Realty #2563475 Report a problem | ||
| 1/7/2016 | Sold | $28,250-10%$17/sqft |
Source: NWMLS as distributed by MLS GRID #780681 Report a problem | ||
| 9/7/2015 | Price change | $31,400-4.6%$19/sqft |
Source: Richard Beckman Realty Group LLC #817256 Report a problem | ||
| 7/13/2015 | Listed for sale | $32,900$20/sqft |
Source: Richard Beckman Realty Group LLC #817256 Report a problem | ||
Public tax history
| Year | Property taxes | Tax assessment |
|---|---|---|
| 2025 | $3,685 +8% | $345,500 -30.6% |
| 2024 | $3,410 -27.6% | $497,520 +55% |
| 2023 | $4,711 +44.3% | $320,880 +31.3% |
| 2022 | $3,263 +18.9% | $244,365 +14.3% |
| 2021 | $2,745 +4% | $213,720 +4.7% |
| 2020 | $2,640 -2.6% | $204,185 +199.6% |
| 2018 | $2,709 +23.3% | $68,160 |
| 2017 | $2,198 +109.4% | $68,160 +117.9% |
| 2016 | $1,050 +141.3% | $31,280 +5.7% |
| 2015 | $435 +6.6% | $29,600 +1.1% |
| 2014 | $408 | $29,280 +3.1% |
| 2013 | $408 | $28,400 -11.3% |
| 2012 | -- | $32,000 -40.5% |
| 2011 | -- | $53,750 |
| 2010 | -- | $53,750 |
Find assessor info on the county website
Monthly payment
Climate risks
Neighborhood: 98584
Similar homes
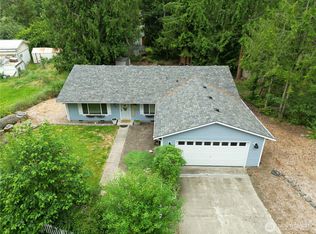
- $424,9003 bd2 ba1.6k sqft140 SE Foxglove Avenue, Shelton, WA 98584Active
 MLS ID #2542124, Michael Fisk. NWMLS as distributed by MLS GRID
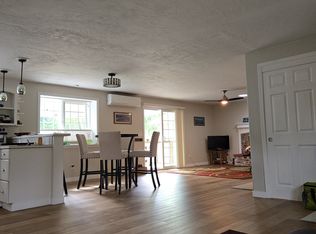
 - $490,0002 bd2 ba1.2k sqft831 E Saint Andrews Dr, Shelton, WA 98584For Sale By Owner
 FSBO-Online.com
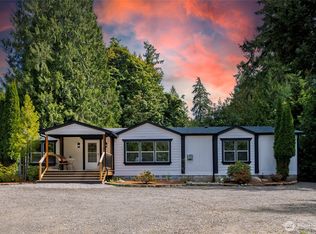
 - $420,0003 bd2 ba1.7k sqft221 E Cougar Lane S, Shelton, WA 98584Active
 MLS ID #2581482, Carly Bloecher. NWMLS as distributed by MLS GRID
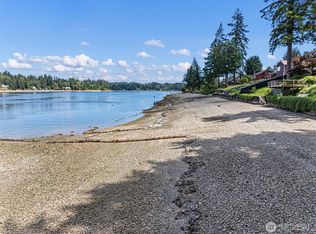
 - $649,0003 bd2 ba1.4k sqft3355 SE Arcadia Road, Shelton, WA 98584Active
 MLS ID #2587748, Curtis Gibson. NWMLS as distributed by MLS GRID
